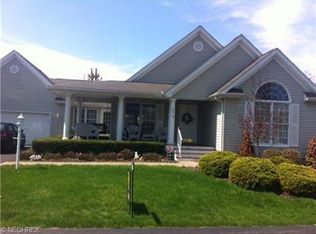
Welcome home to this stunning ranch-style villa in the highly desirable Bella Terra community! From the moment you arrive, you'll be impressed by the exceptional curb appeal and inviting entryway featuring soaring vaulted ceilings that create an immediate sense of home. Designed for both everyday comfort and effortless entertaining, the main level offers a spacious open-concept layout. Consisting of an open concept kitchen with granite countertops, large center island, plenty of cabinetry and stainless steel appliances. Flowing seamlessly from the kitchen is a dedicated dining area and an expansive living room, creating the perfect space for gathering with family and friends. This gem has back patio access off of the dining room and front patio access off of the kitchen area. Perfect for gatherings or your own leisure. The master bedroom has everything you need. Including a walk-in closet and a master bathroom with dual vanities and a beautifully tiled tub/shower surround. The additional spacious two bedrooms offer great closet space and share the second full bathroom. Come see this immaculate villa for yourself and call it your home today!
Active
Price cut: $10K (7/9)
$339,000
5216 Nashua Dr, Youngstown, OH 44515
3beds
1,358sqft
Condominium
Built in 2000
-- sqft lot
$-- Zestimate®
$250/sqft
$385/mo HOA
What's special
Open concept kitchenExceptional curb appealInviting entrywayDedicated dining areaSoaring vaulted ceilingsStainless steel appliancesGranite countertops
- 76 days |
- 559 |
- 19 |
Zillow last checked:
Listing updated:
Listed by:
Anthony Marchionda 330-531-2214 anthony@burganrealestate.com,
Burgan Real Estate
Source: MLS Now,MLS#: 5215180 Originating MLS: Akron Cleveland Association of REALTORS
Originating MLS: Akron Cleveland Association of REALTORSFacts & features
Interior
Bedrooms & bathrooms
- Bedrooms: 3
- Bathrooms: 2
- Full bathrooms: 2
- Main level bathrooms: 2
- Main level bedrooms: 3
Primary bedroom
- Description: Master bedroom with full bathroom
- Features: Walk-In Closet(s)
- Level: First
Bedroom
- Description: Second bedroom,Flooring: Carpet
- Level: First
Bedroom
- Description: Third bedroom, located at front of house, used as office area,Flooring: Carpet
- Level: First
Primary bathroom
- Description: Renovated master bathroom with double sink vanity,Flooring: Luxury Vinyl Tile
- Level: First
Bathroom
- Description: Renovated full bathroom off living room,Flooring: Luxury Vinyl Tile
- Level: First
Basement
- Description: Full basement with laundry area,Flooring: Concrete
- Level: Basement
Dining room
- Description: Dining area off of kitchen,Flooring: Luxury Vinyl Tile
- Features: Vaulted Ceiling(s)
- Level: First
Eat in kitchen
- Description: Spacious, open concept renovated eat in kitchen,Flooring: Luxury Vinyl Tile
- Features: Granite Counters, High Ceilings
- Level: First
Living room
- Description: Large living room off of the kitchen and dining area,Flooring: Luxury Vinyl Tile
- Features: Vaulted Ceiling(s)
- Level: First
Heating
- Forced Air
Cooling
- Central Air
Appliances
- Included: Dryer, Dishwasher, Microwave, Range, Refrigerator, Washer
- Laundry: In Basement
Features
- Ceiling Fan(s), Eat-in Kitchen, Granite Counters, High Ceilings, Kitchen Island, Vaulted Ceiling(s)
- Basement: Unfinished,Sump Pump
- Number of fireplaces: 1
Interior area
- Total structure area: 1,358
- Total interior livable area: 1,358 sqft
- Finished area above ground: 1,358
Video & virtual tour
Property
Parking
- Total spaces: 2
- Parking features: Attached, Garage
- Attached garage spaces: 2
Features
- Levels: One
- Stories: 1
- Patio & porch: Rear Porch, Front Porch, See Remarks
Details
- Parcel number: 480200018.150
- Special conditions: Standard
Construction
Type & style
- Home type: Condo
- Architectural style: Ranch
- Property subtype: Condominium
Materials
- Vinyl Siding
- Roof: Asphalt,Fiberglass,Shingle
Condition
- Year built: 2000
Utilities & green energy
- Sewer: Public Sewer
- Water: Public
Community & HOA
HOA
- Has HOA: Yes
- Services included: Maintenance Grounds, Maintenance Structure, Reserve Fund, Snow Removal, Trash, Water
- HOA fee: $385 monthly
- HOA name: Villas At Bella Terra
Location
- Region: Youngstown
Financial & listing details
- Price per square foot: $250/sqft
- Tax assessed value: $215,100
- Annual tax amount: $3,607
- Date on market: 6/4/2026
- Cumulative days on market: 76 days
Estimated market value
Not available
Estimated sales range
Not available
Not available
Price history
| Date | Event | Price |
|---|---|---|
| 7/9/2026 | Price change | $339,000-2.9%$250/sqft |
Source:  MLS Now #5215180 Report a problem MLS Now #5215180 Report a problem | ||
| 6/4/2026 | Price change | $349,000+7.4%$257/sqft |
Source: MLS Now #5215180 Report a problem | ||
| 6/22/2024 | Pending sale | $324,900+1.5%$239/sqft |
Source: MLS Now #5038229 Report a problem | ||
| 6/21/2024 | Sold | $320,000-1.5%$236/sqft |
Source: MLS Now #5038229 Report a problem | ||
| 5/15/2024 | Contingent | $324,900$239/sqft |
Source: MLS Now #5038229 Report a problem | ||
| 5/14/2024 | Listed for sale | $324,900+27.4%$239/sqft |
Source: MLS Now #5038229 Report a problem | ||
| 6/8/2023 | Sold | $255,000+2%$188/sqft |
Source: MLS Now #4455585 Report a problem | ||
| 5/23/2023 | Pending sale | $250,000$184/sqft |
Source: MLS Now #4455585 Report a problem | ||
| 5/8/2023 | Contingent | $250,000$184/sqft |
Source: MLS Now #4455585 Report a problem | ||
| 5/4/2023 | Listed for sale | $250,000+56.7%$184/sqft |
Source: MLS Now #4455585 Report a problem | ||
| 9/1/2017 | Sold | $159,500-3.3%$117/sqft |
Source: Public Record Report a problem | ||
| 7/28/2017 | Pending sale | $164,900$121/sqft |
Source: Burgan Real Estate #3900095 Report a problem | ||
| 6/25/2017 | Price change | $164,900-0.6%$121/sqft |
Source: Burgan Real Estate #3900095 Report a problem | ||
| 6/1/2017 | Price change | $165,900-0.7%$122/sqft |
Source: Burgan Real Estate #3900095 Report a problem | ||
| 5/3/2017 | Listed for sale | $167,000$123/sqft |
Source: Burgan Real Estate #3900095 Report a problem | ||
| 10/2/2003 | Sold | $167,000$123/sqft |
Source: Public Record Report a problem | ||
Public tax history
| Year | Property taxes | Tax assessment |
|---|---|---|
| 2025 | $3,610 +4.8% | $75,290 |
| 2024 | $3,446 +1.6% | $75,290 |
| 2023 | $3,392 +9.4% | $75,290 +36.4% |
| 2022 | $3,101 -0.1% | $55,190 |
| 2021 | $3,102 -0.4% | $55,190 |
| 2020 | $3,115 -4.2% | $55,190 +5% |
| 2019 | $3,252 +0.7% | $52,560 |
| 2018 | $3,229 +23.8% | $52,560 |
| 2017 | $2,609 +1.8% | $52,560 +2.3% |
| 2016 | $2,563 +3.1% | $51,370 |
| 2015 | $2,485 -0.5% | $51,370 |
| 2014 | $2,496 +1.1% | $51,370 |
| 2013 | $2,469 +0% | $51,370 |
| 2012 | $2,469 +5.1% | $51,370 |
| 2011 | $2,348 -4.7% | $51,370 -8.4% |
| 2010 | $2,462 +8.6% | $56,110 |
| 2009 | $2,267 +0.3% | $56,110 |
| 2008 | $2,259 -15.8% | $56,110 |
| 2007 | $2,684 +2.7% | $56,110 |
| 2006 | $2,613 -6.9% | $56,110 +0.2% |
| 2005 | $2,807 -45% | $56,000 |
| 2003 | $5,102 +3.2% | -- |
| 2002 | $4,942 +50.9% | -- |
| 2001 | $3,274 | -- |
| 2000 | -- | -- |
Find assessor info on the county website
Monthly payment
Est. payment
Payment breakdown
Explore the cost of this home by adjusting the details. Changes won't be saved.Climate risks
Neighborhood: 44515
Nearby schools
GreatSchools rating
- NAAustintown Elementary SchoolGrades: PK-2Distance: 0.8 mi
- 7/10Austintown Middle SchoolGrades: 6-8Distance: 1.1 mi
- 5/10Fitch High SchoolGrades: 9-12Distance: 0.9 mi
Schools provided by the listing agent
- District: Austintown LSD - 5001
Source: MLS Now. This data may not be complete. We recommend contacting the local school district to confirm school assignments for this home.
- $286,5003 bd2 ba1.3k sqft5218 Nashua Dr #12, Youngstown, OH 44515Off Market
- $372,5003 bd2 ba2.1k sqft5214 Nashua Dr #14, Youngstown, OH 44515Off Market
- $282,4003 bd2 ba1.3k sqft5217 Nashua Dr #41, Youngstown, OH 44515Off Market
- $284,0002 bd2 ba1.3k sqft5219 Nashua Dr #42, Austintown, OH 44515Off Market
- $---- bd-- ba-- sqft5219 Nashua Dr, Youngstown, OH 44515Off Market
- $275,9003 bd2 ba1.3k sqft5212 Nashua Dr #15, Youngstown, OH 44515Off Market
- $293,2003 bd2 ba1.3k sqft5220 Nashua Dr #11, Austintown, OH 44515Off Market
- $286,8003 bd2 ba1.3k sqft5209 Nashua Dr #40, Youngstown, OH 44515Off Market
A local agent can set up tours, give advice and negotiate with sellers.
A local lender can help you make sure your offer is ready when you are.
Similar homes
- $385,0003 bd2 ba1.7k sqft406 S Raccoon Rd, Youngstown, OH 44515New Construction
 MLS ID #5237143, Chad M Cromer, NextHome GO30 Realty. MLS Now
 - $240,0003 bd2 ba1.5k sqft1796 Maple Trace Ct, Youngstown, OH 44515For Sale
 MLS ID #5230801, Anthony Catauro, Keller Williams Chervenic Rlty. MLS Now
 - $317,0003 bd3 ba1.9k sqft541 Stoneybrook Ln, Canfield, OH 44406For Sale
 MLS ID #5236556, Mary J Sims, Brokers Realty Group. MLS Now
 - $235,0003 bd2 ba1.4k sqft5609 Tulane Ave, Youngstown, OH 44515For Sale
 MLS ID #5232299, Haley Beachler, Burgan Real Estate. MLS Now
 - $199,9003 bd1 ba1k sqft5684 Stanford Ave, Youngstown, OH 44515For SaleMLS ID #5236621, Lauren Falasca, Keller Williams Chervenic Rlty. MLS Now
- $284,0003 bd3 ba1.9k sqft2493 Birchwood Dr, Youngstown, OH 44515For SaleMLS ID #5214116, Dennis D Gonatas Sr., Gonatas Real Estate LLC. MLS Now
- $245,0002 bd2 ba1.2k sqft302 Wilcox Rd, Youngstown, OH 44515For SaleMLS ID #5235923, Robert C Easton, CENTURY 21 Lakeside Realty. MLS Now
- $365,0003 bd3 ba1.5k sqft5625 Tippecanoe Rd, Canfield, OH 44406For SaleMLS ID #5234997, Anthony Marchionda, Burgan Real Estate. MLS Now
- $230,0002 bd2 ba1.2k sqft603 S Raccoon Rd Unit 43, Youngstown, OH 44515For SaleMLS ID #5229907, Rochelle Arriola, Berkshire Hathaway HomeServices Stouffer Realty. MLS Now
- $189,9003 bd1 ba1.2k sqft208 S Roanoke Ave, Youngstown, OH 44515For SaleMLS ID #5236354, Gregory Erlanger, Keller Williams Citywide. MLS Now
- $309,9004 bd2 ba1.9k sqft5026 Lockwood Blvd, Youngstown, OH 44511For SaleMLS ID #5218384, Angela N Javorsky, CENTURY 21 Lakeside Realty. MLS Now
- $374,9003 bd2 ba1.7k sqft8195 N Palmyra Rd, Canfield, OH 44406For SaleMLS ID #5217016, Cole Belter, RE/MAX Crossroads Properties. MLS Now
- $219,0004 bd2 ba1.6k sqft142 S Navarre Ave, Youngstown, OH 44515For SaleMLS ID #5229918, Taarek Maalouf, More Options Realty, LLC. MLS Now
- $319,0002 bd3 ba1.8k sqft8121 Hitchcock Rd Unit 9, Youngstown, OH 44512For SaleMLS ID #5234510, Casey Macioge, Brokers Realty Group. MLS Now
- $299,0003 bd3 ba1.9k sqft3300 Meanderwood Dr, Canfield, OH 44406For SaleMLS ID #5220911, Adam J Matthews, CENTURY 21 Lakeside Realty. MLS Now
- $299,9002 bd2 ba1.5k sqft504 Timberline Dr #504, Columbiana, OH 44408For SaleMLS ID #5232739, Karen L Ament, Burgan Real Estate. MLS Now
- $239,0003 bd3 ba1.8k sqft3877 Ayrshire Dr, Youngstown, OH 44511For SaleMLS ID #5228089, Holly Ritchie, Keller Williams Chervenic Rlty. MLS Now
- $355,0003 bd2 ba1.7k sqft6667 Chestnut Ridge Rd, Hubbard, OH 44425For SaleMLS ID #5232712, Malinda R Koncar, Berkshire Hathaway HomeServices Stouffer Realty. MLS Now
- $299,9993 bd2 ba1.8k sqft2855 Niles Vienna Rd, Niles, OH 44446For SaleMLS ID #5229205, Kim Dobson, Russell Real Estate Services. MLS Now
- $321,0004 bd3 ba2k sqft3755 Lyntz Townline Rd SW, Warren, OH 44481For SaleMLS ID #5232847, TC Bunevich, Burgan Real Estate. MLS Now
