Nestled on just over 4.5 acres of land, this 3-4 bedroom, 1.5 story, charming home in the heart of Canfield is waiting for you to call it yours. This property offers plenty of room to enjoy nature, entertain, garden, or simply appreciate the privacy and peaceful surroundings. Let's get started! The extremely long driveway provides privacy from the main road. If you must leave the property for whatever the reason may be, the driveway also has a turnaround feature for your convenience. Step into the home and you will be greeted with a spacious living room, dining area with a walkout to the large back patio, and a large additional family room perfect for movie nights or the big game. The spacious three bedrooms, updated kitchen and full updated bathroom complete the first floor while the large basement consists of another updated full bathroom and plenty of storage. Make your way upstairs and you will find the additional bedroom area with a half bathroom. The upstairs can also be perfect for office or recreational use. Now, let's talk about the backyard. The large patio, pool, garden area and, of course, the acreage is perfect for entertaining your guest or for your own sanctuary. Finally, the best part the location is although you get to enjoy the privacy, you are in close proximity to the main shopping areas in Canfield and Boardman for convenience. Don't miss out on this one. Schedule your showing and come see for yourself!
Active
Price cut: $10K (9/25)
$345,000
5625 Tippecanoe Rd, Canfield, OH 44406
3beds
1,584sqft
Single Family Residence
Built in 1952
4.56 Acres Lot
$-- Zestimate®
$218/sqft
$-- HOA
What's special
Spacious three bedroomsGarden areaLarge patioFull updated bathroomUpdated kitchen
- 47 days
- 547
- 41
Zillow last checked:
Listing updated:
Listed by:
Anthony Marchionda 330-531-2214 anthony@burganrealestate.com,
Burgan Real Estate
Source: MLS Now,MLS#: 5234997 Originating MLS: Akron Cleveland Association of REALTORS
Originating MLS: Akron Cleveland Association of REALTORSFacts & features
Interior
Bedrooms & bathrooms
- Bedrooms: 3
- Bathrooms: 3
- Full bathrooms: 2
- 1/2 bathrooms: 1
- Main level bathrooms: 1
- Main level bedrooms: 3
Bedroom
- Level: First
- Dimensions: ND x ND
Bedroom
- Level: First
- Dimensions: ND x ND
Bedroom
- Level: First
- Dimensions: ND x ND
Bathroom
- Level: Basement
- Dimensions: ND x ND
Bathroom
- Level: First
- Dimensions: ND x ND
Other
- Description: Additional large bedroom area located upstairs with a half bathroom
- Level: Second
- Dimensions: ND x ND
Basement
- Level: Basement
- Dimensions: ND x ND
Dining room
- Level: First
- Dimensions: ND x ND
Family room
- Level: First
- Dimensions: ND x ND
Kitchen
- Level: First
- Dimensions: ND x ND
Living room
- Level: First
- Dimensions: ND x ND
Heating
- Forced Air
Cooling
- Central Air, Ceiling Fan(s)
Appliances
- Included: Dryer, Dishwasher, Microwave, Range, Refrigerator, Washer
- Laundry: In Basement
Features
- Basement: Full,Partially Finished,Storage Space,Sump Pump
- Number of fireplaces: 1
- Fireplace features: Family Room, Wood Burning
Interior area
- Total structure area: 1,584
- Total interior livable area: 1,584 sqft
- Finished area above ground: 1,584
Video & virtual tour
Property
Parking
- Total spaces: 2
- Parking features: Attached, Garage, Paved, Unpaved
- Attached garage spaces: 2
Features
- Levels: One and One Half,One
- Stories: 1
- Patio & porch: Patio
- Has private pool: Yes
- Pool features: Above Ground
Lot
- Size: 4.56 Acres
- Features: Back Yard, Few Trees
Details
- Additional structures: Shed(s)
- Parcel number: 320880070.000
- Special conditions: Standard
Construction
Type & style
- Home type: SingleFamily
- Architectural style: Conventional
- Property subtype: Single Family Residence
Materials
- Aluminum Siding
- Roof: Shingle
Condition
- Year built: 1952
Utilities & green energy
- Sewer: Public Sewer
- Water: Public
Community & HOA
Community
- Security: Smoke Detector(s)
HOA
- Has HOA: No
Location
- Region: Canfield
Financial & listing details
- Price per square foot: $218/sqft
- Tax assessed value: $219,780
- Annual tax amount: $3,384
- Date on market: 8/8/2026
- Cumulative days on market: 49 days
Estimated market value
Not available
Estimated sales range
Not available
Not available
Price history
| Date | Event | Price |
|---|---|---|
| 9/25/2026 | Price change | $345,000-2.8%$218/sqft |
Source:  MLS Now #5234997 Report a problem MLS Now #5234997 Report a problem | ||
| 9/10/2026 | Price change | $355,000-1.1%$224/sqft |
Source: MLS Now #5234997 Report a problem | ||
| 9/3/2026 | Price change | $359,000-1.6%$227/sqft |
Source: MLS Now #5234997 Report a problem | ||
| 8/13/2026 | Price change | $365,000-1.3%$230/sqft |
Source: MLS Now #5234997 Report a problem | ||
| 8/8/2026 | Listed for sale | $369,900+266.2%$234/sqft |
Source: MLS Now #5234997 Report a problem | ||
| 11/15/2010 | Sold | $101,000-22.2%$64/sqft |
Source: Public Record Report a problem | ||
| 11/7/2010 | Pending sale | $129,900-49.8%$82/sqft |
Source: RightPlaceRealty.com #3154755 Report a problem | ||
| 7/24/2010 | Price change | $259,000+99.4%$164/sqft |
Source: RightPlaceRealty.com #3154755 Report a problem | ||
| 1/30/2010 | Price change | $129,900-16.7%$82/sqft |
Source: RightPlaceRealty.com #3034668 Report a problem | ||
| 5/31/2009 | Price change | $155,900-2.6%$98/sqft |
Source: RightPlaceRealty.com #3034668 Report a problem | ||
| 10/29/2008 | Listed for sale | $160,000-13.5%$101/sqft |
Source: ERA #1541282 Report a problem | ||
| 9/1/2008 | Listing removed | $184,900$117/sqft |
Source: Coldwell Banker** #1493744 Report a problem | ||
| 6/20/2008 | Listed for sale | $184,900$117/sqft |
Source: Coldwell Banker** #1493744 Report a problem | ||
| 5/17/2008 | Listing removed | $184,900$117/sqft |
Source: Coldwell Banker** #1493744 Report a problem | ||
| 3/13/2008 | Listed for sale | $184,900$117/sqft |
Source: Coldwell Banker** #1493744 Report a problem | ||
Public tax history
| Year | Property taxes | Tax assessment |
|---|---|---|
| 2025 | $3,424 -2.4% | $76,930 |
| 2024 | $3,508 +1.5% | $76,930 |
| 2023 | $3,455 +12% | $76,930 +43.5% |
| 2022 | $3,084 -0.1% | $53,620 |
| 2021 | $3,087 -0.3% | $53,620 |
| 2020 | $3,097 0% | $53,620 +10.7% |
| 2019 | $3,098 +0.8% | $48,440 |
| 2018 | $3,073 +4.7% | $48,440 |
| 2017 | $2,936 -15.3% | $48,440 -11.8% |
| 2016 | $3,468 +2% | $54,910 |
| 2015 | $3,400 -0.4% | $54,910 |
| 2014 | $3,412 +1.2% | $54,910 |
| 2013 | $3,372 +10.6% | $54,910 |
| 2012 | $3,048 -3.3% | $54,910 |
| 2011 | $3,151 +0.2% | $54,910 -8.7% |
| 2010 | $3,144 +4.1% | $60,130 |
| 2009 | $3,019 +3.9% | $60,130 |
| 2008 | $2,907 -0.3% | $60,130 |
| 2007 | $2,916 -0.3% | $60,130 |
| 2006 | $2,925 +19.4% | $60,130 +23.9% |
| 2005 | $2,450 -42.5% | $48,550 |
| 2003 | $4,260 -0.1% | -- |
| 2002 | $4,265 +7.1% | -- |
| 2001 | $3,984 +1% | -- |
| 2000 | $3,942 | -- |
Find assessor info on the county website
Monthly payment
Est. payment
Payment breakdown
Explore the cost of this home by adjusting the details. Changes won't be saved.Climate risks
Neighborhood: 44406
Nearby schools
Schools provided by the listing agent
- District: Canfield LSD - 5004
Source: MLS Now. This data may not be complete. We recommend contacting the local school district to confirm school assignments for this home.
Similar homes
- $349,0003 bd2 ba2.2k sqft511 Stoneybrook Ln, Canfield, OH 44406For Sale
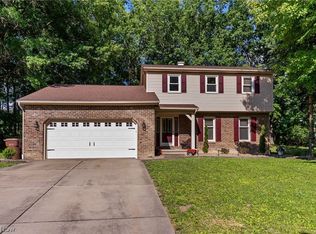 MLS ID #5222148, Nicole Tackett, Stephanie Solomon Realty, LLC. MLS Now
 - $225,0003 bd2 ba1.4k sqft4508 Messerly Rd, Canfield, OH 44406For Sale
 MLS ID #5233860, Marlene Fekete, Keller Williams Chervenic Rlty. MLS Now
 - $369,0003 bd2 ba2.3k sqft1075 NE River Rd, Lake Milton, OH 44429For Sale
 MLS ID #5247898, Aaron Peterson, SOGO Homes LLC. MLS Now
 - $290,0004 bd2 ba1.9k sqft5026 Lockwood Blvd, Youngstown, OH 44511For Sale
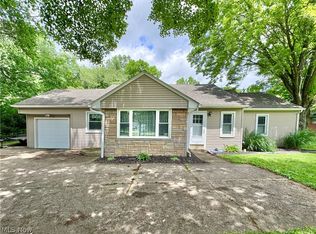 MLS ID #5218384, Angela N Javorsky, CENTURY 21 Lakeside Realty. MLS Now
