Charming Cape Cod with cottage appeal and a rare opportunity to own a home with a buildable Lot #2 overlooking beautiful Pine Lake! Situated on just under 3 acres across two parcels, this unique property offers stunning year-round lake views and endless possibilities.
The home features an updated kitchen with beautiful granite countertops and stainless steel appliances, two fully renovated bathrooms with stone vanity tops, all new carpet and flooring throughout the main level, and new carpet in the basement family room. Recent updates include a new water softener (2025), new well (2024), new water heater (2024), and water filtration system (2021). As a homeowner, you'll enjoy Pine Lake privileges, including the potential for a dock (subject to applicable approvals), all within the highly regarded South Range School District.
Buildable Lot #2 provides exceptional flexibility—whether you choose to build in the future or simply enjoy owning both lots for added privacy, space, and breathtaking year-round views. A one-year home warranty is included for added peace of mind.
Active
Price increase: $54.9K (9/8)
$449,900
13307 Market St, North Lima, OH 44452
3beds
1,884sqft
Single Family Residence
Built in 1925
2.69 Acres Lot
$-- Zestimate®
$239/sqft
$-- HOA
What's special
Stunning year-round lake viewsStainless steel appliances
- 95 days
- 848
- 46
Zillow last checked:
Listing updated:
Listed by:
Denise Earl 330-629-9200 valleyhomes@zoominternet.net,
RE/MAX Valley Real Estate
Source: MLS Now,MLS#: 5215727 Originating MLS: Youngstown Columbiana Association of REALTORS
Originating MLS: Youngstown Columbiana Association of REALTORSFacts & features
Interior
Bedrooms & bathrooms
- Bedrooms: 3
- Bathrooms: 2
- Full bathrooms: 2
- Main level bathrooms: 2
- Main level bedrooms: 1
Eat in kitchen
- Description: Flooring: Laminate
- Features: Breakfast Bar, Granite Counters
- Level: First
- Dimensions: ND x ND
Family room
- Description: Flooring: Carpet
- Level: Lower
- Dimensions: ND x ND
Heating
- Forced Air, Gas
Cooling
- Central Air
Appliances
- Included: Dishwasher, Disposal, Microwave, Range, Refrigerator, Water Softener
- Laundry: In Basement
Features
- Breakfast Bar, Double Vanity, Entrance Foyer, Eat-in Kitchen, Granite Counters, Stone Counters, Recessed Lighting, Storage
- Basement: Partially Finished,Walk-Out Access
- Has fireplace: No
Interior area
- Total structure area: 1,884
- Total interior livable area: 1,884 sqft
- Finished area above ground: 1,547
- Finished area below ground: 337
Video & virtual tour
Property
Parking
- Total spaces: 6
- Parking features: Additional Parking, Circular Driveway, Detached, Electric Vehicle Charging Station(s), Garage, Garage Door Opener, Workshop in Garage
- Garage spaces: 6
Features
- Levels: Two
- Stories: 2
- Patio & porch: Deck
- Has view: Yes
- View description: Lake, Pond
- Has water view: Yes
- Water view: Lake,Pond
- Waterfront features: Lake Front, Lake Privileges
- Frontage type: Lakefront
Lot
- Size: 2.69 Acres
- Features: Lake Front, Pond on Lot, Subdivided
Details
- Additional structures: Garage(s), Workshop
- Additional parcels included: 050460010.010
- Parcel number: 050460010.000
Construction
Type & style
- Home type: SingleFamily
- Architectural style: Cape Cod
- Property subtype: Single Family Residence
Materials
- Aluminum Siding, Block
- Roof: Asphalt
Condition
- Updated/Remodeled
- Year built: 1925
Details
- Warranty included: Yes
Utilities & green energy
- Sewer: Septic Tank
- Water: Well
Green energy
- Energy efficient items: Appliances, Water Heater
Community & HOA
Community
- Features: Fishing, Lake
HOA
- Has HOA: No
Location
- Region: North Lima
Financial & listing details
- Price per square foot: $239/sqft
- Tax assessed value: $213,760
- Annual tax amount: $4,462
- Date on market: 6/5/2026
- Cumulative days on market: 97 days
- Listing terms: Cash,Conventional,FHA,USDA Loan,VA Loan
Estimated market value
Not available
Estimated sales range
Not available
Not available
Price history
| Date | Event | Price |
|---|---|---|
| 9/8/2026 | Price change | $449,900+13.9%$239/sqft |
Source:  MLS Now #5215727 Report a problem MLS Now #5215727 Report a problem | ||
| 9/8/2026 | Price change | $395,000-1.2%$210/sqft |
Source: MLS Now #5236379 Report a problem | ||
| 8/13/2026 | Price change | $399,900-14.7%$212/sqft |
Source: MLS Now #5236379 Report a problem | ||
| 7/27/2026 | Price change | $469,000-6.2%$249/sqft |
Source: MLS Now #5215727 Report a problem | ||
| 7/7/2026 | Price change | $499,900-5.7%$265/sqft |
Source: MLS Now #5215727 Report a problem | ||
| 6/5/2026 | Listed for sale | $529,900+146.6%$281/sqft |
Source: MLS Now #5215727 Report a problem | ||
| 5/24/2021 | Sold | $214,900$114/sqft |
Source: MLS Now #4212328 Report a problem | ||
| 2/15/2021 | Listing removed | -- |
Source: Local MLS Report a problem | ||
| 1/19/2021 | Price change | $214,900-4.5%$114/sqft |
Source:  MLS Now #4212328 Report a problem MLS Now #4212328 Report a problem | ||
| 8/11/2020 | Listed for sale | $225,000+1%$119/sqft |
Source: BHHS Northwood Realty Services #4212328 Report a problem | ||
| 6/1/2017 | Listing removed | $222,750$118/sqft |
Source: RE/MAX Valley Real Estate #3865305 Report a problem | ||
| 4/6/2017 | Price change | $222,750-6.7%$118/sqft |
Source: RE/MAX Valley Real Estate #3865305 Report a problem | ||
| 1/6/2017 | Price change | $238,850-0.1%$127/sqft |
Source: RE/MAX Valley Real Estate #3865305 Report a problem | ||
| 12/14/2016 | Listed for sale | $239,000-0.4%$127/sqft |
Source: RE/MAX Valley Real Estate #3865305 Report a problem | ||
| 11/6/2016 | Listing removed | $239,900$127/sqft |
Source: RE/MAX Valley Real Estate #3844024 Report a problem | ||
| 9/12/2016 | Price change | $239,900+0.4%$127/sqft |
Source: RE/MAX Valley Real Estate #3844024 Report a problem | ||
| 8/20/2016 | Price change | $239,000-7.7%$127/sqft |
Source: RE/MAX Valley Real Estate #3786748 Report a problem | ||
| 8/10/2016 | Listed for sale | $259,000$137/sqft |
Source: RE/MAX Valley Real Estate #3786748 Report a problem | ||
| 7/13/2016 | Pending sale | $259,000$137/sqft |
Source: RE/MAX Valley Real Estate #3786748 Report a problem | ||
| 3/7/2016 | Listed for sale | $259,000+825%$137/sqft |
Source: RE/MAX Valley Real Estate #3786748 Report a problem | ||
| 4/15/2013 | Sold | $28,000$15/sqft |
Source: Agent Provided Report a problem | ||
Public tax history
| Year | Property taxes | Tax assessment |
|---|---|---|
| 2025 | $3,700 +1.8% | $74,810 |
| 2024 | $3,633 -0.3% | $74,810 |
| 2023 | $3,646 +0.3% | $74,810 +15.4% |
| 2022 | $3,635 -3.4% | $64,800 |
| 2021 | $3,763 +4.1% | $64,800 |
| 2020 | $3,615 -0.1% | $64,800 +7.3% |
| 2019 | $3,619 +0.4% | $60,380 |
| 2018 | $3,605 +3.4% | $60,380 |
| 2017 | $3,488 +82.6% | $60,380 +87.7% |
| 2016 | $1,910 +1.8% | $32,170 |
| 2015 | $1,875 -1.1% | $32,170 |
| 2014 | $1,896 +38.3% | $32,170 |
| 2013 | $1,371 +0% | $32,170 |
| 2012 | $1,371 -0.3% | $32,170 |
| 2011 | $1,376 -15.3% | $32,170 -12.1% |
| 2010 | $1,625 +2.6% | $36,580 |
| 2009 | $1,584 -0.3% | $36,580 |
| 2008 | $1,589 -13.6% | $36,580 |
| 2007 | $1,839 -4.6% | $36,580 |
| 2006 | $1,928 +30.7% | $36,580 +37.5% |
| 2005 | $1,475 -32.7% | $26,600 |
| 2003 | $2,191 -0.2% | -- |
| 2002 | $2,195 -0.2% | -- |
| 2001 | $2,199 +0.8% | -- |
| 2000 | $2,181 | -- |
Find assessor info on the county website
Monthly payment
Est. payment
Payment breakdown
Explore the cost of this home by adjusting the details. Changes won't be saved.Climate risks
Neighborhood: 44452
Nearby schools
Schools provided by the listing agent
- District: South Range LSD - 5009
Source: MLS Now. This data may not be complete. We recommend contacting the local school district to confirm school assignments for this home.

Similar homes
- $424,0003 bd3 ba1.9k sqft14200 Eureka Rd, Columbiana, OH 44408For Sale
 MLS ID #5238258, Taylor P Baker, Howard Hanna. MLS Now
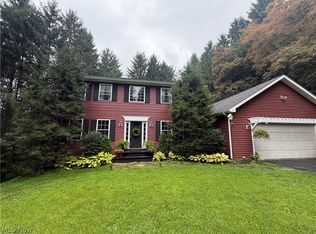
 - $456,9004 bd3 ba2.5k sqft4735 Bentwood Dr, New Waterford, OH 44445For Sale
 MLS ID #5238826, Mitchell F McGuckin, Clark Carney Realty Group. MLS Now
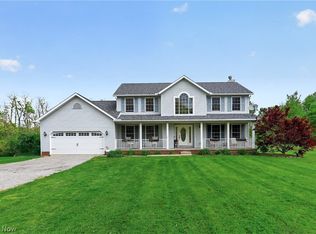
 - $460,0003 bd3 ba2.4k sqft3440 W Middletown Rd, Columbiana, OH 44408For Sale
 MLS ID #5188410, Dennis D Gonatas Sr., Gonatas Real Estate LLC. MLS Now
 - $385,0003 bd4 ba2.1k sqft8060 Sigle Ln, Poland, OH 44514For Sale
 MLS ID #5221866, Brandy Maurer, RE/MAX Edge Realty. MLS Now
