Absolutely stunning, fully renovated 3-bedroom ranch nestled on one of the most picturesque and private lots in Canfield Township. Surrounded by mature landscaping and peaceful views, this property offers the rare combination of a serene, countryside setting with the convenience of being just minutes from the heart of Boardman, shopping, dining, and everyday amenities.
Inside, virtually every room has been thoughtfully updated and renovated from 2024–2026, creating a truly turnkey home with an exceptional level of detail and craftsmanship. Beautiful solid white oak flooring spans approximately 90% of the home, complemented by new interior and exterior doors, trim, baseboards, crown molding, LED lighting, updated electrical, windows, roof, and more.
The showstopping $42,000 luxury bathroom renovation creates a true private retreat, featuring a spectacular oversized walk-in shower with seven showerheads, multiple body sprays, custom built-in niches, a solid stone soaking tub, electronic heated toilet and bidet, heated towel racks, Bluetooth mirrors, and beautifully coordinated modern finishes.
The updated kitchen, newly poured rear patio and sidewalk, and oversized shed add both style and functionality, while the beautifully landscaped grounds provide privacy and an incredible outdoor setting. Every detail has been carefully considered, making this one of those rare homes where you can simply move in and enjoy.
Located in Canfield Township and within the highly desirable South Range School District. A truly exceptional property offering privacy, quality, luxury, and convenience—all in one remarkable package.
Active
Price cut: $15.1K (11/10)
$349,900
10161 New Buffalo Rd, Canfield, OH 44406
3beds
1,608sqft
Single Family Residence
Built in 1964
0.98 Acres Lot
$-- Zestimate®
$218/sqft
$-- HOA
What's special
Beautifully landscaped groundsPeaceful viewsLuxury bathroom renovationHeated towel racksOversized shedLed lightingSolid stone soaking tub
- 39 days
- 1,066
- 79
Zillow last checked:
Listing updated:
Listed by:
C. Matthew Heikkinen 330-629-8888 dan@go30.com,
NextHome GO30 Realty
Source: MLS Now,MLS#: 5251312 Originating MLS: Youngstown Columbiana Association of REALTORS
Facts & features
Interior
Bedrooms & bathrooms
- Bedrooms: 3
- Bathrooms: 2
- Full bathrooms: 1
- 1/2 bathrooms: 1
- Main level bathrooms: 2
- Main level bedrooms: 3
Primary bedroom
- Description: Flooring: Wood
- Features: Built-in Features, Window Treatments
- Level: First
- Dimensions: ND x ND
Bedroom
- Description: Flooring: Wood
- Features: Window Treatments
- Level: First
- Dimensions: ND x ND
Bedroom
- Description: Flooring: Wood
- Features: Window Treatments
- Level: First
- Dimensions: ND x ND
Bathroom
- Description: Flooring: Brick
- Features: Bidet, Low Flow Plumbing Fixtures, Stone Counters, Sound System, Smart Light(s), Soaking Tub, Wired for Sound
- Level: First
- Dimensions: ND x ND
Basement
- Description: Flooring: Concrete
- Features: Built-in Features
- Level: Basement
- Dimensions: ND x ND
Dining room
- Description: Flooring: Wood
- Features: Chandelier
- Level: First
- Dimensions: ND x ND
Family room
- Description: Flooring: Wood
- Features: Fireplace, Wired for Sound, Window Treatments
- Level: First
- Dimensions: ND x ND
Kitchen
- Description: Flooring: Ceramic Tile
- Features: Built-in Features, Laminate Counters
- Level: First
- Dimensions: ND x ND
Living room
- Description: Flooring: Wood
- Features: Beamed Ceilings, Fireplace, Smart Thermostat, Wired for Sound, Window Treatments
- Level: First
- Dimensions: ND x ND
Sunroom
- Description: Flooring: Luxury Vinyl Tile
- Features: Bookcases
- Level: First
- Dimensions: ND x ND
Heating
- Forced Air, Gas
Cooling
- Central Air, Ceiling Fan(s)
Appliances
- Included: Dishwasher, Disposal, Microwave, Range, Refrigerator, Water Softener
- Laundry: Washer Hookup, Gas Dryer Hookup, In Basement, Laundry Tub, Sink
Features
- Beamed Ceilings, Bidet, Built-in Features, Cedar Closet(s), Ceiling Fan(s), Chandelier, Crown Molding, Double Vanity, High Speed Internet, Laminate Counters, Low Flow Plumbing Fixtures, Open Floorplan, Stone Counters, Recessed Lighting, Sound System, Storage, Soaking Tub, Smart Thermostat, Natural Woodwork, Wired for Sound
- Windows: Bay Window(s), Double Pane Windows, ENERGY STAR Qualified Windows, Low-Emissivity Windows, Screens, Window Treatments
- Basement: Full,Interior Entry,Concrete,Unfinished,Sump Pump
- Number of fireplaces: 2
- Fireplace features: Family Room, Living Room, Masonry, Wood Burning
Interior area
- Total structure area: 1,608
- Total interior livable area: 1,608 sqft
- Finished area above ground: 1,608
Video & virtual tour
Property
Parking
- Total spaces: 2
- Parking features: Additional Parking, Asphalt, Attached, Driveway, Garage Faces Front, Garage, Garage Door Opener, Inside Entrance, Lighted, Private
- Attached garage spaces: 2
Accessibility
- Accessibility features: Accessible Full Bath, Accessible Approach with Ramp, Accessible Entrance
Features
- Levels: One
- Stories: 1
- Patio & porch: Deck, Enclosed, Glass Enclosed, Patio, Porch
- Exterior features: Fire Pit, Storage
- Fencing: None
- Has view: Yes
- View description: Meadow, Panoramic, Rural
Lot
- Size: 0.98 Acres
- Features: Back Yard, Flat, Front Yard, Landscaped, Level, Orchard(s), Few Trees, Views
Details
- Additional structures: Shed(s)
- Parcel number: 051350009.000
Construction
Type & style
- Home type: SingleFamily
- Architectural style: Ranch
- Property subtype: Single Family Residence
- Attached to another structure: Yes
Materials
- Vinyl Siding
- Foundation: Block
- Roof: Asphalt
Condition
- Updated/Remodeled
- Year built: 1964
Utilities & green energy
- Sewer: Septic Tank
- Water: Well
Green energy
- Energy efficient items: Appliances, Doors, Insulation, Lighting, Thermostat, Windows
- Water conservation: Low-Flow Fixtures
Community & HOA
Community
- Security: Smoke Detector(s)
- Subdivision: R F Calvin 05
HOA
- Has HOA: No
Location
- Region: Canfield
Financial & listing details
- Price per square foot: $218/sqft
- Tax assessed value: $181,080
- Annual tax amount: $3,090
- Date on market: 10/8/2026
- Cumulative days on market: 39 days
- Listing terms: Cash,Conventional,FHA 203(b),FHA 203(k),FHA,USDA Loan,VA Loan
Estimated market value
Not available
Estimated sales range
Not available
Not available
Price history
| Date | Event | Price |
|---|---|---|
| 11/10/2026 | Price change | $349,900-4.1%$218/sqft |
Source:  MLS Now #5251312 Report a problem | ||
| 10/26/2026 | Price change | $365,000-3.4%$227/sqft |
Source: MLS Now #5251312 Report a problem | ||
| 10/20/2026 | Price change | $378,000-1.6%$235/sqft |
Source: MLS Now #5251312 Report a problem | ||
| 10/13/2026 | Price change | $384,000-1.3%$239/sqft |
Source: MLS Now #5251312 Report a problem | ||
| 10/8/2026 | Listed for sale | $389,000+53.8%$242/sqft |
Source: MLS Now #5251312 Report a problem | ||
| 6/21/2024 | Sold | $253,000$157/sqft |
Source: MLS Now #5031237 Report a problem | ||
Public tax history
| Year | Property taxes | Tax assessment |
|---|---|---|
| 2025 | $3,208 +4.4% | $63,380 |
| 2024 | $3,074 +16.5% | $63,380 |
| 2023 | $2,639 +13.5% | $63,380 +26.2% |
| 2022 | $2,324 -1.2% | $50,240 |
| 2021 | $2,352 +4.2% | $50,240 |
| 2020 | $2,257 +13.1% | $50,240 +17.2% |
| 2019 | $1,996 +0.4% | $42,880 |
| 2018 | $1,987 +0.9% | $42,880 |
| 2017 | $1,969 +13.2% | $42,880 +12.5% |
| 2016 | $1,739 +1.8% | $38,120 |
| 2015 | $1,707 -1.1% | $38,120 |
| 2014 | $1,726 +0.9% | $38,120 |
| 2013 | $1,712 +0% | $38,120 |
| 2012 | $1,711 -0.3% | $38,120 |
| 2011 | $1,717 -6.6% | $38,120 -5.9% |
| 2010 | $1,839 +2.6% | $40,500 |
| 2009 | $1,793 -0.3% | $40,500 |
| 2008 | $1,798 -11.1% | $40,500 |
| 2007 | $2,023 -4.6% | $40,500 |
| 2006 | $2,121 +6.1% | $40,500 +11.7% |
| 2005 | $1,999 -33.1% | $36,260 |
| 2003 | $2,986 -0.2% | -- |
| 2002 | $2,991 -0.2% | -- |
| 2001 | $2,997 +0.8% | -- |
| 2000 | $2,973 | -- |
Find assessor info on the county website
Monthly payment
Est. payment
Payment breakdown
Explore the cost of this home by adjusting the details. Changes won't be saved.Climate risks
Neighborhood: 44406
Nearby schools
Schools provided by the listing agent
- District: Canfield LSD - 5004
Source: MLS Now. This data may not be complete. We recommend contacting the local school district to confirm school assignments for this home.

Similar homes
- $330,0003 bd2 ba1.5k sqft6092 Chidester Dr, Canfield, OH 44406For Sale
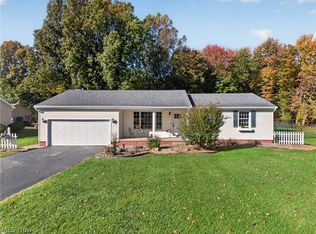 MLS ID #5254178, Stephanie S Solomon, Stephanie Solomon Realty, LLC. MLS Now
- $339,0003 bd3 ba1.5k sqft5625 Tippecanoe Rd, Canfield, OH 44406For Sale
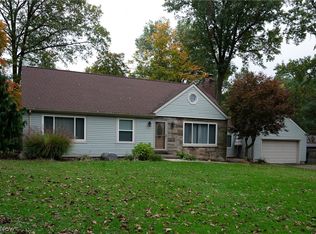 MLS ID #5234997, Anthony Marchionda, Burgan Real Estate. MLS Now
- $349,0003 bd2 ba1.8k sqft13307 Market St, North Lima, OH 44452For Sale
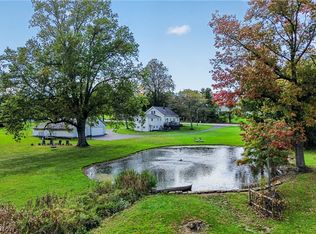 MLS ID #5236379, Denise Earl, RE/MAX Valley Real Estate. MLS Now
- $375,0003 bd2 ba1.6k sqft1033 Colonial Dr, Salem, OH 44460For Sale
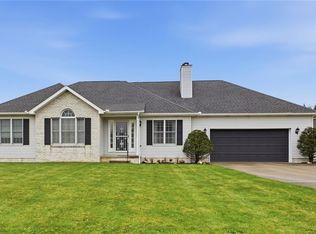 MLS ID #5260676, Valerie J Park, CENTURY 21 Lakeside Realty. MLS Now
