FEEL LIKE YOU ARE ACTUALLY INSIDE THIS HOME! WALKTHROUGH THE 3D VIRTUAL TOUR OF THIS PROPERTY BY CLICKING THE LINK! Welcome to 46170 Crestview Rd in New Waterford! This beautifully updated 5-bedroom, 2-full-bath ranch offers approximately 2,400 sq. ft. of total finished living space, including 1,344 sq. ft. above grade plus an additional 1,056 finished sq. ft. in the lower level with egress windows, all situated on approximately 1.5 acres.
Step inside to a bright, inviting interior featuring fresh paint in the living spaces (2026), attractive flooring and a spacious living room highlighted by a striking accent wall and fireplace completed in 2025. The kitchen offers abundant white cabinetry, generous counter space, peninsula seating and stainless appliances. Both bathrooms have been remodeled with updates completed in 2023/2026.
The finished lower level dramatically expands the home with additional bedrooms/flex space and a large family/rec room with newer carpet. Outside, enjoy the expansive yard, mature landscaping, fenced backyard, covered front porch and an extended rear deck perfect for relaxing or entertaining.
Major improvements include new windows throughout except the garage (2023/2024), new furnace (2025), new water softener (2025), deck extension (2024), fence (2021), basement carpet (2021), painted kitchen cabinets (2022), refrigerator (2022) and dishwasher (2021). Additional features include first-floor laundry, central air, well and septic, attached 2-car garage, storage shed and a backup gas generator for added peace of mind.
With approximately 2,400 finished sq. ft., extensive updates, 5 bedrooms and nearly 1.5 acres, this move-in-ready ranch has plenty to offer. Schedule your private showing today!
Active
Price cut: $5K (9/27)
$374,900
46170 Crestview Rd, New Waterford, OH 44445
5beds
2,400sqft
Single Family Residence
Built in 1997
1.5 Acres Lot
$-- Zestimate®
$156/sqft
$-- HOA
What's special
Storage shedFirst-floor laundryCovered front porchStainless appliancesBright inviting interiorFenced backyardPeninsula seating
- 32 days
- 922
- 27
Zillow last checked:
Listing updated:
Listed by:
Dennis D Gonatas Sr. 330-729-5004 support@gonatasrealestate.com,
Gonatas Real Estate LLC
Source: MLS Now,MLS#: 5239710 Originating MLS: Akron Cleveland Association of REALTORS
Originating MLS: Akron Cleveland Association of REALTORSFacts & features
Interior
Bedrooms & bathrooms
- Bedrooms: 5
- Bathrooms: 2
- Full bathrooms: 2
- Main level bathrooms: 2
- Main level bedrooms: 3
Primary bedroom
- Level: First
- Dimensions: 13 x 11
Bedroom
- Level: First
- Dimensions: 10 x 10
Bedroom
- Description: Flooring: Laminate
- Level: Basement
- Dimensions: 14 x 13
Bedroom
- Level: First
- Dimensions: 11 x 10
Bedroom
- Description: Flooring: Luxury Vinyl Tile
- Level: Basement
- Dimensions: ND x ND
Primary bathroom
- Description: Flooring: Luxury Vinyl Tile
- Level: First
- Dimensions: ND x ND
Primary bathroom
- Description: Flooring: Luxury Vinyl Tile
- Level: First
- Dimensions: ND x ND
Dining room
- Description: Flooring: Laminate
- Level: First
- Dimensions: 15 x 13
Family room
- Description: Flooring: Carpet
- Level: Basement
- Dimensions: 30 x 26
Kitchen
- Description: Flooring: Laminate
- Level: First
- Dimensions: 10 x 10
Laundry
- Description: Flooring: Luxury Vinyl Tile
- Level: First
- Dimensions: 6 x 5
Living room
- Description: Flooring: Laminate
- Level: First
- Dimensions: 18 x 13
Mud room
- Description: Flooring: Luxury Vinyl Tile
- Level: First
- Dimensions: 6 x 5
Heating
- Forced Air, Gas
Cooling
- Central Air
Appliances
- Included: Dryer, Dishwasher, Microwave, Range, Refrigerator, Water Softener, Washer
- Laundry: Main Level, Laundry Room
Features
- Eat-in Kitchen
- Basement: Full,Finished
- Number of fireplaces: 1
- Fireplace features: Electric
Interior area
- Total structure area: 2,400
- Total interior livable area: 2,400 sqft
- Finished area above ground: 1,344
- Finished area below ground: 1,056
Property
Parking
- Total spaces: 2
- Parking features: Attached, Direct Access, Electricity, Garage, Garage Door Opener, Unpaved
- Attached garage spaces: 2
Features
- Levels: One
- Stories: 1
- Patio & porch: Deck, Porch
- Has view: Yes
- View description: Pond
- Has water view: Yes
- Water view: Pond
Lot
- Size: 1.5 Acres
- Dimensions: 340 x 150
- Features: Corner Lot, Views
Details
- Additional structures: Shed(s)
- Parcel number: 6501245001
- Special conditions: Standard
Construction
Type & style
- Home type: SingleFamily
- Architectural style: Ranch
- Property subtype: Single Family Residence
Materials
- Vinyl Siding
- Roof: Asphalt,Fiberglass
Condition
- Year built: 1997
Utilities & green energy
- Sewer: Septic Tank
- Water: Well
Community & HOA
HOA
- Has HOA: No
Location
- Region: New Waterford
Financial & listing details
- Price per square foot: $156/sqft
- Tax assessed value: $267,100
- Annual tax amount: $3,136
- Date on market: 8/26/2026
- Cumulative days on market: 25 days
- Listing terms: Cash,Conventional,FHA,USDA Loan,VA Loan
Estimated market value
Not available
Estimated sales range
Not available
Not available
Price history
| Date | Event | Price |
|---|---|---|
| 9/27/2026 | Price change | $374,900-1.3%$156/sqft |
Source:  MLS Now #5239710 Report a problem MLS Now #5239710 Report a problem | ||
| 9/9/2026 | Listed for sale | $379,900$158/sqft |
Source: MLS Now #5239710 Report a problem | ||
| 9/1/2026 | Pending sale | $379,900$158/sqft |
Source: MLS Now #5239710 Report a problem | ||
| 8/26/2026 | Listed for sale | $379,900+65.2%$158/sqft |
Source: MLS Now #5239710 Report a problem | ||
| 6/2/2021 | Sold | $230,000$96/sqft |
Source: MLS Now #4269488 Report a problem | ||
| 6/2/2021 | Pending sale | $230,000+4.5%$96/sqft |
Source: MLS Now #4269488 Report a problem | ||
| 4/16/2021 | Contingent | $220,000$92/sqft |
Source: MLS Now #4269488 Report a problem | ||
| 4/12/2021 | Listed for sale | $220,000+33.3%$92/sqft |
Source: MLS Now #4269488 Report a problem | ||
| 6/8/2005 | Sold | $165,000+39.8%$69/sqft |
Source: Public Record Report a problem | ||
| 5/30/1997 | Sold | $118,000$49/sqft |
Source: Public Record Report a problem | ||
Public tax history
| Year | Property taxes | Tax assessment |
|---|---|---|
| 2025 | $3,136 +22.3% | $93,490 +29% |
| 2024 | $2,565 0% | $72,490 |
| 2023 | $2,566 -0.4% | $72,490 |
| 2022 | $2,577 +25.3% | $72,490 +33.4% |
| 2021 | $2,056 +6.5% | $54,330 +6.5% |
| 2020 | $1,930 +16.3% | $51,000 |
| 2019 | $1,660 | $51,000 +10% |
| 2018 | $1,660 +0.1% | $46,350 |
| 2017 | $1,657 +7% | $46,350 +5.8% |
| 2016 | $1,549 | $43,790 |
| 2015 | $1,549 -0.7% | $43,790 |
| 2014 | $1,560 -7.3% | $43,790 -3% |
| 2013 | $1,682 0% | $45,150 |
| 2012 | $1,682 +0.1% | $45,150 |
| 2011 | $1,680 -1.2% | $45,150 |
| 2010 | $1,700 | $45,150 -1.4% |
| 2009 | $1,700 -8.9% | $45,790 -14.7% |
| 2008 | $1,867 | $53,660 |
| 2007 | $1,867 -33.2% | $53,660 +6% |
| 2004 | $2,793 +23.7% | $50,630 +23.7% |
| 2003 | $2,258 | $40,920 |
| 2002 | $2,258 +8.1% | $40,920 +12% |
| 2000 | $2,089 | $36,540 |
Find assessor info on the county website
Monthly payment
Est. payment
Payment breakdown
Explore the cost of this home by adjusting the details. Changes won't be saved.Climate risks
Neighborhood: 44445
Nearby schools
Schools provided by the listing agent
- District: Crestview LSD Columbiana- 1503
Source: MLS Now. This data may not be complete. We recommend contacting the local school district to confirm school assignments for this home.
Similar homes
- $385,0004 bd2 ba2k sqft1950 Woodland Dr, Columbiana, OH 44408For Sale
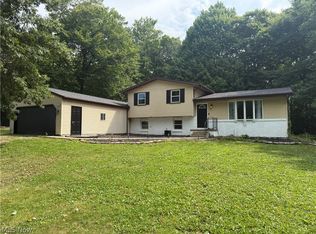 MLS ID #5241436, Mitchell F McGuckin, Clark Carney Realty Group. MLS Now
 - $375,0003 bd2 ba1.8k sqft13307 Market St, North Lima, OH 44452For Sale
 MLS ID #5236379, Denise Earl, RE/MAX Valley Real Estate. MLS Now
 - $369,0003 bd3 ba2.1k sqft44129 Columbiana Waterford Rd, Columbiana, OH 44408For Sale
 MLS ID #5198375, Bobbi Seguin, Berkshire Hathaway HomeServices Stouffer Realty. MLS Now
 - $400,0004 bd3 ba2.4k sqft16213 Park Way, East Liverpool, OH 43920For Sale
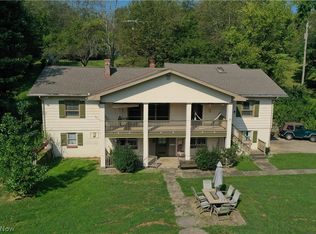 MLS ID #5245766, Mitchell F McGuckin, Clark Carney Realty Group. MLS Now
