Rare opportunity to own a waterfront retreat on Beaver Creek! Built in 2015 and located at the end of a dead-end street along a private drive, this unique property offers direct water access, beautiful creek views, and a setting that is difficult to duplicate.
The home features a two-zone mini-split system. The first-floor living room includes a fireplace and picturesque windows overlooking Beaver Creek. The custom kitchen offers quartz countertops, a breakfast bar, and a distinctive wood ceiling. Also on the main level are a bedroom with Murphy bed, full bathroom with walk-in glass-enclosed shower, and first-floor laundry area with built-in storage.
The entire second floor functions as a spacious primary suite. The oversized bedroom features a private sitting area, his-and-hers walk-in closets, and an impressive en-suite bathroom complete with dual vanities, a soaking tub, and a custom walk-in shower with glass door and built-in bench. Step outside onto the private covered balcony and enjoy elevated views of the property and Beaver Creek. Outdoor living is a major highlight of this property. A covered front deck spans the width of the home, providing an ideal place to relax and enjoy the waterfront setting. Near the creek, a fire pit area offers an inviting gathering space, with stone steps leading directly to the water. The property also includes a separate efficiency-style guest cabin with full bath, kitchenette, built-in bunks, and loft area. A large concrete parking area provides additional flexibility and includes three water hookups, two 30-amp electrical hookups, and two sewer hookups, making it well suited for accommodating guests or other potential uses. Additional features include a storage shed and detached two-car garage with electric. The opposite side of Beaver Creek is owned by the State of Ohio, creating a scenic backdrop with limited development across the water. A truly distinctive waterfront property with features rarely found in one setting.
Contingent
$355,000
50986 Grimms Bridge Rd, East Liverpool, OH 43920
2beds
1,482sqft
Single Family Residence
Built in 2015
1.33 Acres Lot
$-- Zestimate®
$240/sqft
$-- HOA
What's special
Storage shedOversized bedroomPrivate sitting areaDirect water accessBedroom with murphy bedImpressive en-suite bathroomDual vanities
- 44 days
- 1,598
- 94
Likely to sell faster than
Zillow last checked:
Listing updated:
Listed by:
Zach Underwood 330-385-8580 Underwood@BetterHomesUSA.net,
Underwood & Associates
Source: MLS Now,MLS#: 5245295 Originating MLS: Youngstown Columbiana Association of REALTORS
Facts & features
Interior
Bedrooms & bathrooms
- Bedrooms: 2
- Bathrooms: 2
- Full bathrooms: 2
- Main level bathrooms: 1
- Main level bedrooms: 1
Primary bedroom
- Features: Vaulted Ceiling(s), Walk-In Closet(s)
- Level: Second
- Dimensions: ND x ND
Bedroom
- Level: First
- Dimensions: ND x ND
Primary bathroom
- Features: Soaking Tub
- Level: Second
- Dimensions: ND x ND
Bathroom
- Level: First
- Dimensions: ND x ND
Eat in kitchen
- Features: Breakfast Bar, Stone Counters
- Level: First
- Dimensions: ND x ND
Laundry
- Level: First
- Dimensions: ND x ND
Living room
- Features: Fireplace
- Level: First
- Dimensions: ND x ND
Heating
- Baseboard, Electric, Forced Air, Zoned
Cooling
- Central Air, Ductless, Electric, Zoned
Appliances
- Laundry: Washer Hookup, Electric Dryer Hookup, Main Level, Laundry Room
Features
- Has basement: No
- Number of fireplaces: 1
- Fireplace features: Electric, Other
Interior area
- Total structure area: 1,482
- Total interior livable area: 1,482 sqft
- Finished area above ground: 1,482
Property
Parking
- Total spaces: 2
- Parking features: Concrete, Driveway, Detached, Garage
- Garage spaces: 2
Features
- Levels: One and One Half
- Has view: Yes
- View description: Creek/Stream
- Has water view: Yes
- Water view: Creek/Stream
- Waterfront features: Waterfront
Lot
- Size: 1.33 Acres
- Features: Dead End, Waterfront
Details
- Additional structures: Guest House
- Additional parcels included: 6100154000
- Parcel number: 6107651000
- Special conditions: Standard
Construction
Type & style
- Home type: SingleFamily
- Architectural style: Cabin
- Property subtype: Single Family Residence
Materials
- Vinyl Siding
- Roof: Shingle
Condition
- Year built: 2015
Utilities & green energy
- Sewer: Septic Tank
- Water: Well
Community & HOA
HOA
- Has HOA: No
Location
- Region: East Liverpool
Financial & listing details
- Price per square foot: $240/sqft
- Tax assessed value: $199,200
- Annual tax amount: $2,771
- Date on market: 9/16/2026
- Cumulative days on market: 45 days
Estimated market value
Not available
Estimated sales range
Not available
Not available
Price history
| Date | Event | Price |
|---|---|---|
| 9/16/2026 | Listed for sale | $355,000+3450%$240/sqft |
Source:  MLS Now #5245295 Report a problem | ||
| 11/29/2001 | Sold | $10,000$7/sqft |
Source: Public Record Report a problem | ||
Public tax history
| Year | Property taxes | Tax assessment |
|---|---|---|
| 2025 | $2,698 +12.5% | $69,730 +20% |
| 2024 | $2,398 -0.2% | $58,100 |
| 2023 | $2,404 -0.2% | $58,100 |
| 2022 | $2,409 +2.7% | $58,100 +18.1% |
| 2021 | $2,345 +153.9% | $49,210 +142.4% |
| 2020 | $924 +6.8% | $20,300 |
| 2019 | $865 | $20,300 +13.9% |
| 2018 | $865 +5.5% | $17,820 |
| 2017 | $820 +182.6% | $17,820 +186% |
| 2016 | $290 | $6,230 |
| 2015 | $290 +1.2% | $6,230 |
| 2014 | $287 -74.4% | $6,230 -73.9% |
| 2013 | $1,121 0% | $23,870 |
| 2012 | $1,121 +0.3% | $23,870 |
| 2011 | $1,118 +9.1% | $23,870 |
| 2010 | $1,025 +15.5% | $23,870 +8.5% |
| 2009 | $888 -13.8% | $21,990 |
| 2008 | $1,029 +10% | $21,990 |
| 2007 | $936 -23.9% | $21,990 +6.1% |
| 2004 | $1,230 +238.7% | $20,730 +241.5% |
| 2003 | $363 -0.3% | $6,070 |
| 2002 | $365 +10.3% | $6,070 +11.8% |
| 2000 | $330 | $5,430 |
Find assessor info on the county website
Monthly payment
Est. payment
Payment breakdown
Explore the cost of this home by adjusting the details. Changes won't be saved.Climate risks
Neighborhood: 43920
Nearby schools
Schools provided by the listing agent
- District: Beaver LSD - 1501
Source: MLS Now. This data may not be complete. We recommend contacting the local school district to confirm school assignments for this home.
- $105,2002 bd1 ba768 sqft50901 Grimms Bridge Rd, East Liverpool, OH 43920Off Market
- $399,8003 bd1 ba2.2k sqft50950 Grimms Bridge Rd, East Liverpool, OH 43920Off Market
- $174,5003 bd1 ba1.3k sqft50756 Grimms Bridge Rd, East Liverpool, OH 43920Off Market
- $116,7002 bd1 ba1.2k sqft50710 Grimms Bridge Rd, East Liverpool, OH 43920Off Market
Similar homes
- $320,0004 bd3 ba2.1k sqft46567 Winston Dr, East Liverpool, OH 43920For Sale
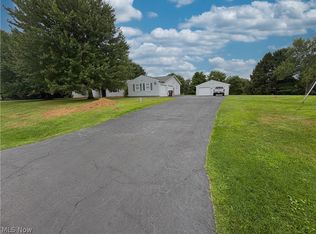 MLS ID #5235379, Zach Underwood, Underwood & Associates. MLS Now
- $220,0003 bd3 ba1.8k sqft15161 State Route 170, East Liverpool, OH 43920For Sale
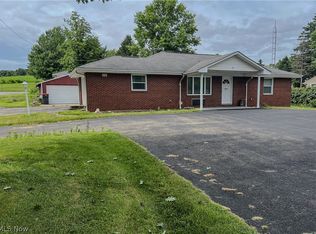 MLS ID #5246689, Zach Underwood, Underwood & Associates. MLS Now
- $185,0002 bd1 ba1.3k sqft1250 Cheval Ave, East Liverpool, OH 43920For Sale
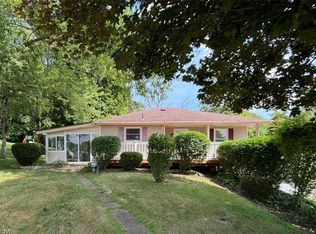 MLS ID #5240798, Tatum Stowers, Venture Home Real Estate, LLC.. MLS Now
- $360,0003 bd4 ba1.9k sqft602 Shenango Rd, Beaver Falls, PA 15010For Sale
 MLS ID #1781390, Scott Fosnot. WPMLS
- $329,9004 bd2 ba1.4k sqft989 Blackhawk Rd, Beaver Falls, PA 15010For Sale
 MLS ID #PABV2000092, John MacDonald, Core Partners Realty LLC. Bright MLS
