Brick ranch situated on a corner lot in St. Clair Township within the Beaver Local School District. This three-bedroom, two-and-a-half-bath home offers hardwood floors and numerous updates, including replacement windows throughout much of the home and a recently installed HVAC system with new ductwork and central air.
The primary bedroom includes a private half bath and a convenient laundry area located in the closet. The laundry could easily be relocated to the basement if additional closet space is desired. A recently installed shower adds to the home’s updates.
Outdoor living includes a covered front porch and a covered rear patio conveniently located off the kitchen. The basement provides additional usable space with a full bathroom, office, seasonal clothing storage room, workshop, and exterior stair access.
The property also features a detached two-car garage, offering additional parking and storage. A solid brick ranch with flexible living space in a desirable Calcutta location.
Contingent
$220,000
15161 State Route 170, East Liverpool, OH 43920
3beds
1,804sqft
Single Family Residence
Built in 1956
0.44 Acres Lot
$-- Zestimate®
$122/sqft
$-- HOA
What's special
Brick ranchCovered front porchCorner lotHardwood floorsRecently installed shower
- 33 days
- 463
- 13
Zillow last checked:
Listing updated:
Listed by:
Zach Underwood 330-385-8580 Underwood@BetterHomesUSA.net,
Underwood & Associates
Source: MLS Now,MLS#: 5246689 Originating MLS: Youngstown Columbiana Association of REALTORS
Facts & features
Interior
Bedrooms & bathrooms
- Bedrooms: 3
- Bathrooms: 3
- Full bathrooms: 2
- 1/2 bathrooms: 1
- Main level bathrooms: 2
- Main level bedrooms: 3
Primary bedroom
- Level: First
- Dimensions: ND x ND
Bedroom
- Level: First
- Dimensions: ND x ND
Bedroom
- Level: Basement
- Dimensions: ND x ND
Bedroom
- Level: First
- Dimensions: ND x ND
Primary bathroom
- Level: First
- Dimensions: ND x ND
Bathroom
- Level: Basement
- Dimensions: ND x ND
Bathroom
- Level: First
- Dimensions: ND x ND
Dining room
- Level: First
- Dimensions: ND x ND
Kitchen
- Level: First
- Dimensions: ND x ND
Laundry
- Level: First
- Dimensions: ND x ND
Living room
- Level: First
- Dimensions: ND x ND
Utility room
- Level: Basement
- Dimensions: ND x ND
Heating
- Electric, Forced Air
Cooling
- Central Air
Appliances
- Laundry: Main Level
Features
- Basement: Exterior Entry,Interior Entry,Concrete,Partially Finished,Storage Space,Walk-Up Access
- Has fireplace: No
Interior area
- Total structure area: 1,804
- Total interior livable area: 1,804 sqft
- Finished area above ground: 1,616
- Finished area below ground: 188
Video & virtual tour
Property
Parking
- Total spaces: 2
- Parking features: Asphalt, Driveway, Detached, Garage
- Garage spaces: 2
Features
- Levels: One
- Stories: 1
- Patio & porch: Covered, Patio, Porch
Lot
- Size: 0.44 Acres
- Features: Corner Lot
Details
- Parcel number: 6102464000
- Special conditions: Standard
Construction
Type & style
- Home type: SingleFamily
- Architectural style: Ranch
- Property subtype: Single Family Residence
Materials
- Brick
- Roof: Asphalt,Fiberglass
Condition
- Year built: 1956
Utilities & green energy
- Sewer: Public Sewer
- Water: Public
Community & HOA
Community
- Subdivision: Edgemont Place Add
HOA
- Has HOA: No
Location
- Region: East Liverpool
Financial & listing details
- Price per square foot: $122/sqft
- Tax assessed value: $149,500
- Annual tax amount: $1,954
- Date on market: 9/22/2026
- Cumulative days on market: 35 days
Estimated market value
Not available
Estimated sales range
Not available
Not available
Price history
| Date | Event | Price |
|---|---|---|
| 9/22/2026 | Listed for sale | $220,000+4.8%$122/sqft |
Source:  MLS Now #5246689 Report a problem | ||
| 5/2/2025 | Listing removed | $210,000$116/sqft |
Source: MLS Now #5104745 Report a problem | ||
| 4/22/2025 | Listed for sale | $210,000$116/sqft |
Source: MLS Now #5104745 Report a problem | ||
| 4/10/2025 | Contingent | $210,000$116/sqft |
Source: MLS Now #5104745 Report a problem | ||
| 3/6/2025 | Listed for sale | $210,000-4.5%$116/sqft |
Source: MLS Now #5104745 Report a problem | ||
| 11/19/2024 | Listing removed | $220,000-4.3%$122/sqft |
Source: MLS Now #5051859 Report a problem | ||
| 8/15/2024 | Price change | $230,000-4.2%$127/sqft |
Source: MLS Now #5051859 Report a problem | ||
| 7/5/2024 | Listed for sale | $240,000+54.8%$133/sqft |
Source: MLS Now #5051859 Report a problem | ||
| 9/16/2021 | Sold | $155,000-11.4%$86/sqft |
Source: MLS Now #4243920 Report a problem | ||
| 9/14/2021 | Pending sale | $175,000$97/sqft |
Source: MLS Now #4243920 Report a problem | ||
| 8/11/2021 | Contingent | $175,000$97/sqft |
Source: MLS Now #4243920 Report a problem | ||
| 6/17/2021 | Listed for sale | $175,000-4.4%$97/sqft |
Source: MLS Now #4243920 Report a problem | ||
| 12/6/2020 | Listed for sale | $183,000$101/sqft |
Source: MLS Now #4243920 Report a problem | ||
Public tax history
| Year | Property taxes | Tax assessment |
|---|---|---|
| 2025 | $1,972 +12.4% | $52,330 +20% |
| 2024 | $1,755 -0.2% | $43,610 |
| 2023 | $1,759 -0.2% | $43,610 |
| 2022 | $1,762 -0.4% | $43,610 +11.9% |
| 2021 | $1,768 -1.3% | $38,960 +19.3% |
| 2020 | $1,792 -2.3% | $32,660 |
| 2019 | $1,834 | $32,660 |
| 2018 | $1,834 +6.8% | $32,660 |
| 2017 | $1,717 -1.9% | $32,660 +1.3% |
| 2016 | $1,750 +2.5% | $32,240 |
| 2015 | $1,707 +1.2% | $32,240 |
| 2014 | $1,686 -7.1% | $32,240 +6.3% |
| 2003 | $1,816 -0.3% | $30,340 |
| 2002 | $1,822 +10.5% | $30,340 +12% |
| 2000 | $1,648 | $27,090 |
Find assessor info on the county website
Monthly payment
Est. payment
Payment breakdown
Explore the cost of this home by adjusting the details. Changes won't be saved.Climate risks
Neighborhood: 43920
Nearby schools
Schools provided by the listing agent
- District: Beaver LSD - 1501
Source: MLS Now. This data may not be complete. We recommend contacting the local school district to confirm school assignments for this home.
- $179,5003 bd1 ba1.6k sqft15149 State Route 170, East Liverpool, OH 43920Off Market
- $171,2003 bd1 ba1.1k sqft15135 State Route 170, East Liverpool, OH 43920Off Market
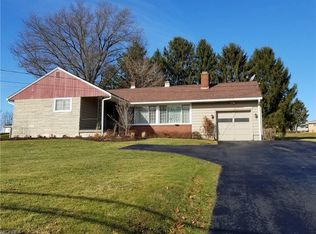
- $194,6003 bd1 ba1.7k sqft15190 Cherry Ln, East Liverpool, OH 43920Off Market
- $170,3003 bd1 ba1.1k sqft15174 Cherry Ln, East Liverpool, OH 43920Off Market
Similar homes
- $199,0002 bd2 ba1.7k sqft3244 Saint Clair Ave, East Liverpool, OH 43920For Sale
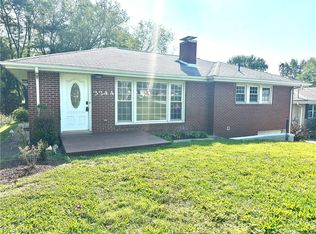 MLS ID #5242178, Troy Chisom, Venture Home Real Estate, LLC.. MLS Now
- $220,0003 bd1 ba1k sqft1403 Faulk Ave, East Liverpool, OH 43920For Sale
 MLS ID #5222229, Michelle R Smith, WEICHERT REALTORS - Welcome Agency. MLS Now
- $190,0002 bd1 ba1.2k sqft46131 Mort Dr, East Liverpool, OH 43920For Sale
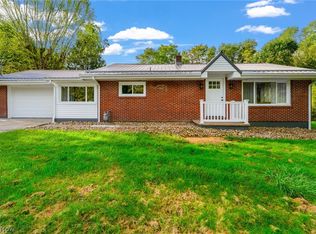 MLS ID #5248006, Samantha Aldish, Keller Williams Chervenic Rlty. MLS Now
- $149,0003 bd2 ba2.4k sqft16294 Susan Dr, East Liverpool, OH 43920For Sale
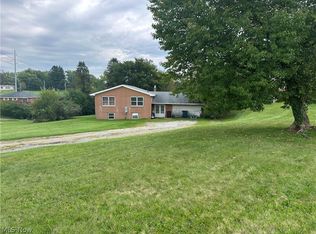 MLS ID #5241466, Jennifer L Merriman, Forever Homes Realty. MLS Now
