**MOTIVATED SELLER** Enjoy the peace and quiet of country living with this charming 3-bedroom, 1-bath ranch home! Set in a tranquil setting away from the hustle and bustle, this property offers comfortable one-level living with plenty of space both inside and out. Step outside and you’ll find a beautiful backyard with room to relax, entertain, garden, or simply enjoy the surrounding scenery. A large garage provides plenty of space for vehicles, storage, hobbies, or a workshop, while the additional shed offers even more room for lawn equipment and outdoor essentials. With its peaceful country setting, generous outdoor space, and practical extras, this property is full of potential and ready for its next owner to make it home!
Active
$189,900
44373 Y And O Rd, Wellsville, OH 43968
3beds
1,588sqft
Single Family Residence
Built in 1960
2.28 Acres Lot
$-- Zestimate®
$120/sqft
$-- HOA
What's special
Comfortable one-level livingGenerous outdoor space
- 50 days
- 576
- 41
Zillow last checked:
Listing updated:
Listed by:
Samantha N Jackson 740-317-1698 Samanthajackson1207@gmail.com,
RE/MAX Edge Realty
Source: MLS Now,MLS#: 5239963 Originating MLS: Stark Trumbull Area REALTORS
Originating MLS: Stark Trumbull Area REALTORSFacts & features
Interior
Bedrooms & bathrooms
- Bedrooms: 3
- Bathrooms: 1
- Full bathrooms: 1
- Main level bathrooms: 1
- Main level bedrooms: 3
Bedroom
- Description: Flooring: Hardwood
- Level: First
- Dimensions: 12 x 12
Bedroom
- Description: Flooring: Carpet
- Level: First
- Dimensions: 16 x 11
Bedroom
- Description: Flooring: Carpet
- Level: First
- Dimensions: 16 x 8
Bathroom
- Description: Flooring: Laminate
- Level: First
- Dimensions: ND x ND
Kitchen
- Level: First
- Dimensions: 17 x 15
Living room
- Description: Flooring: Hardwood
- Level: First
- Dimensions: 17 x 15
Recreation
- Description: Flooring: Carpet
- Level: Basement
- Dimensions: ND x ND
Heating
- Forced Air, Gas
Cooling
- Central Air
Appliances
- Included: Dryer, Dishwasher, Range, Refrigerator, Washer
- Laundry: In Bathroom
Features
- Ceiling Fan(s)
- Basement: Full
- Number of fireplaces: 1
- Fireplace features: Living Room
Interior area
- Total structure area: 1,588
- Total interior livable area: 1,588 sqft
- Finished area above ground: 1,288
- Finished area below ground: 300
Video & virtual tour
Property
Parking
- Total spaces: 4
- Parking features: Driveway
- Garage spaces: 4
Features
- Levels: One
- Stories: 1
Lot
- Size: 2.28 Acres
Details
- Additional parcels included: 4000849.000
- Parcel number: 4000503.000
Construction
Type & style
- Home type: SingleFamily
- Architectural style: Ranch
- Property subtype: Single Family Residence
Materials
- Wood Siding
- Foundation: Block
- Roof: Metal
Condition
- Updated/Remodeled
- Year built: 1960
Utilities & green energy
- Sewer: Septic Tank
- Water: Public
Community & HOA
Community
- Subdivision: Rock Camp Farm
HOA
- Has HOA: No
Location
- Region: Wellsville
Financial & listing details
- Price per square foot: $120/sqft
- Annual tax amount: $1,593
- Date on market: 8/31/2026
- Cumulative days on market: 51 days
- Listing terms: Cash,Conventional,FHA,USDA Loan,VA Loan
Estimated market value
Not available
Estimated sales range
Not available
Not available
Price history
| Date | Event | Price |
|---|---|---|
| 8/31/2026 | Listed for sale | $189,900$120/sqft |
Source:  MLS Now #5239963 Report a problem MLS Now #5239963 Report a problem | ||
Public tax history
Tax history is unavailable.
Monthly payment
Est. payment
Payment breakdown
Explore the cost of this home by adjusting the details. Changes won't be saved.Climate risks
Neighborhood: 43968
Nearby schools
Schools provided by the listing agent
- District: Beaver LSD - 1501
Source: MLS Now. This data may not be complete. We recommend contacting the local school district to confirm school assignments for this home.
Similar homes
- $190,0002 bd1 ba1.2k sqft46131 Mort Dr, East Liverpool, OH 43920For Sale
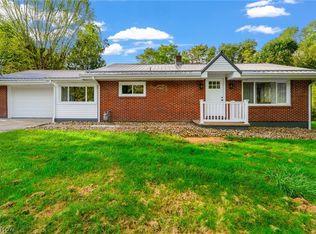 MLS ID #5248006, Samantha Aldish, Keller Williams Chervenic Rlty. MLS Now
 - $174,9003 bd2 ba1.7k sqft909 Riverside Ave, Wellsville, OH 43968For Sale
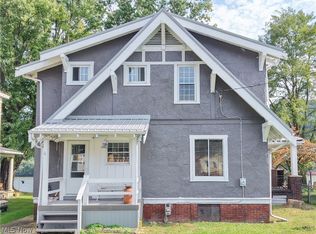 MLS ID #5249946, Isaac Davidson, Underwood & Associates. MLS Now
 - $209,0003 bd1 ba1.6k sqft929 May Rd, East Liverpool, OH 43920For Sale
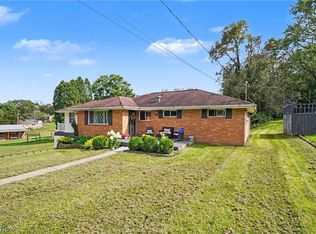 MLS ID #5240060, Kelly Mahoney, The Agency Cleveland Northcoast. MLS Now
 - $185,0002 bd1 ba1.3k sqft1250 Cheval Ave, East Liverpool, OH 43920For Sale
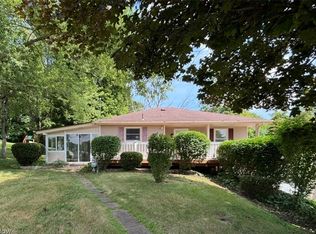 MLS ID #5240798, Tatum Stowers, Venture Home Real Estate, LLC.. MLS Now
