Tucked away in a very private setting on 5.11 acres, this spacious two-story home offers nearly 2,000 square feet of finished living space, a full basement, and plenty of flexibility for a variety of needs. Located in Madison Township within the desirable Beaver Local School District, the property combines privacy, space, and practical updates.
Built in 1978, the home features approximately 1,952 finished square feet plus an additional sauna or hot tub room off the rear. The main level includes a large living room, a spacious eat-in kitchen with a separate dining area, pantry, and included electric stove, refrigerator, and built-in microwave. Also on the first floor are a full bathroom and a bedroom, along with the option for first-floor laundry.
The heated four-season sunroom on the front of the home measures approximately 32 feet by 10 feet, providing a bright and comfortable space to enjoy year-round.
Upstairs, you’ll find four bedrooms and one full bathroom. One of the bedrooms is currently being used as a second-floor laundry room, offering additional flexibility. The bedrooms are generously sized, and one features his-and-hers closets.
The full basement is heated and partially finished, providing additional usable space for recreation, storage, hobbies, or future finishing. An attached one-car garage adds convenience.
With over five acres, multiple living areas, flexible bedroom and laundry options, and a peaceful private setting, this home offers a great combination of space, function, and country living.
Contingent
Price cut: $10.5K (8/26)
$274,500
15911 Johnson Rd, Lisbon, OH 44432
4beds
2,152sqft
Single Family Residence
Built in 1978
5.11 Acres Lot
$-- Zestimate®
$128/sqft
$-- HOA
What's special
Over five acresPeaceful private settingFull basementSpacious two-story homeAttached one-car garageSeparate dining areaSpacious eat-in kitchen
- 45 days
- 1,423
- 121
Zillow last checked:
Listing updated:
Listed by:
Zach Underwood 330-385-8580 Underwood@BetterHomesUSA.net,
Underwood & Associates
Source: MLS Now,MLS#: 5236712 Originating MLS: Youngstown Columbiana Association of REALTORS
Originating MLS: Youngstown Columbiana Association of REALTORSFacts & features
Interior
Bedrooms & bathrooms
- Bedrooms: 4
- Bathrooms: 2
- Full bathrooms: 2
- Main level bathrooms: 1
- Main level bedrooms: 1
Bedroom
- Level: First
- Dimensions: ND x ND
Bedroom
- Level: Second
- Dimensions: ND x ND
Bedroom
- Level: Second
- Dimensions: ND x ND
Bedroom
- Level: Second
- Dimensions: ND x ND
Bathroom
- Level: Second
- Dimensions: ND x ND
Bathroom
- Level: First
- Dimensions: ND x ND
Dining room
- Level: First
- Dimensions: ND x ND
Eat in kitchen
- Level: First
- Dimensions: ND x ND
Entry foyer
- Level: First
- Dimensions: ND x ND
Family room
- Level: Basement
- Dimensions: ND x ND
Laundry
- Level: Second
- Dimensions: ND x ND
Living room
- Level: First
- Dimensions: ND x ND
Sitting room
- Level: First
- Dimensions: ND x ND
Sunroom
- Level: First
- Dimensions: ND x ND
Heating
- Baseboard, Electric, Zoned
Cooling
- None, Wall/Window Unit(s)
Features
- Basement: Full
- Has fireplace: No
Interior area
- Total structure area: 2,152
- Total interior livable area: 2,152 sqft
- Finished area above ground: 1,952
- Finished area below ground: 200
Video & virtual tour
Property
Parking
- Total spaces: 1
- Parking features: Attached, Driveway, Garage
- Attached garage spaces: 1
Features
- Levels: Two
- Stories: 2
Lot
- Size: 5.11 Acres
Details
- Parcel number: 4001210000
- Special conditions: Standard
Construction
Type & style
- Home type: SingleFamily
- Architectural style: Colonial
- Property subtype: Single Family Residence
Materials
- Unknown, Vinyl Siding, Wood Siding
- Roof: Shingle
Condition
- Year built: 1978
Utilities & green energy
- Sewer: Septic Tank
- Water: Private, Well
Community & HOA
HOA
- Has HOA: No
Location
- Region: Lisbon
Financial & listing details
- Price per square foot: $128/sqft
- Tax assessed value: $163,300
- Annual tax amount: $2,034
- Date on market: 8/14/2026
- Cumulative days on market: 46 days
Estimated market value
Not available
Estimated sales range
Not available
Not available
Price history
| Date | Event | Price |
|---|---|---|
| 8/26/2026 | Price change | $274,500-3.7%$128/sqft |
Source:  MLS Now #5236712 Report a problem MLS Now #5236712 Report a problem | ||
| 8/14/2026 | Listed for sale | $285,000+7207.7%$132/sqft |
Source: MLS Now #5236712 Report a problem | ||
| 3/27/2012 | Sold | $3,900-90%$2/sqft |
Source: Public Record Report a problem | ||
| 5/3/2002 | Sold | $39,000-2.5%$18/sqft |
Source: Public Record Report a problem | ||
| 9/29/1997 | Sold | $40,000$19/sqft |
Source: Public Record Report a problem | ||
Public tax history
| Year | Property taxes | Tax assessment |
|---|---|---|
| 2025 | $2,034 +4.8% | $57,160 +10% |
| 2024 | $1,940 -1.4% | $51,980 |
| 2023 | $1,968 -1.4% | $51,980 -2.4% |
| 2022 | $1,997 +9.6% | $53,240 +19.2% |
| 2021 | $1,822 +9.2% | $44,670 +3.2% |
| 2020 | $1,668 +4.3% | $43,270 -0.1% |
| 2019 | $1,599 | $43,300 +10% |
| 2018 | $1,599 -1.7% | $39,380 |
| 2017 | $1,626 +14.6% | $39,380 +16.5% |
| 2016 | $1,418 | $33,810 |
| 2015 | $1,418 +1.3% | $33,810 |
| 2014 | $1,400 -2.9% | $33,810 -3% |
| 2013 | $1,442 +13.9% | $34,860 |
| 2012 | $1,266 +1.2% | $34,860 +1% |
| 2011 | $1,251 +3.2% | $34,510 |
| 2010 | $1,212 | $34,510 +2.7% |
| 2009 | $1,212 +0.4% | $33,610 |
| 2008 | $1,207 | $33,610 |
| 2007 | $1,207 -29.3% | $33,610 +6% |
| 2004 | $1,707 +25.2% | $31,700 +26.3% |
| 2003 | $1,364 -0.4% | $25,090 |
| 2002 | $1,369 +12.5% | $25,090 +12.1% |
| 2000 | $1,217 | $22,390 |
Find assessor info on the county website
Monthly payment
Est. payment
Payment breakdown
Explore the cost of this home by adjusting the details. Changes won't be saved.Climate risks
Neighborhood: 44432
Nearby schools
Schools provided by the listing agent
- District: Beaver LSD - 1501
Source: MLS Now. This data may not be complete. We recommend contacting the local school district to confirm school assignments for this home.
Similar homes
- $279,9004 bd2 ba2.5k sqft42210 State Route 154, Lisbon, OH 44432For Sale
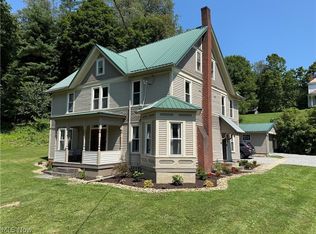 MLS ID #5238491, Dana L Channels, Cedar One Realty. MLS Now
 - $345,9004 bd2 ba1.9k sqft41534 Alderlick Rd, Wellsville, OH 43968For Sale
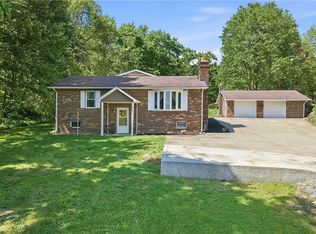 MLS ID #5212474, Jeri M Cameron, Berkshire Hathaway HomeServices Stouffer Realty. MLS Now
 - $246,9004 bd1 ba1.2k sqft9050 Trinity Church Rd, Lisbon, OH 44432For Sale
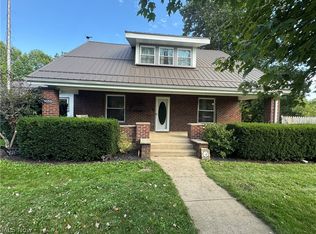 MLS ID #5241757, Jonathan Barton, Cedar One Realty. MLS Now
 - $220,0004 bd2 ba2.6k sqft44073 Bell Rd, Lisbon, OH 44432For Sale
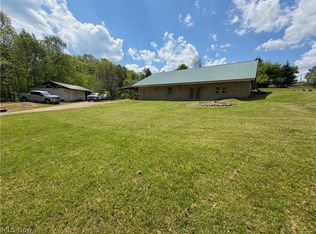 MLS ID #5211538, Zach Underwood, Underwood & Associates. MLS Now
