Welcome to this beautiful country property situated on nearly 2 acres, offering privacy, peaceful surroundings, and gorgeous views. This spacious home features 3 bedrooms and 2 1/2 baths with over 2500 sq. ft. of total living space. The inviting main level offers a spacious living and dining area, perfect for entertaining or relaxing with family. Enjoy the warmth and character of the very efficient pellet burning fireplace for those cold winter days. The finished basement adds exceptional versatility with a full kitchen additional living space, a wood burning fireplace, full bath, and a fourth bedroom, making it ideal for guest, extended family, or a separate living area. Also 2 separate heating ang cooling units. Step outside and enjoy a large gathering space while taking in the beautiful countryside views. With a very private setting and room to enjoy the outdoors, this property offers the peaceful country lifestyle you've been looking for. Call for an appointment today!
Contingent
$265,000
1042 County Road 42, Toronto, OH 43964
3beds
2,614sqft
Single Family Residence
Built in 1962
1.92 Acres Lot
$-- Zestimate®
$101/sqft
$-- HOA
What's special
Inviting main levelFinished basementGorgeous viewsBeautiful countryside views
- 29 days
- 647
- 41
Zillow last checked:
Listing updated:
Listed by:
Jon Falbo 740-359-5623 jfalborealtor@gmail.com,
Carol Goff & Associates
Source: MLS Now,MLS#: 5234837 Originating MLS: East Central Association of REALTORS
Originating MLS: East Central Association of REALTORSFacts & features
Interior
Bedrooms & bathrooms
- Bedrooms: 3
- Bathrooms: 3
- Full bathrooms: 2
- 1/2 bathrooms: 1
- Main level bathrooms: 2
- Main level bedrooms: 3
Bedroom
- Description: Flooring: Luxury Vinyl Tile
- Level: First
- Dimensions: 15 x 11
Bedroom
- Description: Flooring: Luxury Vinyl Tile
- Level: First
- Dimensions: 14 x 10
Primary bathroom
- Description: Flooring: Luxury Vinyl Tile
- Level: First
- Dimensions: 5 x 5
Primary bathroom
- Description: Flooring: Luxury Vinyl Tile
- Level: First
- Dimensions: 14 x 11
Bathroom
- Description: Flooring: Carpet
- Level: Lower
- Dimensions: 5 x 9
Bathroom
- Description: jetted tub,Flooring: Luxury Vinyl Tile
- Level: First
- Dimensions: 10 x 7
Bonus room
- Description: bonus bedroom on lower floor,Flooring: Carpet
- Level: Lower
- Dimensions: 9 x 13
Dining room
- Description: pellet fireplace,Flooring: Luxury Vinyl Tile
- Level: First
- Dimensions: 19 x 8
Game room
- Description: Flooring: Carpet
- Level: Lower
- Dimensions: 14 x 11
Kitchen
- Description: Flooring: Luxury Vinyl Tile
- Level: First
- Dimensions: 11 x 13
Laundry
- Description: Flooring: Linoleum
- Level: Lower
- Dimensions: 17 x 7
Living room
- Description: Flooring: Luxury Vinyl Tile
- Level: First
- Dimensions: 36 x 12
Recreation
- Description: Flooring: Carpet
- Level: Lower
- Dimensions: 30 x 22
Sunroom
- Description: Flooring: Slate
- Level: First
- Dimensions: 10 x 15
Heating
- Forced Air, Fireplace(s), Propane, Pellet Stove, Wood
Cooling
- Central Air
Appliances
- Included: Dryer, Dishwasher, Range, Refrigerator
- Laundry: Laundry Chute, Washer Hookup, Electric Dryer Hookup, In Basement
Features
- Beamed Ceilings, Wet Bar, His and Hers Closets, Multiple Closets, Storage, Jetted Tub
- Windows: Double Pane Windows
- Basement: Finished
- Number of fireplaces: 2
- Fireplace features: Basement, Dining Room, Pellet Stove, Other, Wood Burning
Interior area
- Total structure area: 2,614
- Total interior livable area: 2,614 sqft
- Finished area above ground: 1,519
- Finished area below ground: 1,095
Video & virtual tour
Property
Parking
- Total spaces: 1
- Parking features: Attached, Concrete, Driveway, Garage, Off Street
- Attached garage spaces: 1
Features
- Levels: Two
- Stories: 1
- Patio & porch: Covered, Enclosed, Front Porch, Patio, Porch
- Exterior features: Fire Pit, Private Entrance, Private Yard, Storage
- Has view: Yes
- View description: Trees/Woods
Lot
- Size: 1.92 Acres
- Features: Back Yard, Front Yard, Wooded
Details
- Additional structures: Garage(s), Shed(s), Storage
- Parcel number: 1601463000
- Special conditions: Standard
Construction
Type & style
- Home type: SingleFamily
- Architectural style: Ranch
- Property subtype: Single Family Residence
Materials
- Brick
- Foundation: Block
- Roof: Asphalt,Fiberglass
Condition
- Updated/Remodeled
- Year built: 1962
Utilities & green energy
- Sewer: Septic Tank
- Water: Public
Community & HOA
HOA
- Has HOA: No
Location
- Region: Toronto
Financial & listing details
- Price per square foot: $101/sqft
- Tax assessed value: $207,230
- Annual tax amount: $2,354
- Date on market: 8/8/2026
- Cumulative days on market: 123 days
Estimated market value
Not available
Estimated sales range
Not available
Not available
Price history
| Date | Event | Price |
|---|---|---|
| 8/8/2026 | Listed for sale | $265,000$101/sqft |
Source:  MLS Now #5234837 Report a problem MLS Now #5234837 Report a problem | ||
| 8/7/2026 | Listing removed | $265,000$101/sqft |
Source: MLS Now #5208688 Report a problem | ||
| 7/23/2026 | Price change | $265,000-1.8%$101/sqft |
Source: MLS Now #5208688 Report a problem | ||
| 7/9/2026 | Price change | $269,900-2.5%$103/sqft |
Source: MLS Now #5208688 Report a problem | ||
| 5/29/2026 | Price change | $276,900-2.8%$106/sqft |
Source: MLS Now #5208688 Report a problem | ||
| 5/12/2026 | Listed for sale | $284,900+2.1%$109/sqft |
Source: MLS Now #5208688 Report a problem | ||
| 11/26/2025 | Listing removed | $279,000$107/sqft |
Source: MLS Now #5151161 Report a problem | ||
| 10/10/2025 | Price change | $279,000-2.1%$107/sqft |
Source: MLS Now #5151161 Report a problem | ||
| 9/12/2025 | Price change | $285,000-4.7%$109/sqft |
Source: MLS Now #5151161 Report a problem | ||
| 9/5/2025 | Price change | $299,000-2.9%$114/sqft |
Source: MLS Now #5151161 Report a problem | ||
| 8/25/2025 | Price change | $308,000-6.7%$118/sqft |
Source: MLS Now #5151161 Report a problem | ||
| 7/28/2025 | Listed for sale | $330,000+102.5%$126/sqft |
Source: Owner Report a problem | ||
| 12/18/2012 | Sold | $163,000$62/sqft |
Source: Agent Provided Report a problem | ||
Public tax history
| Year | Property taxes | Tax assessment |
|---|---|---|
| 2025 | $2,355 +2.2% | $72,530 |
| 2024 | $2,305 +16.1% | $72,530 +22.8% |
| 2023 | $1,985 +0.3% | $59,040 |
| 2022 | $1,979 0% | $59,040 |
| 2021 | $1,980 +21.8% | $59,040 +21% |
| 2020 | $1,626 -0.2% | $48,790 |
| 2019 | $1,629 +0.3% | $48,790 |
| 2018 | $1,623 -18.4% | -- |
| 2017 | $1,989 -1.1% | -- |
| 2016 | $2,012 +0.1% | -- |
| 2015 | $2,010 +0.7% | -- |
| 2014 | $1,996 +66.4% | -- |
| 2012 | $1,200 +5.8% | $54,775 |
| 2011 | $1,133 0% | -- |
| 2010 | $1,134 +21.6% | -- |
| 2009 | $933 | -- |
Find assessor info on the county website
Monthly payment
Est. payment
Payment breakdown
Explore the cost of this home by adjusting the details. Changes won't be saved.Climate risks
Neighborhood: 43964
Nearby schools
Similar homes
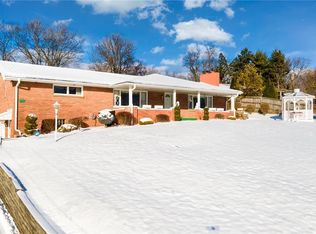
- $249,0004 bd2 ba2.1k sqft1960 County Road 56, Toronto, OH 43964For Sale
 MLS ID #5213881, Amanda L Middleton, Howard Hanna Premier R E. MLS Now
 - $205,9003 bd2 ba1.5k sqft21 Sarah Blvd, Toronto, OH 43964For Sale
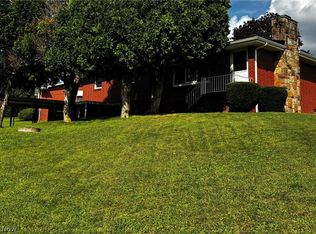 MLS ID #5240492, Gayle A Troski, Howard Hanna Premier R E. MLS Now
 - $294,9994 bd3 ba3.1k sqft10 Sarah Blvd, Toronto, OH 43964For Sale
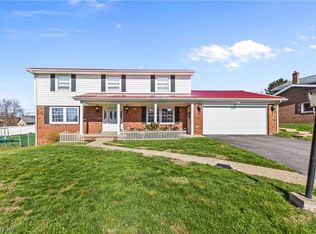 MLS ID #5214269, James Lash, Cedar One Realty. MLS Now
 - $260,0004 bd2 ba2.1k sqft39 Emmett Way, Steubenville, OH 43952For Sale
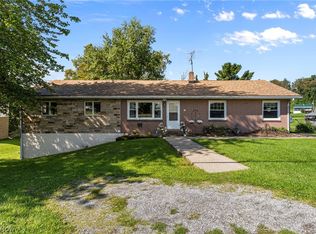 MLS ID #5237709, Ida Boone, RE/MAX Broadwater. MLS Now
