Skip main navigation
Closed
  • $245,000

    996 County Road 42, Toronto, OH 43964

    3beds
    1,736sqft
    Single Family Residence
    Built in 1968
    0.98 Acres Lot
    $248,300 Zestimate®
    $141/sqft
    $1,865 Estimated rent

    Home value

    $248,300

    Estimated sales range

    Not available

    $1,865/mo

    Zestimate® history
    Loading
    Loading...

    Owner options

    List your home for rent

    $1,865/mo

    Rent Zestimate®

    Find your next renter with Zillow Rental Manager. Plus, with online applications, you can quickly screen prospective tenants – for free.

    Learn more

    $1,865/mo

    Rent Zestimate®

    Refinance and save

    $1,640/mo

    Est. payment

    Refinancing to a lower rate could help reduce your monthly payments and save thousands over the life of the loan.

    See today's rates

    $1,640/mo

    Est. payment

    Explore your selling options

    Work with a Zillow partner agent

    Leverage their expertise and Zillow's premium Showcase listings to get your home seen by more buyers.

    Get started

    List with your own agent

    Get your home in front of millions of buyers by listing it on Zillow.

    Learn how to do it

    Sell it yourself

    Take full control of how buyers see your home on Zillow by listing For Sale by Owner (FSBO).

    List your home

    What's special

    Charming gazeboWorkbench areaInviting foyerLower-level walk-outGenerous layoutHuge custom built shelvingWelcoming covered front porch
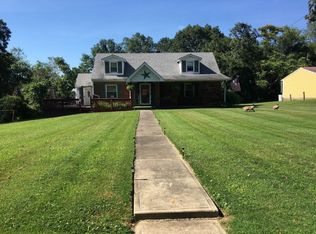
    SELLER WILL LOOK @ ANY REASONABLE OFFER!! Lovingly owned by the same family since it was built, this ranch is ready for your vision. Its generous layout, full basement, solid bones, & sought-after location (possible access for 2 school districts) provide the perfect home. Bring your flair & transform this ranch into your forever dream home! A welcoming covered front porch overlooks the gently sloping yard, while a charming gazebo provides the perfect spot to relax taking in the views of OH & WV. Inside, an inviting foyer that leads to a Living room boasting a stately, floor-to-ceiling wood-burning fireplace w/ an impressive mantel, creating a warm & inviting focal point. The fully equipped kitchen is bright & cozy complete w/a built-in breakfast nook framed by a window -ideal for casual meals or morning coffee. A pantry offers abundant storage for kitchen supplies, keeping everything tidy & w/in reach. A bonus room easily adapts to your needs & ideal for a cozy den, kid’s playroom, or creative hobby space. The formal dining area features French doors that open to a patio, seamlessly extending entertaining space into a semi-private, level backyard. Main level offers 3 comfortable bedrooms complemented by 2 full bathrooms for convenience. The lower-level walk-out enhances usability & storage while adding flexibility for future living or entertaining space. There is plenty of space to store an additional vehicle, boat, or ATV w/ a parking pad while still offering a heated, oversized 2 car garage. Basement features a brick fireplace, huge custom built shelving to store totes etc, workbench area, or laundry hanging. Entertain in style w/ your custom outdoor mason-built stone BBQ-the perfect centerpiece for backyard gatherings or summer cookouts. Set in a peaceful location, while only about 2 miles from major hwy & close to Toronto's amenities: coffee shop, lunch diner, grocery stores, brewery and more! Upgraded security system to convey. SELLING AS IS!

    Zillow last checked:

    Listing updated:

    Listing Provided by:

    Mary E Freshwater 740-317-4639,

    Cedar One Realty

    Bought with:

    Rachel Rigaud, 2024005078

    Cedar One Realty

    Michael Randazzo, 2019005078

    Cedar One Realty

    Source: MLS Now,MLS#: 5180013MLS LogoOriginating MLS: East Central Association of REALTORS

    Facts & features

    Interior

    Bedrooms & bathrooms
    • Bedrooms: 3
    • Bathrooms: 2
    • Full bathrooms: 2
    • Main level bathrooms: 2
    • Main level bedrooms: 3
    Primary bedroom
    • Description: Flooring: Carpet
    • Level: First
    • Dimensions: 11 x 12
    Bedroom
    • Description: Flooring: Carpet
    • Level: First
    • Dimensions: 11 x 12
    Bedroom
    • Description: Flooring: Carpet
    • Level: First
    • Dimensions: 11 x 11
    Primary bathroom
    • Description: Flooring: Ceramic Tile
    • Level: First
    • Dimensions: 8 x 10
    Bathroom
    • Description: Flooring: Luxury Vinyl Tile
    • Level: First
    • Dimensions: 6 x 9
    Den
    • Description: Flooring: Carpet
    • Level: First
    • Dimensions: 13 x 20
    Dining room
    • Description: Flooring: Carpet
    • Level: First
    • Dimensions: 10 x 10
    Kitchen
    • Description: Flooring: Linoleum
    • Features: Breakfast Bar
    • Level: First
    • Dimensions: 10 x 17
    Living room
    • Description: Flooring: Carpet
    • Features: Fireplace
    • Level: First
    • Dimensions: 13 x 20
    Heating
    • Forced Air, Heat Pump, Oil
    Cooling
    • Central Air
    Appliances
    • Included: Built-In Oven, Cooktop, Dishwasher, Microwave, Refrigerator
    • Laundry: In Basement
    Features
    • Breakfast Bar, Double Vanity, Entrance Foyer, Pantry, Storage
    • Windows: Double Pane Windows
    • Basement: Exterior Entry,Full,Interior Entry,Storage Space,Unfinished,Walk-Out Access
    • Number of fireplaces: 2
    • Fireplace features: Basement, Living Room, Stone, Wood Burning
    Interior area
    • Total structure area: 1,736
    • Total interior livable area: 1,736 sqft
    • Finished area above ground: 1,736

    Property

    Parking
    • Total spaces: 2
    • Parking features: Attached, Concrete, Driveway, Garage, Garage Door Opener, Heated Garage, Inside Entrance, Parking Pad, Workshop in Garage
    • Attached garage spaces: 2
    Features
    • Levels: One
    • Stories: 1
    • Patio & porch: Covered, Front Porch, Patio, Side Porch
    • Exterior features: Outdoor Grill, Storage
    • Has view: Yes
    • View description: Trees/Woods
    Lot
    • Size: 0.98 Acres
    • Features: Back Yard, Gentle Sloping
    Details
    • Additional structures: Gazebo, Shed(s)
    • Parcel number: 1601469000

    Construction

    Type & style
    • Home type: SingleFamily
    • Architectural style: Conventional
    • Property subtype: Single Family Residence
    Materials
    • Brick
    • Foundation: Block
    • Roof: Metal
    Condition
    • Year built: 1968

    Utilities & green energy

    • Sewer: Septic Tank
    • Water: Public

    Community & neighborhood

    Location
    • Region: Toronto

    Other

    Other facts
    • Listing terms: Cash,Conventional,FHA,USDA Loan,VA Loan

    Price history

    DateEventPrice
    4/23/2026Sold$245,000-1.8%$141/sqft
    Source: MLS Now #5180013 Report a problem
    4/22/2026Pending sale$249,500$144/sqft
    Source: MLS Now #5180013 Report a problem
    3/9/2026Contingent$249,500$144/sqft
    Source: MLS Now #5180013 Report a problem
    2/16/2026Price change$249,500-2.1%$144/sqft
    Source: MLS Now #5180013 Report a problem
    2/6/2026Price change$254,900-1.9%$147/sqft
    Source: MLS Now #5180013 Report a problem
    1/7/2026Listed for sale$259,900-8.8%$150/sqft
    Source: MLS Now #5180013 Report a problem
    12/31/2025Listing removed$284,900$164/sqft
    Source: MLS Now #5160855 Report a problem
    11/17/2025Price change$284,900-5%$164/sqft
    Source: MLS Now #5160855 Report a problem
    10/2/2025Listed for sale$299,900$173/sqft
    Source: MLS Now #5160855 Report a problem

    Public tax history

    YearProperty taxesTax assessment
    2024$2,149 +20.2%$68,300 +26.2%
    2023$1,788 +0.2%$54,110
    2022$1,785 0%$54,110
    2021$1,785 +22.6%$54,110 +21.2%
    2020$1,457 -0.2%$44,640
    2019$1,459 +67.2%$44,640
    2018$873 +0.3%--
    2017$870 -40.8%--
    2016$1,469 +0.1%--
    2015$1,468 +0.9%--
    2014$1,455 +103.7%--
    2012$714 +8.8%$42,280
    2011$656 0%--
    2010$657 +21.6%--
    2009$540 --

    Find assessor info on the county website

    Neighborhood: 43964

    Nearby schools

    GreatSchools rating
    Schools provided by the listing agent
    • District: Toronto CSD - 4105

    Source: MLS Now. This data may not be complete. We recommend contacting the local school district to confirm school assignments for this home.

    Get pre-qualified for a loan
    At Zillow Home Loans, we can pre-qualify you in as little as 5 minutes with no impact to your credit score.

    An equal housing lender. NMLS #10287.