Step Into a True Time Capsule of Character, Charm and On the Outskirts of the City!
Welcome to a home where classic character meets timeless opportunity! This unique property offers 2 spacious bedrooms, including a generously sized primary bedroom featuring dual closets PLUS an additional walk-in closet, giving you an abundance of storage rarely found in a home of this era. Throughout the home, you’ll discover original details that have been lovingly preserved, creating a nostalgic “time capsule” feel that is truly one of a kind. From the original built-in bookcases that add warmth and personality, to the distinctive glass-block walls and unique hardwood flooring throughout, every space tells a story. The huge, open living room concept provides an inviting gathering space with plenty of room to entertain, relax, and make it your own. Whether you’re drawn to vintage charm, solid craftsmanship, or the opportunity to bring your own vision to life, this home offers a rare combination of character, space, and potential. There's even a couple hidden secrets within the home.. lets see if you can find them! Opportunities like this don’t come around often don’t let this one pass you by! Schedule your private showing and come experience the charm for yourself!
Contingent
$189,900
39080 State Route 517, Lisbon, OH 44432
3beds
2,066sqft
Single Family Residence
Built in 1948
0.59 Acres Lot
$-- Zestimate®
$92/sqft
$-- HOA
What's special
Solid craftsmanshipSpacious bedroomsVintage charmGenerously sized primary bedroomDistinctive glass-block wallsOriginal built-in bookcasesInviting gathering space
- 43 days
- 1,182
- 88
Likely to sell faster than
Zillow last checked:
Listing updated:
Listed by:
Jacqueline Anderson 913-683-2352 C21.jacquelineanderson@gmail.com,
CENTURY 21 Lakeside Realty
Source: MLS Now,MLS#: 5242526 Originating MLS: Youngstown Columbiana Association of REALTORS
Facts & features
Interior
Bedrooms & bathrooms
- Bedrooms: 3
- Bathrooms: 2
- Full bathrooms: 1
- 1/2 bathrooms: 1
- Main level bathrooms: 2
- Main level bedrooms: 3
Primary bedroom
- Level: First
- Dimensions: 20 x 13
Bathroom
- Level: First
- Dimensions: 21 x 17
Bonus room
- Description: This is the "office" that can also be a bedroom.
- Level: First
- Dimensions: 13 x 10
Dining room
- Level: First
- Dimensions: 13 x 10
Laundry
- Level: First
- Dimensions: 19 x 17
Heating
- Forced Air, Gas
Cooling
- Ceiling Fan(s), Wall/Window Unit(s)
Appliances
- Included: Dryer, Dishwasher, Range, Refrigerator, Washer
- Laundry: In Hall, Main Level, Laundry Room
Features
- Bookcases, Ceiling Fan(s), Eat-in Kitchen, High Ceilings, His and Hers Closets, Multiple Closets, Open Floorplan
- Has basement: No
- Has fireplace: No
- Fireplace features: Gas, Living Room
Interior area
- Total structure area: 2,066
- Total interior livable area: 2,066 sqft
- Finished area above ground: 2,066
Video & virtual tour
Property
Parking
- Total spaces: 2
- Parking features: Attached, Concrete, Driveway, Garage
- Attached garage spaces: 2
Features
- Levels: One
- Stories: 1
Lot
- Size: 0.59 Acres
- Features: Back Yard, Front Yard, Rolling Slope
- Topography: Hill
Details
- Additional structures: Garage(s)
- Parcel number: 0902879.000
Construction
Type & style
- Home type: SingleFamily
- Architectural style: Ranch
- Property subtype: Single Family Residence
Materials
- Wood Siding
- Foundation: Slab
- Roof: Asphalt,Fiberglass
Condition
- Fixer
- Year built: 1948
Utilities & green energy
- Sewer: Public Sewer
- Water: Public
Community & HOA
HOA
- Has HOA: No
Location
- Region: Lisbon
Financial & listing details
- Price per square foot: $92/sqft
- Tax assessed value: $129,000
- Annual tax amount: $1,421
- Date on market: 9/9/2026
- Cumulative days on market: 44 days
Estimated market value
Not available
Estimated sales range
Not available
Not available
Price history
| Date | Event | Price |
|---|---|---|
| 9/9/2026 | Listed for sale | $189,900+80.9%$92/sqft |
Source:  MLS Now #5242526 Report a problem | ||
| 10/16/2008 | Listing removed | $105,000$51/sqft |
Source: Listhub #1531720 Report a problem | ||
| 8/23/2008 | Listed for sale | $105,000+34.6%$51/sqft |
Source: Listhub #1531720 Report a problem | ||
| 7/23/1996 | Sold | $78,000-21.9%$38/sqft |
Source: Public Record Report a problem | ||
| 12/4/1995 | Sold | $99,900+11%$48/sqft |
Source: Public Record Report a problem | ||
| 5/4/1995 | Sold | $90,000$44/sqft |
Source: Public Record Report a problem | ||
Public tax history
| Year | Property taxes | Tax assessment |
|---|---|---|
| 2025 | $1,508 +12.5% | $45,150 +18% |
| 2024 | $1,341 +0% | $38,260 |
| 2023 | $1,341 +3.7% | $38,260 |
| 2022 | $1,293 +8.2% | $38,260 +13.1% |
| 2021 | $1,195 +0% | $33,820 |
| 2020 | $1,195 +15.1% | $33,820 |
| 2019 | $1,038 | $33,820 +10% |
| 2018 | $1,038 +0% | $30,740 |
| 2017 | $1,038 -12.6% | $30,740 -4.3% |
| 2016 | $1,188 | $32,130 |
| 2015 | $1,188 +1.4% | $32,130 |
| 2014 | $1,171 -2.9% | $32,130 -3.1% |
| 2013 | $1,206 +0.1% | $33,150 |
| 2012 | $1,205 +0.1% | $33,150 |
| 2011 | $1,204 -7.2% | $33,150 |
| 2010 | $1,297 | $33,150 -4.6% |
| 2009 | $1,297 +0% | $34,760 |
| 2008 | $1,297 | $34,760 |
| 2007 | $1,297 -27.5% | $34,760 +6% |
| 2004 | $1,788 +8.4% | $32,780 +8.4% |
| 2003 | $1,650 -1.5% | $30,240 |
| 2002 | $1,674 +13% | $30,240 +12% |
| 2000 | $1,482 | $27,010 |
Find assessor info on the county website
Monthly payment
Est. payment
Payment breakdown
Explore the cost of this home by adjusting the details. Changes won't be saved.Climate risks
Neighborhood: 44432
Nearby schools

Similar homes
- $260,0003 bd2 ba2.2k sqft714 Sunset Dr, Lisbon, OH 44432For Sale
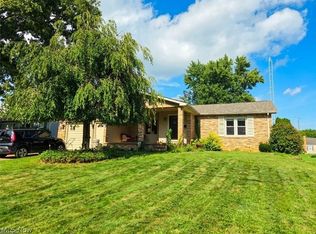 MLS ID #5253429, Heather L. Halman, XRE. MLS Now
- $175,0003 bd1 ba1.4k sqft406 E Lincoln Way, Lisbon, OH 44432For Sale
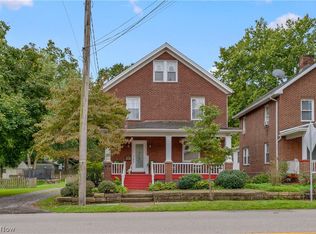 MLS ID #5243242, Patty Bates, Agency Real Estate. MLS Now
- $227,0003 bd2 ba2.2k sqft7150 Hoffee Rd, Lisbon, OH 44432For Sale
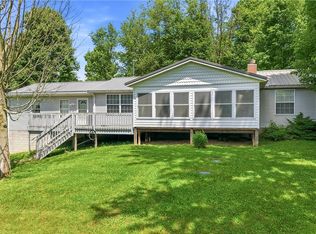 MLS ID #5222391, Theresa Robin, Kelly Warren and Associates RE Solutions. MLS Now
- $267,9004 bd2 ba2.5k sqft42210 State Route 154, Lisbon, OH 44432For Sale
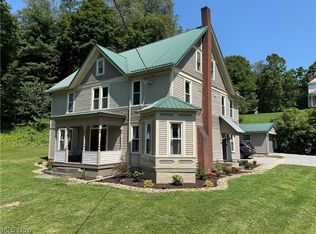 MLS ID #5238491, Dana L Channels, Cedar One Realty. MLS Now
