Take a look at a very unique home. Many possibilities. The last seller had one family member in front and the other on the newer addition in 2000 for privacy reasons. You can set up many ways. Two entrances to basement , one side finished (add on) other side unfinished. There is one central air unit on newer addition only and two gas furnaces, 3 hot water heaters, two refrigerators, one over and one dishwasher. Home very cute. Front side has eat-kitchen, 2 bathrooms, sunroom, up to three bedrooms, one used for TV room, spacious living room with three very large closets. Newer additon includes a primary suite including a very large bedroom, primary bathroom, walk-in closet. The lower level is a great room with kitchenette, dining area, and living room. The unfinished room is the laundry. Large deck to beautiful back yard. Two car detached garage. New roof put on this year in May. Updated windows. In a nutshell, both sides have primary bedrooms and their own bathrooms. Total 3 full baths in this home. Two laundry rooms. All sizes, square feet and ages estimated.
Contingent
Price cut: $27.5K (9/23)
$197,500
1025 S 12th St, Sebring, OH 44672
4beds
2,401sqft
Single Family Residence
Built in 1948
1 Acres Lot
$-- Zestimate®
$82/sqft
$-- HOA
What's special
Two car detached garageVery large bedroomTwo entrances to basementPrimary bathroomTwo laundry roomsWalk-in closetOne dishwasher
- 40 days
- 1,480
- 136
Zillow last checked:
Listing updated:
Listed by:
Cheryl A Doolan 330-207-7521 cdoolan@cutlerhomes.com,
Cutler Real Estate
Source: MLS Now,MLS#: 5242260 Originating MLS: Akron Cleveland Association of REALTORS
Originating MLS: Akron Cleveland Association of REALTORSFacts & features
Interior
Bedrooms & bathrooms
- Bedrooms: 4
- Bathrooms: 3
- Full bathrooms: 3
- Main level bathrooms: 3
- Main level bedrooms: 4
Primary bedroom
- Description: Back half of house was built on for family member. Could be a master suite or family room. One family lived in front part, other in the newer add on.,Flooring: Carpet
- Level: First
- Dimensions: 13 x 24
Bedroom
- Description: Flooring: Carpet
- Level: First
- Dimensions: 10 x 16
Bedroom
- Description: Flooring: Carpet
- Level: First
- Dimensions: 9 x 10
Bedroom
- Description: Sliding door to sun room could be TV room, den, or bedroom,Flooring: Carpet
- Level: First
- Dimensions: 9 x 10
Primary bathroom
- Level: First
- Dimensions: 8 x 13
Kitchen
- Description: Flooring: Luxury Vinyl Tile
- Level: First
- Dimensions: 10 x 13
Living room
- Description: Flooring: Carpet
- Level: First
- Dimensions: 16 x 22
Other
- Description: Flooring: Carpet
- Level: First
- Dimensions: 12 x 19
Recreation
- Description: Lower level finished rec room area includes kitchette. This room was used as a great room for kitchen, dining living rooms.,Flooring: Carpet
- Level: Lower
- Dimensions: 21 x 20
Sunroom
- Description: Flooring: Carpet
- Level: First
- Dimensions: 9 x 16
Heating
- Forced Air, Gas
Cooling
- Central Air, Ceiling Fan(s)
Appliances
- Included: Dryer, Dishwasher, Range, Refrigerator, Water Softener, Washer
- Laundry: In Basement
Features
- Built-in Features, Ceiling Fan(s), Eat-in Kitchen, In-Law Floorplan, Open Floorplan, Storage, Walk-In Closet(s)
- Basement: Interior Entry,Partially Finished,Unfinished,Sump Pump
- Number of fireplaces: 1
- Fireplace features: Decorative, Living Room
Interior area
- Total structure area: 2,401
- Total interior livable area: 2,401 sqft
- Finished area above ground: 1,850
- Finished area below ground: 551
Property
Parking
- Total spaces: 2
- Parking features: Concrete
- Garage spaces: 2
Accessibility
- Accessibility features: Accessible Full Bath, Accessible Approach with Ramp
Features
- Levels: One
- Stories: 1
- Patio & porch: Deck, Enclosed, Patio, Porch
- Exterior features: Private Entrance, Private Yard
- Fencing: Chain Link
- Has view: Yes
- View description: Trees/Woods
Lot
- Size: 1 Acres
- Dimensions: 160 x 240
- Features: Back Yard, Private, Few Trees
Details
- Additional structures: None
- Parcel number: 160550008.000
Construction
Type & style
- Home type: SingleFamily
- Architectural style: Ranch
- Property subtype: Single Family Residence
Materials
- Brick
- Foundation: Block
- Roof: Asbestos Shingle
Condition
- Year built: 1948
Utilities & green energy
- Sewer: Septic Tank
- Water: Well
Community & HOA
HOA
- Has HOA: No
Location
- Region: Sebring
Financial & listing details
- Price per square foot: $82/sqft
- Tax assessed value: $152,990
- Annual tax amount: $1,570
- Date on market: 9/3/2026
- Cumulative days on market: 42 days
Estimated market value
Not available
Estimated sales range
Not available
Not available
Price history
| Date | Event | Price |
|---|---|---|
| 10/5/2026 | Pending sale | $197,500$82/sqft |
Source:  Cutler Real Estate #5242260 Report a problem Cutler Real Estate #5242260 Report a problem | ||
| 9/23/2026 | Price change | $197,500-12.2%$82/sqft |
Source:  MLS Now #5242260 Report a problem MLS Now #5242260 Report a problem | ||
| 9/3/2026 | Listed for sale | $225,000$94/sqft |
Source: MLS Now #5242260 Report a problem | ||
Public tax history
| Year | Property taxes | Tax assessment |
|---|---|---|
| 2025 | $1,569 -0.8% | $53,550 |
| 2024 | $1,582 +0.5% | $53,550 |
| 2023 | $1,574 +50.7% | $53,550 +52.1% |
| 2022 | $1,044 -0.1% | $35,200 |
| 2021 | $1,046 -0.4% | $35,200 |
| 2020 | $1,050 +18.3% | $35,200 +17.2% |
| 2019 | $888 +0.4% | $30,040 |
| 2018 | $884 +0.1% | $30,040 |
| 2017 | $883 -6.2% | $30,040 -4.8% |
| 2016 | $942 +3.1% | $31,550 |
| 2015 | $914 -0.5% | $31,550 |
| 2014 | $918 +1.1% | $31,550 |
| 2013 | $909 -0.3% | $31,550 |
| 2012 | $911 +0% | $31,550 |
| 2011 | $911 -8.6% | $31,550 -8% |
| 2010 | $997 -24.3% | $34,300 |
| 2009 | $1,317 -1.2% | $34,300 |
| 2008 | $1,333 -0.7% | $34,300 |
| 2007 | $1,342 -1% | $34,300 |
| 2006 | $1,356 +24.4% | $34,300 +31% |
| 2005 | $1,090 -33.6% | $26,180 |
| 2003 | $1,640 -0.1% | -- |
| 2002 | $1,641 -0.2% | -- |
| 2001 | $1,645 +42% | -- |
| 2000 | $1,159 | -- |
Find assessor info on the county website
Monthly payment
Est. payment
Payment breakdown
Explore the cost of this home by adjusting the details. Changes won't be saved.Climate risks
Neighborhood: 44672
Nearby schools
Schools provided by the listing agent
- District: West Branch LSD - 5012
Source: MLS Now. This data may not be complete. We recommend contacting the local school district to confirm school assignments for this home.
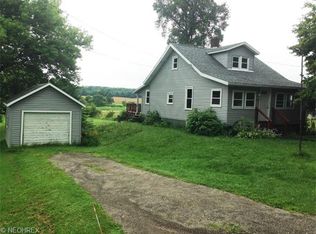

Similar homes
- $199,9004 bd3 ba2.4k sqft2107 Shunk Ave, Alliance, OH 44601For Sale
 MLS ID #5252251, Tiffany Grimes, Tarter Realty. MLS Now
 - $175,0003 bd2 ba1.2k sqft215 E Pennsylvania Ave, Sebring, OH 44672For Sale
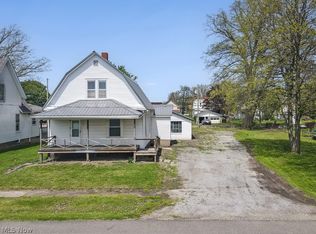 MLS ID #5204943, Lisa M Trummer, Tanner Real Estate Co.. MLS Now
 - $199,9003 bd2 ba1.3k sqft18464 5th St, Beloit, OH 44609For Sale
 MLS ID #5225642, Aaron Peterson, SOGO Homes LLC. MLS Now
 - $269,9004 bd3 ba2k sqft13760 Overcrest St NE, Alliance, OH 44601For Sale
 MLS ID #5251788, Jennifer K Zeiger, RE/MAX Crossroads Properties. MLS Now
