A MUST TO SEE THIS CAPE COD THAT OFFER SO MUCH SPACE. THE MASTER BEDROOM ON THE 2ND FLOOR ALL UPDATED IN 2019 , 2 BEROOMS ON 1ST FLOOR, SPACIOUS LIVING ROOM, EAT IN KITCHEN . VERY NICE DECK IN 2023, FENCED IN YARD, LARGE COVERED PATIO OFF OF 1 1/2 CAR GARAGE. GARAGE ROOF REPACED IN 2022. ROOF ON HOUSE REPLACED IN 2013.
GAS HEAT 2013 , C/A 2023, REFRIGERATOR, WASHER, DRYER 2026. MANY UPDATES IN THIS HOME. BEHIND HOME IS MOUNT UNION BASEBALL FIELDS AND ACCESS TO IRON HORSE TRAIL. PERFECT FOR OUT DOOR EXERCISE
ALL SIZES, AGES AND SQUARE FEET ESTIMATED.
Contingent
Price cut: $9.1K (9/24)
$179,900
2606 Shunk Ave, Alliance, OH 44601
3beds
1,248sqft
Single Family Residence
Built in 1948
7,527 Square Feet Lot
$-- Zestimate®
$144/sqft
$-- HOA
What's special
- 61 days
- 809
- 48
Zillow last checked:
Listing updated:
Listed by:
Cheryl A Doolan 330-207-7521 cdoolan@cutlerhomes.com,
Cutler Real Estate
Source: MLS Now,MLS#: 5239084 Originating MLS: Akron Cleveland Association of REALTORS
Originating MLS: Akron Cleveland Association of REALTORSFacts & features
Interior
Bedrooms & bathrooms
- Bedrooms: 3
- Bathrooms: 1
- Full bathrooms: 1
- Main level bathrooms: 1
- Main level bedrooms: 2
Primary bedroom
- Description: Flooring: Wood
- Level: Second
- Dimensions: 11 x 30
Bedroom
- Description: Flooring: Wood
- Level: First
- Dimensions: 10 x 11
Bedroom
- Description: Flooring: Wood
- Level: First
- Dimensions: 10 x 11
Eat in kitchen
- Description: Flooring: Luxury Vinyl Tile
- Level: First
- Dimensions: 11 x 12
Living room
- Description: Flooring: Wood
- Level: First
- Dimensions: 11 x 19
Heating
- Forced Air, Gas
Cooling
- Central Air
Appliances
- Included: Dryer, Range, Refrigerator, Washer
- Laundry: In Basement
Features
- Ceiling Fan(s), Entrance Foyer, Eat-in Kitchen, Pantry, Recessed Lighting
- Basement: Full,Finished,Sump Pump
- Has fireplace: No
Interior area
- Total structure area: 1,248
- Total interior livable area: 1,248 sqft
- Finished area above ground: 1,248
Property
Parking
- Total spaces: 2
- Parking features: Carport, Detached Carport, Detached, Garage, Garage Door Opener
- Garage spaces: 1
- Carport spaces: 1
- Covered spaces: 2
Features
- Levels: One and One Half,Two
- Stories: 2
- Patio & porch: Deck, Front Porch, Patio
- Fencing: Chain Link,Fenced,Privacy,Wood
Lot
- Size: 7,527 Square Feet
- Features: Back Yard, Garden, See Remarks
Details
- Parcel number: 00100351
Construction
Type & style
- Home type: SingleFamily
- Architectural style: Bungalow,Cape Cod
- Property subtype: Single Family Residence
Materials
- Vinyl Siding
- Roof: Asphalt,Fiberglass
Condition
- Year built: 1948
Utilities & green energy
- Sewer: Public Sewer
- Water: Public
Community & HOA
Community
- Subdivision: Alliance
HOA
- Has HOA: No
Location
- Region: Alliance
Financial & listing details
- Price per square foot: $144/sqft
- Tax assessed value: $111,900
- Annual tax amount: $1,182
- Date on market: 8/25/2026
- Cumulative days on market: 63 days
Estimated market value
Not available
Estimated sales range
Not available
Not available
Price history
| Date | Event | Price |
|---|---|---|
| 10/22/2026 | Pending sale | $179,900$144/sqft |
Source:  Cutler Real Estate #5239084 Report a problem Cutler Real Estate #5239084 Report a problem | ||
| 9/24/2026 | Price change | $179,900-4.8%$144/sqft |
Source:  MLS Now #5239084 Report a problem MLS Now #5239084 Report a problem | ||
| 9/11/2026 | Listed for sale | $189,000$151/sqft |
Source: Cutler Real Estate #5239084 Report a problem | ||
| 9/7/2026 | Pending sale | $189,000$151/sqft |
Source: Cutler Real Estate #5239084 Report a problem | ||
| 8/25/2026 | Listed for sale | $189,000+288.9%$151/sqft |
Source: MLS Now #5239084 Report a problem | ||
| 6/19/2013 | Sold | $48,600$39/sqft |
Source: MLS Now #3387277 Report a problem | ||
| 5/1/2013 | Pending sale | $48,600$39/sqft |
Source: Cutler Real Estate #3387277 Report a problem | ||
| 4/18/2013 | Price change | $48,600-10%$39/sqft |
Source: Cutler Real Estate #3387277 Report a problem | ||
| 3/5/2013 | Listed for sale | $54,000+8%$43/sqft |
Source: Cutler Real Estate #3387277 Report a problem | ||
| 10/19/2012 | Sold | $50,000-33.3%$40/sqft |
Source: Public Record Report a problem | ||
| 7/14/2006 | Sold | $75,000$60/sqft |
Source: Public Record Report a problem | ||
| 6/19/1997 | Sold | $75,000$60/sqft |
Source: Public Record Report a problem | ||
Public tax history
| Year | Property taxes | Tax assessment |
|---|---|---|
| 2024 | $1,414 -1.7% | $39,170 +9.5% |
| 2023 | $1,438 -0.7% | $35,770 |
| 2022 | $1,447 -0.1% | $35,770 |
| 2021 | $1,449 +10.6% | $35,770 +17.3% |
| 2020 | $1,310 | $30,490 0% |
| 2019 | $1,310 | $30,500 |
| 2018 | $1,310 +6.8% | $30,500 +8.6% |
| 2017 | $1,226 +16.5% | $28,090 +17.4% |
| 2016 | $1,053 -0.9% | $23,920 |
| 2015 | $1,062 | $23,920 +9.5% |
| 2014 | $1,062 +135.6% | $21,850 |
| 2013 | $451 | $21,850 |
| 2012 | -- | $21,850 -17.3% |
| 2011 | -- | $26,410 +0.7% |
| 2010 | -- | $26,220 |
| 2009 | $1,079 -1.6% | -- |
| 2008 | $1,096 +4.8% | -- |
| 2007 | $1,046 -11.5% | -- |
| 2005 | $1,182 -3.5% | -- |
| 2004 | $1,225 +19.2% | -- |
| 2003 | $1,028 +15.4% | -- |
| 2002 | $891 +0.3% | -- |
| 2001 | $888 -0.2% | -- |
| 2000 | $890 | -- |
Find assessor info on the county website
Monthly payment
Est. payment
Payment breakdown
Explore the cost of this home by adjusting the details. Changes won't be saved.Climate risks
Neighborhood: 44601
Nearby schools
Schools provided by the listing agent
- District: Alliance CSD - 7601
Source: MLS Now. This data may not be complete. We recommend contacting the local school district to confirm school assignments for this home.
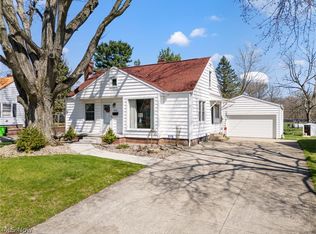
Similar homes
- $189,9003 bd1 ba1.3k sqft2619 Center Ave, Alliance, OH 44601For Sale
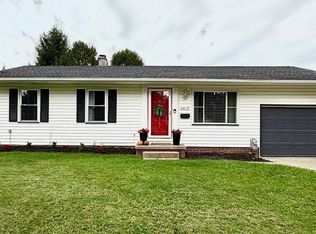 MLS ID #5224030, Lisa M Trummer, Tanner Real Estate Co.. MLS Now
 - $169,9003 bd2 ba1.3k sqft328 Keystone St, Alliance, OH 44601For Sale
 MLS ID #5243515, Gracie Trummer, Tanner Real Estate Co.. MLS Now
 - $189,0003 bd2 ba1.1k sqft865 Hartshorn St, Alliance, OH 44601For Sale
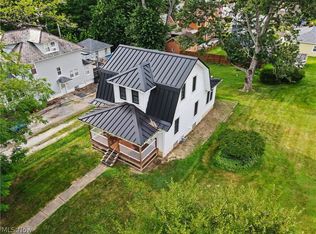 MLS ID #5230565, Holly Ritchie, Keller Williams Chervenic Rlty. MLS Now
 - $164,9003 bd2 ba1.7k sqft164 W Oxford St, Alliance, OH 44601For Sale
 MLS ID #5243479, Heather K Prince, Howard Hanna. MLS Now
