Welcome home to this beautifully updated ranch offering the perfect blend of modern updates and functional living space. Step inside to a spacious living room where a large picture window fills the home with abundant natural light. The updated kitchen features new appliances and flows seamlessly into the main living areas, making it ideal for both everyday living and entertaining.
This home boasts two fully updated bathrooms, along with new flooring and carpet throughout, creating a fresh, move-in-ready feel. The recently finished basement significantly expands the living space with an added walk-up bedroom, additional finished living area, and endless possibilities for a recreation room, home office, or theater.
Major updates provide added peace of mind, including new windows, new plumbing, a new hot water tank, and a new garage roof and garage door. Outside, you'll appreciate the oversized driveway and the 2-car detached garage, offering ample parking and storage.
With extensive updates throughout and plenty of finished living space both upstairs and down, this turnkey ranch is ready for its next owner to move in and enjoy. Don't miss out! Schedule a showing today.
Active
$194,900
347 Buckeye Ave, Alliance, OH 44601
4beds
1,657sqft
:
Get pre-qualified$1,344/mo
Single Family Residence
Built in 1952
6,930 Square Feet Lot
$-- Zestimate®
$118/sqft
$-- HOA
What's special
Recently finished basementTwo fully updated bathroomsOversized drivewayAmple parking and storageNew appliancesUpdated kitchenAdded walk-up bedroom
- 5 days |
- 600 |
- 63 |
Likely to sell faster than
Zillow last checked:
Listing updated:
Listed by:
Brendan Lammlein 330-844-8640 sellwithbrendan@gmail.com,
EXP Realty, LLC.
Source: MLS Now,MLS#: 5229183 Originating MLS: Akron Cleveland Association of REALTORS
Originating MLS: Akron Cleveland Association of REALTORSFacts & features
Interior
Bedrooms & bathrooms
- Bedrooms: 4
- Bathrooms: 2
- Full bathrooms: 2
- Main level bathrooms: 2
- Main level bedrooms: 3
Heating
- Forced Air, Gas
Cooling
- Central Air
Features
- Basement: Full,Finished
- Has fireplace: No
Interior area
- Total structure area: 1,657
- Total interior livable area: 1,657 sqft
- Finished area above ground: 1,032
- Finished area below ground: 625
Video & virtual tour
Property
Parking
- Total spaces: 2
- Parking features: Driveway, Detached, Garage, Gravel
- Garage spaces: 2
Features
- Levels: One
- Stories: 1
Lot
- Size: 6,930 Square Feet
Details
- Additional parcels included: 105690
- Parcel number: 00105691
- Special conditions: Standard
Construction
Type & style
- Home type: SingleFamily
- Architectural style: Ranch
- Property subtype: Single Family Residence
Materials
- Vinyl Siding
- Roof: Asphalt,Fiberglass
Condition
- Updated/Remodeled
- Year built: 1952
Utilities & green energy
- Sewer: Public Sewer
- Water: Public
Community & HOA
Community
- Subdivision: Alliance
HOA
- Has HOA: No
Location
- Region: Alliance
Financial & listing details
- Price per square foot: $118/sqft
- Tax assessed value: $68,600
- Annual tax amount: $940
- Date on market: 7/21/2026
Estimated market value
Not available
Estimated sales range
Not available
Not available
Price history
| Date | Event | Price |
|---|---|---|
| 7/21/2026 | Listed for sale | $194,900+178.4%$118/sqft |
Source:  MLS Now #5229183 Report a problem MLS Now #5229183 Report a problem | ||
| 3/27/2026 | Sold | $70,000-22.1%$42/sqft |
Source: MLS Now #5188861 Report a problem | ||
| 3/20/2026 | Pending sale | $89,900$54/sqft |
Source: MLS Now #5188861 Report a problem | ||
| 2/24/2026 | Listed for sale | $89,900+248.4%$54/sqft |
Source: MLS Now #5188861 Report a problem | ||
| 9/12/2025 | Listing removed | $1,090$1/sqft |
Source: Zillow Rentals Report a problem | ||
| 8/13/2025 | Listed for rent | $1,090$1/sqft |
Source: Zillow Rentals Report a problem | ||
| 1/4/2016 | Sold | $25,801+0%$16/sqft |
Source: MLS Now #3763584 Report a problem | ||
| 12/2/2015 | Pending sale | $25,800$16/sqft |
Source: Realty Ohio Inc #3763584 Report a problem | ||
| 11/14/2015 | Listed for sale | $25,800$16/sqft |
Source: Realty Ohio Inc #3763584 Report a problem | ||
Public tax history
| Year | Property taxes | Tax assessment |
|---|---|---|
| 2024 | $888 +10.1% | $24,010 +22.5% |
| 2023 | $807 -0.7% | $19,600 |
| 2022 | $812 -0.3% | $19,600 |
| 2021 | $814 +13.9% | $19,600 +20.9% |
| 2020 | $715 | $16,210 -0.1% |
| 2019 | $715 | $16,220 |
| 2018 | $715 +6.3% | $16,220 +8.2% |
| 2017 | $673 +40.9% | $14,990 +42.1% |
| 2016 | $477 -34.1% | $10,550 -33.5% |
| 2015 | $724 | $15,860 +6.4% |
| 2014 | $724 +108.8% | $14,910 |
| 2013 | $347 | $14,910 |
| 2012 | -- | $14,910 -17.6% |
| 2011 | -- | $18,100 +0.4% |
| 2010 | -- | $18,030 |
| 2009 | $742 -3.5% | -- |
| 2008 | $769 +4.8% | -- |
| 2007 | $734 +0.1% | -- |
| 2005 | $733 -3.4% | -- |
| 2004 | $759 +19.2% | -- |
| 2003 | $637 +14.6% | -- |
| 2002 | $556 +0.4% | -- |
| 2001 | $554 -0.2% | -- |
| 2000 | $555 | -- |
Find assessor info on the county website
Monthly payment
Est. payment
Payment breakdown
Explore the cost of this home by adjusting the details. Changes won't be saved.Climate risks
Neighborhood: 44601
Nearby schools
GreatSchools rating
- 4/10Northside Elementary SchoolGrades: 3-5Distance: 0.3 mi
- 4/10Alliance Middle SchoolGrades: 6-8Distance: 2.6 mi
- 4/10Alliance High SchoolGrades: 9-12Distance: 1.1 mi
Schools provided by the listing agent
- District: Alliance CSD - 7601
Source: MLS Now. This data may not be complete. We recommend contacting the local school district to confirm school assignments for this home.
- $27,6002 bd1 ba736 sqft355 Buckeye Ave, Alliance, OH 44601Off Market
- $96,0001 bd2 ba-- sqft339 Buckeye Ave, Alliance, OH 44601Sold
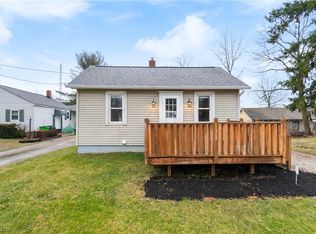
- $53,6002 bd1 ba760 sqft363 Buckeye Ave, Alliance, OH 44601Off Market
- $108,6003 bd1 ba1.2k sqft372 Buckeye Ave, Alliance, OH 44601Off Market
- $50,7003 bd2 ba1.4k sqft411 Buckeye Ave, Alliance, OH 44601Off Market
- $5,000-- bd-- ba-- sqft411 Buckeye Ave, Alliance, OH 44601Off Market
- $12,700-- bd-- ba-- sqft372 Buckeye Ave, Alliance, OH 44601Off Market
- $2,300-- bd-- ba-- sqft380 Buckeye Ave, Alliance, OH 44601Off Market
A local agent can set up tours, give advice and negotiate with sellers.
A local lender can help you make sure your offer is ready when you are.
Similar homes
- $185,0002 bd2 ba1.4k sqft1539 Parkway Blvd, Alliance, OH 44601For Sale
 MLS ID #5229058, Gena Van Orsdale, Keller Williams Legacy Group Realty. MLS Now
 - $179,9002 bd1 ba960 sqft959 W Broadway St, Alliance, OH 44601For Sale
 MLS ID #5228576, Lisa M Trummer, Tanner Real Estate Co.. MLS Now
 - $199,9006 bd2 ba2.2k sqft15086 Greenbower St NE, Alliance, OH 44601For Sale
 MLS ID #5211412, Nick Rock, Keller Williams Legacy Group Realty. MLS Now
 - $195,0003 bd1 ba1.3k sqft2619 Center Ave, Alliance, OH 44601For Sale
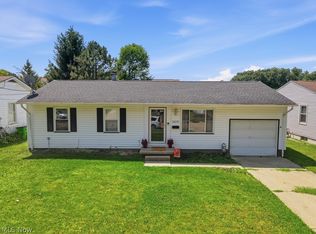 MLS ID #5224030, Lisa M Trummer, Tanner Real Estate Co.. MLS Now
 - $169,9003 bd2 ba1.7k sqft870 Parkway Blvd, Alliance, OH 44601For SaleMLS ID #5217346, Brandy C Smith, Real Integrity. MLS Now
- $259,9004 bd3 ba1.8k sqft13166 Meadow St NE, Alliance, OH 44601For SaleMLS ID #5224256, Melissa McDermitt, Tanner Real Estate Co.. MLS Now
- $159,9004 bd2 ba1.5k sqft2138 Watson Ave, Alliance, OH 44601For SaleMLS ID #5212608, Shirley Ryan, Tarter Realty. MLS Now
- $195,0003 bd2 ba1.3k sqft1125 S Johnson Rd, Sebring, OH 44672For SaleMLS ID #5229750, Danielle Reynolds, RE/MAX Trends Realty. MLS Now
- $159,9003 bd1 ba1.6k sqft1073 Parkside Dr, Alliance, OH 44601For SaleMLS ID #5197282, Lisa M Trummer, Tanner Real Estate Co.. MLS Now
- $129,9003 bd1 ba1.4k sqft717 Garfield Ave, Alliance, OH 44601For SaleMLS ID #5191241, Krista Hoover, Real of Ohio. MLS Now
- $172,9002 bd2 ba1k sqft2128 S Freedom Ave, Alliance, OH 44601For SaleMLS ID #5223010, Cheryl A Doolan, Cutler Real Estate. MLS Now
- $99,9003 bd1 ba888 sqft934 Meadowbrook Ave, Alliance, OH 44601For SaleMLS ID #5223329, Daniel C Somerville, EXP Realty, LLC.. MLS Now
- $259,9003 bd3 ba1.8k sqft8000 Parks Ave NE, Alliance, OH 44601For SaleMLS ID #5217040, Lisa M Trummer, Tanner Real Estate Co.. MLS Now
- $219,9004 bd2 ba1.4k sqft4718 Massillon Rd, North Canton, OH 44720For SaleMLS ID #5229553, Jennifer K Zeiger, RE/MAX Crossroads Properties. MLS Now
- $249,0003 bd3 ba1.9k sqft2144 Ridgewood Ave, Alliance, OH 44601For SaleMLS ID #5197558, Lisa M Trummer, Tanner Real Estate Co.. MLS Now
- $199,9004 bd1 ba1.2k sqft212 Case Rd, Beloit, OH 44609For SaleMLS ID #5199287, Cheryl A Doolan, Cutler Real Estate. MLS Now
- $259,9003 bd2 ba1.9k sqft15390 Cenfield St NE, Alliance, OH 44601For SaleMLS ID #5217902, Amy Wengerd, EXP Realty, LLC.. MLS Now
- $199,9004 bd2 ba2k sqft281 Idaho Ave, Salem, OH 44460For SaleMLS ID #5165975, Frank J Clinton, Howard Hanna. MLS Now
- $--3 bd2 ba1.6k sqft9015 Mapleton St SE, East Canton, OH 44730AuctionMLS ID #5226362, Tina L Slatzer, Kiko. MLS Now
- $129,9003 bd2 ba1k sqft834 Devine St, Alliance, OH 44601For SaleMLS ID #5219399, Shirley Ryan, Tarter Realty. MLS Now
