Amazing location! This home is on a dead-end street with a gorgeous view of the woods. Hang out on your covered front porch and sip some lemonade!
As you enter the home, you are greeted by light, bright rooms. A nice-sized living room, dining room, and kitchen with oak cabinets and stainless steel appliances make for a great gathering area.
Off the back of the house is a large primary bedroom with a walk-in closet, skylights, cathedral ceilings, a full primary bath, and a sliding door that leads to a patio.
Up a few steps are three more generously sized bedrooms and another full bath.
Step down a few steps from the main floor into a rec room with a full brick, wood-burning fireplace, another (5th) bedroom or office space, a laundry room, and another half bath. There's lots of room here to spread out or entertain.
This house is waiting for you!
Active
Price cut: $10K (7/16)
$259,900
13166 Meadow St NE, Alliance, OH 44601
4beds
1,808sqft
:
Get pre-qualified$1,774/mo
Single Family Residence
Built in 1973
0.45 Acres Lot
$-- Zestimate®
$144/sqft
$-- HOA
What's special
Dead-end streetLarge primary bedroomCathedral ceilingsCovered front porchLight bright roomsGenerously sized bedroomsDining room
- 24 days |
- 1,265 |
- 64 |
Likely to sell faster than
Zillow last checked:
Listing updated:
Listed by:
Melissa McDermitt 330-409-5014 missysimons11@gmail.com,
Tanner Real Estate Co.,
Lisa M Trummer 330-257-0870,
Tanner Real Estate Co.
Source: MLS Now,MLS#: 5224256 Originating MLS: Stark Trumbull Area REALTORS
Originating MLS: Stark Trumbull Area REALTORSFacts & features
Interior
Bedrooms & bathrooms
- Bedrooms: 4
- Bathrooms: 3
- Full bathrooms: 2
- 1/2 bathrooms: 1
- Main level bathrooms: 1
- Main level bedrooms: 1
Heating
- Baseboard, Electric
Cooling
- Central Air
Features
- Basement: Finished
- Number of fireplaces: 1
Interior area
- Total structure area: 1,808
- Total interior livable area: 1,808 sqft
- Finished area above ground: 1,808
Video & virtual tour
Property
Parking
- Total spaces: 2
- Parking features: Attached, Driveway, Garage
- Attached garage spaces: 2
Features
- Levels: Two,Multi/Split
- Stories: 2
- Patio & porch: Covered
Lot
- Size: 0.45 Acres
Details
- Additional structures: Shed(s)
- Parcel number: 02802856
Construction
Type & style
- Home type: SingleFamily
- Architectural style: Split Level
- Property subtype: Single Family Residence
Materials
- Brick, Vinyl Siding
- Roof: Shingle
Condition
- Year built: 1973
Utilities & green energy
- Sewer: Public Sewer
- Water: Private, Well
Community & HOA
Community
- Subdivision: Village Green
HOA
- Has HOA: No
Location
- Region: Alliance
Financial & listing details
- Price per square foot: $144/sqft
- Tax assessed value: $211,700
- Annual tax amount: $2,540
- Date on market: 7/2/2026
- Cumulative days on market: 25 days
Estimated market value
Not available
Estimated sales range
Not available
Not available
Price history
| Date | Event | Price |
|---|---|---|
| 7/16/2026 | Price change | $259,900-3.7%$144/sqft |
Source:  MLS Now #5224256 Report a problem MLS Now #5224256 Report a problem | ||
| 7/2/2026 | Listed for sale | $269,900+92.8%$149/sqft |
Source: MLS Now #5224256 Report a problem | ||
| 3/11/2004 | Sold | $140,000$77/sqft |
Source: Public Record Report a problem | ||
Public tax history
| Year | Property taxes | Tax assessment |
|---|---|---|
| 2024 | $2,386 +14.4% | $74,100 +28.1% |
| 2023 | $2,085 -0.4% | $57,860 |
| 2022 | $2,093 -0.3% | $57,860 |
| 2021 | $2,099 +1.1% | $57,860 +12.9% |
| 2020 | $2,077 | $51,250 |
| 2019 | $2,077 | $51,250 |
| 2018 | $2,077 +5% | $51,250 +12.2% |
| 2017 | $1,979 -1.2% | $45,690 -3.5% |
| 2016 | $2,003 +5% | $47,360 |
| 2015 | $1,906 | $47,360 +19.9% |
| 2014 | $1,906 +120.2% | $39,490 |
| 2013 | $866 | $39,490 |
| 2012 | -- | $39,490 -6.9% |
| 2011 | -- | $42,430 -0.2% |
| 2010 | -- | $42,530 |
| 2009 | $1,642 +2.2% | -- |
| 2008 | $1,606 +0.1% | -- |
| 2007 | $1,604 +2.2% | -- |
| 2005 | $1,570 -1.3% | -- |
| 2004 | $1,590 -9% | -- |
| 2003 | $1,747 +34.3% | -- |
| 2002 | $1,301 +0.2% | -- |
| 2001 | $1,298 +5% | -- |
| 2000 | $1,236 | -- |
Find assessor info on the county website
Monthly payment
Est. payment
Payment breakdown
Explore the cost of this home by adjusting the details. Changes won't be saved.Climate risks
Neighborhood: 44601
Nearby schools
GreatSchools rating
- 6/10Lexington Elementary SchoolGrades: K-5Distance: 1.4 mi
- 7/10Marlington Middle SchoolGrades: 6-8Distance: 2 mi
- 6/10Marlington High SchoolGrades: 9-12Distance: 2 mi
Schools provided by the listing agent
- District: Marlington LSD - 7608
Source: MLS Now. This data may not be complete. We recommend contacting the local school district to confirm school assignments for this home.
- $262,0003 bd2 ba1.6k sqft13154 Meadow St NE, Alliance, OH 44601Off Market
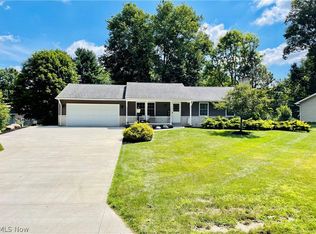
- $270,8003 bd2 ba1.2k sqft13194 Meadow St NE, Alliance, OH 44601Off Market
- $300,9004 bd2 ba1.8k sqft10877 Julie St NE, Alliance, OH 44601Off Market
- $268,8003 bd2 ba1.4k sqft10855 Julie St NE, Alliance, OH 44601Off Market
- $29,100-- bd-- ba-- sqft13191 Meadow St NE, Alliance, OH 44601Off Market
- $201,0003 bd1 ba1k sqft13146 Meadow St NE, Alliance, OH 44601Off Market
- $283,9004 bd2 ba1.6k sqft13191 Meadow St NE, Alliance, OH 44601Off Market
- $226,1003 bd2 ba1k sqft10837 Julie St NE, Alliance, OH 44601Off Market
A local agent can set up tours, give advice and negotiate with sellers.
A local lender can help you make sure your offer is ready when you are.
Similar homes
- $259,9003 bd3 ba1.8k sqft8000 Parks Ave NE, Alliance, OH 44601For Sale
 MLS ID #5217040, Lisa M Trummer, Tanner Real Estate Co.. MLS Now
 - $309,0004 bd3 ba1.6k sqft6000 Oakhill Ave NE, Alliance, OH 44601For Sale
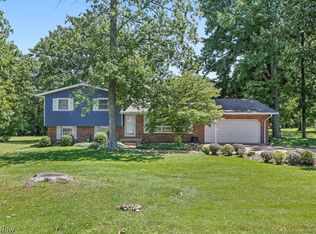 MLS ID #5221946, Doris O Betz, Tanner Real Estate Co.. MLS Now
 - $194,9004 bd2 ba1.6k sqft347 Buckeye Ave, Alliance, OH 44601For Sale
 MLS ID #5229183, Brendan Lammlein, EXP Realty, LLC.. MLS Now
 - $279,9003 bd2 ba2.2k sqft841 W Milton St, Alliance, OH 44601For Sale
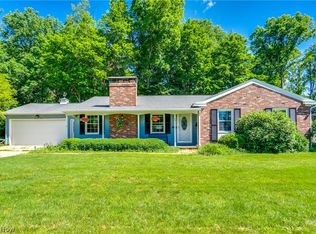 MLS ID #5218888, Aiden Avtgis, RE/MAX Infinity. MLS Now
 - $269,9003 bd1 ba1.1k sqft10960 Easton St NE, Alliance, OH 44601For SaleMLS ID #5213529, Lisa M Trummer, Tanner Real Estate Co.. MLS Now
- $249,0003 bd3 ba1.9k sqft2144 Ridgewood Ave, Alliance, OH 44601For SaleMLS ID #5197558, Lisa M Trummer, Tanner Real Estate Co.. MLS Now
- $185,0002 bd2 ba1.4k sqft1539 Parkway Blvd, Alliance, OH 44601For SaleMLS ID #5229058, Gena Van Orsdale, Keller Williams Legacy Group Realty. MLS Now
- $355,0004 bd1 ba1.4k sqft1887 W Beech St, Alliance, OH 44601For SaleMLS ID #5224372, Lisa M Trummer, Tanner Real Estate Co.. MLS Now
- $299,9003 bd3 ba2.3k sqft231 E Milton St, Alliance, OH 44601For SaleMLS ID #5213075, Lisa M Trummer, Tanner Real Estate Co.. MLS Now
- $179,9002 bd1 ba960 sqft959 W Broadway St, Alliance, OH 44601For SaleMLS ID #5228576, Lisa M Trummer, Tanner Real Estate Co.. MLS Now
- $199,9006 bd2 ba2.2k sqft15086 Greenbower St NE, Alliance, OH 44601For SaleMLS ID #5211412, Nick Rock, Keller Williams Legacy Group Realty. MLS Now
- $195,0003 bd1 ba1.3k sqft2619 Center Ave, Alliance, OH 44601For SaleMLS ID #5224030, Lisa M Trummer, Tanner Real Estate Co.. MLS Now
- $--3 bd2 ba1.6k sqft9015 Mapleton St SE, East Canton, OH 44730AuctionMLS ID #5226362, Tina L Slatzer, Kiko. MLS Now
- $275,0003 bd3 ba1.9k sqft7432 Klingston St NW, Massillon, OH 44646For SaleMLS ID #5201935, Sheila Croasmun, Keller Williams Legacy Group Realty. MLS Now
- $249,9003 bd3 ba2.1k sqft12780 Jamestown Ave NW, Uniontown, OH 44685For SaleMLS ID #5225943, Nancy L Bartlebaugh, RE/MAX Trends Realty. MLS Now
- $275,0003 bd3 ba1.8k sqft6410 Westmore St, Louisville, OH 44641For SaleMLS ID #5220389, Cheryl A Doolan, Cutler Real Estate. MLS Now
- $250,0003 bd2 ba2k sqft5147 Broadway Ave NE, Louisville, OH 44641For SaleMLS ID #5223484, Christian A Lamb, Keller Williams Legacy Group Realty. MLS Now
- $249,9003 bd1 ba1k sqft1195 New Milford Rd, Atwater, OH 44201For SaleMLS ID #5223021, Danny Mosholder, Mosholder Realty Inc.. MLS Now
- $294,9003 bd2 ba1.5k sqft3122 Sweitzer St NW, Uniontown, OH 44685For SaleMLS ID #5229563, Diana R Barnett, Barnett Inc. Realtors. MLS Now
- $270,0003 bd2 ba1.6k sqft3170 Menough Rd, Ravenna, OH 44266For SaleMLS ID #5221152, Lisa Hughes, RE/MAX Trends Realty. MLS Now
