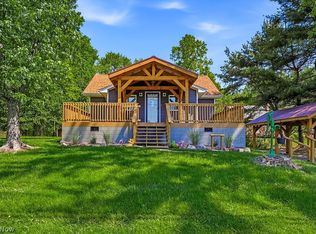
Welcome to 10960 Easton — where country charm meets convenience! Situated on 2.11 beautiful acres, this move-in ready split-level home offers the perfect blend of space, comfort, and privacy. Step inside to a bright and spacious open-concept layout featuring 3 bedrooms, 1 full bath, and a welcoming atmosphere that instantly feels like home. The kitchen comes complete with approximately 3-year-old appliances and flows seamlessly into the main living space, making it perfect for entertaining family and friends. Outside, you’ll fall in love with the large corner lot, partially fenced backyard, cozy back patio, and front deck — ideal for enjoying peaceful mornings or summer evenings. Need extra space? The large outbuilding is perfect for a workshop, storage, hobbies, or all your outdoor equipment. An attached 2 car garage and turnaround driveway, provide plenty of room for parking and guests. Enjoy the quiet setting while still having easy access to Alliance, Louisville, and Canton. Homes with this much land, space, and potential don’t come around often — schedule your private showing today before this one is gone!
Active
Price increase: $20K (6/26)
$269,900
10960 Easton St NE, Alliance, OH 44601
3beds
1,144sqft
Single Family Residence
Built in 1975
2.11 Acres Lot
$-- Zestimate®
$236/sqft
$-- HOA
What's special
Move-in ready split-level homeLarge corner lotWelcoming atmospherePartially fenced backyardFront deckCozy back patio
- 79 days |
- 896 |
- 47 |
Zillow last checked:
Listing updated:
Listed by:
Lisa M Trummer 330-257-0870 lisatrummersells@gmail.com,
Tanner Real Estate Co.,
Gracie Trummer 330-257-0950,
Tanner Real Estate Co.
Source: MLS Now,MLS#: 5213529 Originating MLS: Stark Trumbull Area REALTORS
Originating MLS: Stark Trumbull Area REALTORSFacts & features
Interior
Bedrooms & bathrooms
- Bedrooms: 3
- Bathrooms: 1
- Full bathrooms: 1
Heating
- Forced Air, Gas
Cooling
- Central Air
Appliances
- Laundry: Washer Hookup
Features
- Basement: Partially Finished
- Has fireplace: No
Interior area
- Total structure area: 1,144
- Total interior livable area: 1,144 sqft
- Finished area above ground: 1,144
Video & virtual tour
Property
Parking
- Total spaces: 2
- Parking features: Attached, Driveway, Garage, Gravel
- Attached garage spaces: 2
Features
- Levels: Two,Multi/Split
- Stories: 2
- Patio & porch: Deck, Patio
- Fencing: Partial
Lot
- Size: 2.11 Acres
- Features: Corner Lot
Details
- Additional structures: Outbuilding, Storage
- Parcel number: 03306965
Construction
Type & style
- Home type: SingleFamily
- Architectural style: Split Level
- Property subtype: Single Family Residence
Materials
- Brick, Vinyl Siding
- Roof: Asphalt,Fiberglass
Condition
- Year built: 1975
Utilities & green energy
- Sewer: Septic Tank
- Water: Well
Community & HOA
HOA
- Has HOA: No
Location
- Region: Alliance
Financial & listing details
- Price per square foot: $236/sqft
- Tax assessed value: $214,800
- Annual tax amount: $3,392
- Date on market: 5/28/2026
- Cumulative days on market: 58 days
Estimated market value
Not available
Estimated sales range
Not available
Not available
Price history
| Date | Event | Price |
|---|---|---|
| 6/26/2026 | Price change | $269,900+8%$236/sqft |
Source:  MLS Now #5213529 Report a problem MLS Now #5213529 Report a problem | ||
| 6/4/2026 | Pending sale | $249,900$218/sqft |
Source: MLS Now #5213529 Report a problem | ||
| 5/28/2026 | Listed for sale | $249,900+8.7%$218/sqft |
Source: MLS Now #5213529 Report a problem | ||
| 9/20/2023 | Sold | $229,900$201/sqft |
Source: MLS Now #4467351 Report a problem | ||
| 7/21/2023 | Pending sale | $229,900$201/sqft |
Source: MLS Now #4467351 Report a problem | ||
| 7/17/2023 | Listed for sale | $229,900$201/sqft |
Source: MLS Now #4467351 Report a problem | ||
| 6/26/2023 | Contingent | $229,900$201/sqft |
Source: MLS Now #4467351 Report a problem | ||
| 6/17/2023 | Listed for sale | $229,900+143%$201/sqft |
Source: MLS Now #4467351 Report a problem | ||
| 11/1/2022 | Sold | $94,600$83/sqft |
Source: MLS Now #4406501 Report a problem | ||
Public tax history
| Year | Property taxes | Tax assessment |
|---|---|---|
| 2024 | $3,243 +45.1% | $75,180 +67.4% |
| 2023 | $2,235 +8.6% | $44,910 -11.6% |
| 2022 | $2,058 -0.3% | $50,790 |
| 2021 | $2,064 +17.1% | $50,790 +8.9% |
| 2020 | $1,763 | $46,620 0% |
| 2019 | $1,763 | $46,640 |
| 2018 | $1,763 +9.3% | $46,640 +9.3% |
| 2017 | $1,613 -0.5% | $42,670 -0.2% |
| 2016 | $1,621 -0.3% | $42,740 |
| 2015 | $1,625 | $42,740 +14.6% |
| 2014 | $1,625 +68.3% | $37,280 |
| 2013 | $965 | $37,280 |
| 2012 | -- | $37,280 -6% |
| 2011 | -- | $39,640 +0.1% |
| 2010 | -- | $39,590 |
| 2009 | $1,604 +5.6% | -- |
| 2008 | $1,519 +1.5% | -- |
| 2007 | $1,496 -5.3% | -- |
| 2005 | $1,580 -0.9% | -- |
| 2004 | $1,595 +1.5% | -- |
| 2003 | $1,572 +17.1% | -- |
| 2002 | $1,343 -0.1% | -- |
| 2001 | $1,344 +13.9% | -- |
| 2000 | $1,180 | -- |
Find assessor info on the county website
Monthly payment
Est. payment
Payment breakdown
Explore the cost of this home by adjusting the details. Changes won't be saved.Climate risks
Neighborhood: 44601
Nearby schools
GreatSchools rating
- NANorth Nimishillen Elementary SchoolGrades: PK-2Distance: 3.6 mi
- 7/10Louisville Middle SchoolGrades: 6-8Distance: 4.4 mi
- 7/10Louisville High SchoolGrades: 9-12Distance: 4.2 mi
Schools provided by the listing agent
- District: Louisville CSD - 7607
Source: MLS Now. This data may not be complete. We recommend contacting the local school district to confirm school assignments for this home.
- $227,0003 bd2 ba1.7k sqft10940 Easton St NE, Alliance, OH 44601Sold
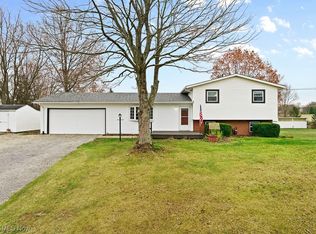
- $30,0000.81 acres0 Easton St NE, Alliance, OH 44601Lot/Land

- $209,8003 bd2 ba1.1k sqft10870 Easton St NE, Alliance, OH 44601Off Market
- $15,000-- bd-- ba-- sqft10933 Easton St NE, Louisville, OH 44601Sold
- $205,9003 bd1 ba1.1k sqft6693 Meese Rd NE, Alliance, OH 44601Off Market
- $27,900-- bd-- ba-- sqft10955 Easton St NE, Louisville, OH 44601Off Market
- $165,000-- bd-- ba-- sqft10909 Easton St NE, Louisville, OH 44601Sold
- $201,2003 bd1 ba1k sqft10981 Easton St NE, Alliance, OH 44601Off Market
A local agent can set up tours, give advice and negotiate with sellers.
A local lender can help you make sure your offer is ready when you are.
Similar homes
- $299,0004 bd3 ba1.6k sqft6000 Oakhill Ave NE, Alliance, OH 44601For Sale
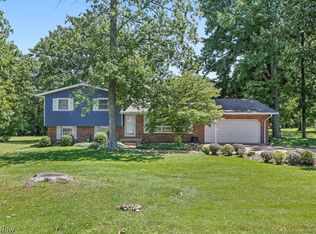 MLS ID #5221946, Doris O Betz, Tanner Real Estate Co.. MLS Now
 - $274,0003 bd2 ba1.5k sqft306 E Beech St, Alliance, OH 44601For Sale
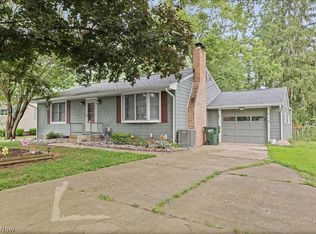 MLS ID #5229113, James Tanner, Tanner Real Estate Co.. MLS Now
 - $279,0003 bd2 ba1.6k sqft1150 E Beech St, Alliance, OH 44601For Sale
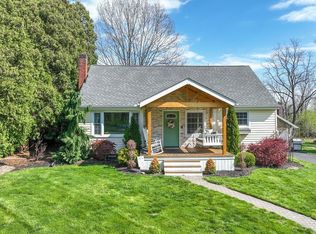 MLS ID #5202441, Bethanie J Peters, Keller Williams Legacy Group Realty. MLS Now
 - $249,9002 bd1 ba976 sqft16251 River St NE, Alliance, OH 44601For Sale
 MLS ID #5211863, Traci Taylor, EXP Realty, LLC.. MLS Now
 - $269,9003 bd2 ba1.5k sqft1341 Applegrove St NE, Canton, OH 44721For SaleMLS ID #5234728, Jennifer K Zeiger, RE/MAX Crossroads Properties. MLS Now
- $219,9003 bd2 ba1.6k sqft297 S Rockhill Ave, Alliance, OH 44601For SaleMLS ID #5231156, Shirley Ryan, Tarter Realty. MLS Now
- $269,9003 bd3 ba1.4k sqft1846 Opal St, Louisville, OH 44641For SaleMLS ID #5227386, Robyn R Clark, Cutler Real Estate. MLS Now
- $355,0004 bd1 ba1.4k sqft1887 W Beech St, Alliance, OH 44601For SaleMLS ID #5224372, Lisa M Trummer, Tanner Real Estate Co.. MLS Now
- $259,0003 bd2 ba1.6k sqft11599 Smith Goshen Rd, Beloit, OH 44609For SaleMLS ID #5233300, Katherine M Oesch, Keller Williams Chervenic Rlty. MLS Now
- $277,5003 bd2 ba1.7k sqft2411 Otterbin St, Louisville, OH 44641For SaleMLS ID #5213632, Joe W Marino III, Whipple Auction & Realty Inc. MLS Now
- $189,9003 bd1 ba1.3k sqft2619 Center Ave, Alliance, OH 44601For SaleMLS ID #5224030, Lisa M Trummer, Tanner Real Estate Co.. MLS Now
- $174,9003 bd2 ba1.7k sqft164 W Oxford St, Alliance, OH 44601For SaleMLS ID #5234363, Heather K Prince, Howard Hanna. MLS Now
- $239,9003 bd1 ba1k sqft1195 New Milford Rd, Atwater, OH 44201For SaleMLS ID #5223021, Danny Mosholder, Mosholder Realty Inc.. MLS Now
- $259,9003 bd2 ba1.5k sqft551 Harmon St SW, North Canton, OH 44720For SaleMLS ID #5235428, Jennifer K Zeiger, RE/MAX Crossroads Properties. MLS Now
- $254,9003 bd2 ba1.5k sqft2430 Bordner Ave SW, Canton, OH 44706For SaleMLS ID #5234706, Terri A Macioce, Cutler Real Estate. MLS Now
- $230,0003 bd2 ba1.5k sqft695 S 15th St, Sebring, OH 44672For SaleMLS ID #5235007, Samantha Aldish, Keller Williams Chervenic Rlty. MLS Now
- $271,0003 bd2 ba1.7k sqft8694 Lansdale Ave NW, North Canton, OH 44720For SaleMLS ID #5221040, Storm Ross, Keller Williams Legacy Group Realty. MLS Now
- $250,0003 bd2 ba1.1k sqft3831 Hugh St NW, Uniontown, OH 44685For SaleMLS ID #5228535, Jesse Allison, Howard Hanna. MLS Now
- $194,9003 bd2 ba1k sqft229 Kennedy St, Louisville, OH 44641For SaleMLS ID #5231760, JoAnn Clark, Keller Williams Chervenic Rlty. MLS Now
- $220,0003 bd1 ba1.4k sqft1750 Fairbrook Ave NE, East Canton, OH 44730For SaleMLS ID #5230210, Laci Felgenhauer, Willis Group Realty LLC. MLS Now
