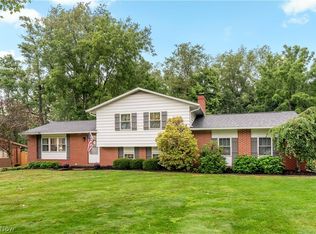
Welcome home to this well cared for one-owner ranch in Louisville, offered for the first time since it was built in 1987. From the inviting bay window in the living room to the warm family room with a brick fireplace, this home has a comfortable feel and plenty of space to spread out. The kitchen offers granite countertops, stainless appliances, a pantry, and an easy flow into the dining area for everyday meals or gathering with friends. Just off the family room, the bright office or sunroom space is filled with natural light from walls of picture windows and overlooks the nice backyard with a mature wooded backdrop for added privacy. All three bedrooms feature newer hardwood flooring, including the primary bedroom with its own private bath with shower. The oversized attached garage, full lower level with room to grow, and long list of updates add even more value. Major improvements include a new roof in 2025, Window Nation windows in 2022, sliding patio door in 2025, granite countertops and luxury vinyl flooring in 2019, hardwood flooring updates, stainless kitchen appliances, front door, 2019 water heater, 2026 water softener, and a Lennox furnace. A solid brick and siding ranch with space, updates, and a setting that feels tucked away while still close to town. Schedule your showing today.
Contingent
Price cut: $12.4K (6/17)
$277,500
2411 Otterbin St, Louisville, OH 44641
3beds
1,704sqft
Single Family Residence
Built in 1987
0.31 Acres Lot
$274,900 Zestimate®
$163/sqft
$-- HOA
What's special
Oversized attached garageStainless appliancesGranite countertopsWalls of picture windows
- 79 days |
- 1,066 |
- 37 |
Zillow last checked:
Listing updated:
Listed by:
Joe W Marino III 330-412-2221 joey@whipplerealestate.com,
Whipple Auction & Realty Inc
Source: MLS Now,MLS#: 5213632 Originating MLS: Stark Trumbull Area REALTORS
Originating MLS: Stark Trumbull Area REALTORSFacts & features
Interior
Bedrooms & bathrooms
- Bedrooms: 3
- Bathrooms: 2
- Full bathrooms: 2
- Main level bathrooms: 2
- Main level bedrooms: 3
Primary bedroom
- Description: Flooring: Wood
- Level: First
- Dimensions: 14 x 12
Bedroom
- Description: Flooring: Wood
- Level: First
- Dimensions: 10 x 14
Bedroom
- Description: Flooring: Wood
- Level: First
- Dimensions: 14 x 14
Eat in kitchen
- Level: First
- Dimensions: 21 x 14
Family room
- Description: Flooring: Tile
- Features: Fireplace
- Level: First
- Dimensions: 22 x 14
Living room
- Description: Flooring: Luxury Vinyl Tile
- Level: First
- Dimensions: 18 x 16
Sunroom
- Description: Flooring: Tile
- Level: First
- Dimensions: 11 x 9
Heating
- Forced Air, Gas
Cooling
- Central Air, Electric
Appliances
- Included: Dishwasher, Disposal, Microwave, Range, Refrigerator, Water Softener
Features
- Central Vacuum
- Basement: Full,Unfinished,Sump Pump
- Number of fireplaces: 1
- Fireplace features: Wood Burning
Interior area
- Total structure area: 1,704
- Total interior livable area: 1,704 sqft
- Finished area above ground: 1,704
Video & virtual tour
Property
Parking
- Total spaces: 2
- Parking features: Attached, Driveway, Garage
- Attached garage spaces: 2
Features
- Levels: One
- Stories: 1
- Patio & porch: Patio
Lot
- Size: 0.31 Acres
- Dimensions: 90 x 150
Details
- Parcel number: 03603726
Construction
Type & style
- Home type: SingleFamily
- Architectural style: Ranch
- Property subtype: Single Family Residence
Materials
- Brick
- Foundation: Block
- Roof: Asphalt
Condition
- Year built: 1987
Utilities & green energy
- Sewer: Public Sewer
- Water: Public
Community & HOA
Community
- Subdivision: Louisville
HOA
- Has HOA: No
Location
- Region: Louisville
Financial & listing details
- Price per square foot: $163/sqft
- Tax assessed value: $208,700
- Annual tax amount: $2,571
- Date on market: 5/27/2026
- Cumulative days on market: 80 days
Estimated market value
$274,900
$261,000 - $289,000
$1,905/mo
Price history
| Date | Event | Price |
|---|---|---|
| 6/17/2026 | Price change | $277,500-4.3%$163/sqft |
Source:  MLS Now #5213632 Report a problem MLS Now #5213632 Report a problem | ||
| 5/27/2026 | Listed for sale | $289,900$170/sqft |
Source: MLS Now #5213632 Report a problem | ||
Public tax history
| Year | Property taxes | Tax assessment |
|---|---|---|
| 2024 | $2,460 +25.2% | $73,050 +33.1% |
| 2023 | $1,965 -1.2% | $54,890 |
| 2022 | $1,989 -0.3% | $54,890 |
| 2021 | $1,994 +20.5% | $54,890 +13.5% |
| 2020 | $1,654 | $48,340 -3.9% |
| 2019 | $1,654 | $50,300 |
| 2018 | $1,654 +10.8% | $50,300 +12% |
| 2017 | $1,492 -2% | $44,910 |
| 2016 | $1,523 +2978.1% | $44,910 |
| 2015 | $49 | $44,910 +8.5% |
| 2014 | $49 -96.7% | $41,410 |
| 2013 | $1,491 | $41,410 |
| 2012 | -- | $41,410 -8.1% |
| 2011 | -- | $45,050 -0.2% |
| 2010 | -- | $45,120 |
| 2009 | $1,599 -5.4% | -- |
| 2008 | $1,691 +1.7% | -- |
| 2007 | $1,662 -3% | -- |
| 2005 | $1,714 -1% | -- |
| 2004 | $1,731 -1.1% | -- |
| 2003 | $1,751 +5% | -- |
| 2002 | $1,668 | -- |
| 2001 | $1,668 +15.7% | -- |
| 2000 | $1,442 | -- |
Find assessor info on the county website
Monthly payment
Est. payment
Payment breakdown
Explore the cost of this home by adjusting the details. Changes won't be saved.Climate risks
Neighborhood: 44641
Nearby schools
GreatSchools rating
- NANorth Nimishillen Elementary SchoolGrades: PK-2Distance: 1.5 mi
- 7/10Louisville Middle SchoolGrades: 6-8Distance: 2.6 mi
- 7/10Louisville High SchoolGrades: 9-12Distance: 2.6 mi
Schools provided by the listing agent
- District: Louisville CSD - 7607
Source: MLS Now. This data may not be complete. We recommend contacting the local school district to confirm school assignments for this home.
- $251,8003 bd2 ba1.2k sqft2403 Otterbin St, Louisville, OH 44641Off Market
- $268,8003 bd2 ba1.2k sqft2417 Otterbin St, Louisville, OH 44641Off Market
- $14,600-- bd-- ba-- sqftOtterbin St NW, Louisville, OH 44641Off Market
- $13,100-- bd-- ba-- sqftOtterbin St NW, Louisville, OH 44641Off Market
- $18,700-- bd-- ba-- sqftOtterbin St NW, Louisville, OH 44641Off Market
- $308,3003 bd2 ba1.7k sqft2321 Otterbin St, Louisville, OH 44641Off Market
- $268,6003 bd3 ba1.3k sqft2151 Capitol St, Louisville, OH 44641Off Market
- $348,1004 bd4 ba2.3k sqft2418 Otterbin St, Louisville, OH 44641Off Market
A local agent can set up tours, give advice and negotiate with sellers.
A local lender can help you make sure your offer is ready when you are.
Similar homes
- $269,9003 bd3 ba1.4k sqft1846 Opal St, Louisville, OH 44641For Sale
 MLS ID #5227386, Robyn R Clark, Cutler Real Estate. MLS Now
 - $269,9003 bd2 ba1.5k sqft1341 Applegrove St NE, Canton, OH 44721For Sale
 MLS ID #5234728, Jennifer K Zeiger, RE/MAX Crossroads Properties. MLS Now
 - $275,0005 bd3 ba2.5k sqft134-136 Brookfield St, Louisville, OH 44641For Sale
 MLS ID #5224142, Tera Somogyi, Keller Williams Living. MLS Now
 - $259,9003 bd2 ba1.5k sqft551 Harmon St SW, North Canton, OH 44720For Sale
 MLS ID #5235428, Jennifer K Zeiger, RE/MAX Crossroads Properties. MLS Now
 - $194,9003 bd2 ba1k sqft229 Kennedy St, Louisville, OH 44641For SaleMLS ID #5231760, JoAnn Clark, Keller Williams Chervenic Rlty. MLS Now
- $284,9004 bd3 ba1.9k sqft2425 Miday Ave NE, East Canton, OH 44730For SaleMLS ID #4375620, Nicholas D Maltese, DeHOFF REALTORS. MLS Now
- $300,0003 bd3 ba1.8k sqft941 Karla Dr, Clinton, OH 44216For SaleMLS ID #5233771, Kevin Wasie, Exactly. MLS Now
- $309,9003 bd3 ba2.4k sqft1741 Wales Rd NE, Massillon, OH 44646For SaleMLS ID #5236291, Dayna Edwards, EXP Realty, LLC.. MLS Now
- $275,0003 bd3 ba1.9k sqft7432 Klingston St NW, Massillon, OH 44646For SaleMLS ID #5201935, Sheila Croasmun, Keller Williams Legacy Group Realty. MLS Now
- $299,0004 bd3 ba1.6k sqft6000 Oakhill Ave NE, Alliance, OH 44601For SaleMLS ID #5221946, Doris O Betz, Tanner Real Estate Co.. MLS Now
- $289,9003 bd2 ba1.5k sqft1120 20th St SW, Massillon, OH 44647For SaleMLS ID #5235045, Brenda K Wise, Keller Williams Legacy Group Realty. MLS Now
- $264,9003 bd3 ba1.5k sqft3321 Meadowwood St NW, Massillon, OH 44646For SaleMLS ID #5235022, Dayna Edwards, EXP Realty, LLC.. MLS Now
- $289,9003 bd2 ba1.7k sqft3316 Woodington Ave SW, Canton, OH 44706For SaleMLS ID #5234573, Melissa Kaufman, RE/MAX Edge Realty. MLS Now
- $412,5003 bd2 ba1.7k sqft6031 Woodcrest Ave NE, Canton, OH 44721For SaleMLS ID #5235318, Theresa Allen, Cutler Real Estate. MLS Now
- $264,9003 bd2 ba1.9k sqft514 Rachel Cir NW, Massillon, OH 44646For SaleMLS ID #5234933, Dayna Edwards, EXP Realty, LLC.. MLS Now
- $275,0004 bd3 ba1.6k sqft12685 Primrose Dr NE, Hartville, OH 44632For SaleMLS ID #5232467, John P Scaglione, Coldwell Banker Schmidt Realty. MLS Now
- $299,9003 bd3 ba2k sqft8494 E Wadora Cir NW, North Canton, OH 44720For SaleMLS ID #5224125, Dayna Edwards, EXP Realty, LLC.. MLS Now
- $279,9003 bd3 ba1.9k sqft5326 Hillsboro Ave SE, Canton, OH 44707For SaleMLS ID #5215259, Caleb M Fell, Fell Realty, LLC. MLS Now
- $279,9003 bd2 ba2.2k sqft841 W Milton St, Alliance, OH 44601For SaleMLS ID #5218888, Aiden Avtgis, RE/MAX Infinity. MLS Now
- $271,0003 bd2 ba1.7k sqft8694 Lansdale Ave NW, North Canton, OH 44720For SaleMLS ID #5221040, Storm Ross, Keller Williams Legacy Group Realty. MLS Now
