This well appointed Perry Township home offers convenient one floor living with three bedrooms, two full bathrooms, and main-level laundry. The updated kitchen features a large center island, providing plenty of workspace and a great gathering spot for family and friends. The partially finished basement offers additional flexible living or recreation space, while the two-car attached garage provides convenience and ample storage. Relax on your back porch in the fenced-in yard overlooking the 9.5 feet deep inground heated swimming pool, creating the perfect private retreat for relaxing and entertaining. With its spacious layout, updated kitchen, first-floor amenities, solar panels, and exceptional outdoor living space, this home is a wonderful combination of comfort, convenience, and efficiency! Call today to schedule a showing!
Active
$264,900
3321 Meadowwood St NW, Massillon, OH 44646
3beds
1,552sqft
Single Family Residence
Built in 1957
0.31 Acres Lot
$-- Zestimate®
$171/sqft
$-- HOA
What's special
- 12 days |
- 4,933 |
- 300 |
Likely to sell faster than
Zillow last checked:
Listing updated:
Listed by:
Dayna Edwards 330-268-0876 daynaedwards@soldbydayna.com,
EXP Realty, LLC.
Source: MLS Now,MLS#: 5235022 Originating MLS: Akron Cleveland Association of REALTORS
Originating MLS: Akron Cleveland Association of REALTORSFacts & features
Interior
Bedrooms & bathrooms
- Bedrooms: 3
- Bathrooms: 3
- Full bathrooms: 2
- 1/2 bathrooms: 1
- Main level bathrooms: 2
- Main level bedrooms: 3
Primary bedroom
- Level: First
- Dimensions: ND x ND
Bedroom
- Level: First
- Dimensions: ND x ND
Bedroom
- Level: First
- Dimensions: ND x ND
Dining room
- Level: First
- Dimensions: ND x ND
Kitchen
- Description: Flooring: Ceramic Tile
- Level: First
- Dimensions: ND x ND
Laundry
- Description: Flooring: Laminate
- Level: First
- Dimensions: ND x ND
Living room
- Features: Fireplace
- Level: First
- Dimensions: ND x ND
Recreation
- Features: Fireplace
- Level: Basement
- Dimensions: ND x ND
Heating
- Forced Air, Gas
Cooling
- Central Air
Appliances
- Included: Dishwasher, Microwave, Range, Refrigerator
- Laundry: Main Level
Features
- Basement: Finished
- Number of fireplaces: 2
Interior area
- Total structure area: 1,552
- Total interior livable area: 1,552 sqft
- Finished area above ground: 1,552
Video & virtual tour
Property
Parking
- Total spaces: 2
- Parking features: Attached, Garage, Paved
- Attached garage spaces: 2
Features
- Levels: One
- Stories: 1
- Patio & porch: Patio, Porch
- Has private pool: Yes
- Pool features: In Ground
- Fencing: Back Yard,Fenced,Privacy,Wood
Lot
- Size: 0.31 Acres
Details
- Parcel number: 04306214
Construction
Type & style
- Home type: SingleFamily
- Architectural style: Ranch
- Property subtype: Single Family Residence
Materials
- Vinyl Siding
- Roof: Asphalt,Fiberglass
Condition
- Year built: 1957
Utilities & green energy
- Sewer: Public Sewer
- Water: Public
Community & HOA
Community
- Subdivision: Summerdale
HOA
- Has HOA: No
Location
- Region: Massillon
Financial & listing details
- Price per square foot: $171/sqft
- Tax assessed value: $206,200
- Annual tax amount: $3,684
- Date on market: 8/8/2026
- Cumulative days on market: 13 days
- Listing terms: Cash,Conventional,FHA,VA Loan
Estimated market value
Not available
Estimated sales range
Not available
Not available
Price history
| Date | Event | Price |
|---|---|---|
| 8/8/2026 | Listed for sale | $264,900+76.6%$171/sqft |
Source:  MLS Now #5235022 Report a problem MLS Now #5235022 Report a problem | ||
| 4/28/2017 | Sold | $150,000-2%$97/sqft |
Source: MLS Now #3874919 Report a problem | ||
| 3/22/2017 | Price change | $153,000-2.9%$99/sqft |
Source: Rustic Roots Real Estate #3874919 Report a problem | ||
| 2/3/2017 | Price change | $157,500+1.6%$101/sqft |
Source: Rustic Roots Real Estate #3874919 Report a problem | ||
| 1/27/2017 | Listed for sale | $155,000+106%$100/sqft |
Source: Owner Report a problem | ||
| 11/28/2016 | Sold | $75,238+2.2%$48/sqft |
Source: MLS Now #3836949 Report a problem | ||
| 11/10/2016 | Pending sale | $73,600$47/sqft |
Source: RE/MAX Crossroads Properties #3836949 Report a problem | ||
| 11/1/2016 | Price change | $73,600-12%$47/sqft |
Source: RE/MAX Crossroads Properties #3836949 Report a problem | ||
| 10/8/2016 | Price change | $83,600-10.7%$54/sqft |
Source: RE/MAX Crossroads Properties #3836949 Report a problem | ||
| 9/12/2016 | Price change | $93,600-10%$60/sqft |
Source: RE/MAX Crossroads Properties #3836949 Report a problem | ||
| 8/16/2016 | Listed for sale | $104,000-28.2%$67/sqft |
Source: RE/MAX Crossroads Properties #3836949 Report a problem | ||
| 9/26/2014 | Listing removed | $144,900$93/sqft |
Source: Howard Hanna - Canton #3602678 Report a problem | ||
| 3/28/2014 | Listed for sale | $144,900+21.9%$93/sqft |
Source: Howard Hanna - Canton #3602678 Report a problem | ||
| 3/12/1998 | Sold | $118,900+25.2%$77/sqft |
Source: Public Record Report a problem | ||
| 6/8/1994 | Sold | $95,000$61/sqft |
Source: Public Record Report a problem | ||
Public tax history
| Year | Property taxes | Tax assessment |
|---|---|---|
| 2024 | $3,361 +0.6% | $72,180 +8.4% |
| 2023 | $3,342 -0.5% | $66,610 |
| 2022 | $3,358 -6.1% | $66,610 |
| 2021 | $3,576 +28.3% | $66,610 +19.2% |
| 2020 | $2,787 | $55,860 0% |
| 2019 | $2,787 | $55,870 |
| 2018 | $2,787 +4.1% | $55,870 +15.1% |
| 2017 | $2,677 +267.6% | $48,520 +13.2% |
| 2016 | $728 -70.8% | $42,850 |
| 2015 | $2,495 | $42,850 +4.6% |
| 2014 | $2,495 +130.3% | $40,950 |
| 2013 | $1,083 | $40,950 |
| 2012 | -- | $40,950 -8.8% |
| 2011 | -- | $44,920 +0.3% |
| 2010 | -- | $44,770 |
| 2009 | $2,161 +1.1% | -- |
| 2008 | $2,138 +1% | -- |
| 2007 | $2,117 +5% | -- |
| 2005 | $2,017 -0.1% | -- |
| 2004 | $2,020 +1.3% | -- |
| 2003 | $1,995 +11% | -- |
| 2002 | $1,798 +2.3% | -- |
| 2001 | $1,758 -1.5% | -- |
| 2000 | $1,784 | -- |
Find assessor info on the county website
Monthly payment
Est. payment
Payment breakdown
Explore the cost of this home by adjusting the details. Changes won't be saved.Climate risks
Neighborhood: 44646
Nearby schools
GreatSchools rating
- 8/10Watson Elementary SchoolGrades: K-4Distance: 0.8 mi
- 8/10Edison Middle SchoolGrades: 7-8Distance: 1.8 mi
- 6/10Perry High SchoolGrades: 9-12Distance: 1.6 mi
Schools provided by the listing agent
- District: Perry LSD Stark- 7614
Source: MLS Now. This data may not be complete. We recommend contacting the local school district to confirm school assignments for this home.
- $255,1003 bd2 ba2.1k sqft3317 Meadowwood St NW, Massillon, OH 44646Off Market

- $239,4003 bd2 ba1.1k sqft3329 Meadowwood St NW, Massillon, OH 44646Off Market
- $261,5002 bd1 ba1.4k sqft3311 Meadowwood St NW, Massillon, OH 44646Off Market
- $350,8004 bd3 ba2.7k sqft1077 Marion Ave NW, Massillon, OH 44646Off Market
- $260,0003 bd1 ba1.2k sqft3335 Meadowwood St NW, Massillon, OH 44646Sold
- $264,5003 bd3 ba1.4k sqft3322 Meadowwood St NW, Massillon, OH 44646Off Market
- $328,3003 bd3 ba2.2k sqft1085 Marion Ave NW, Massillon, OH 44646Off Market
- $254,1003 bd2 ba1.4k sqft1071 Marion Ave NW, Massillon, OH 44646Off Market
A local agent can set up tours, give advice and negotiate with sellers.
A local lender can help you make sure your offer is ready when you are.
Similar homes
- $264,9003 bd2 ba1.9k sqft514 Rachel Cir NW, Massillon, OH 44646For Sale
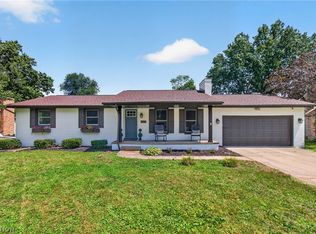 MLS ID #5234933, Dayna Edwards, EXP Realty, LLC.. MLS Now
 - $275,0003 bd3 ba1.9k sqft7432 Klingston St NW, Massillon, OH 44646For Sale
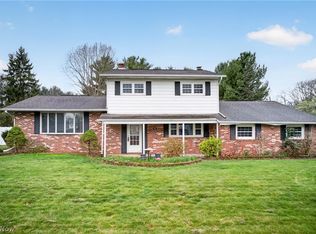 MLS ID #5201935, Sheila Croasmun, Keller Williams Legacy Group Realty. MLS Now
 - $279,9003 bd2 ba1.8k sqft3112 Beaumont Ave NW, Massillon, OH 44647For Sale
 MLS ID #5233976, Scott Killy, Keller Williams Legacy Group Realty. MLS Now
 - $284,9003 bd2 ba1.5k sqft1120 20th St SW, Massillon, OH 44647For Sale
 MLS ID #5235045, Brenda K Wise, Keller Williams Legacy Group Realty. MLS Now
 - $315,0005 bd3 ba2k sqft7868 Windward Trace Cir NW, Massillon, OH 44646For SaleMLS ID #5231044, Suede E Beverly, Real of Ohio. MLS Now
- $315,0004 bd3 ba1.7k sqft9307 Strausser St NW, Massillon, OH 44646For SaleMLS ID #5230969, Jason B Terry, RE/MAX Crossroads Properties. MLS Now
- $230,0003 bd2 ba1.5k sqft514 Everhard Rd SW, North Canton, OH 44709For SaleMLS ID #5235964, Kait Erb, Real of Ohio. MLS Now
- $274,9004 bd2 ba1.4k sqft5428 Glenhill Ave NE, Canton, OH 44705For SaleMLS ID #5236027, Hope Paolini, Cutler Real Estate. MLS Now
- $239,9003 bd2 ba1.3k sqft5547 West Blvd NW, Canton, OH 44718For SaleMLS ID #5223514, Michael Mitchell, Keller Williams Greater Metropolitan. MLS Now
- $285,9003 bd2 ba1.2k sqft4885 Lynncrest St SW, Canton, OH 44706For SaleMLS ID #5221764, Vir Maharaj, RE/MAX Oasis Dream Homes. MLS Now
- $269,0003 bd2 ba1.5k sqft1409 Elm Grove Ave, Akron, OH 44312For SaleMLS ID #5232890, Jason B Terry, RE/MAX Crossroads Properties. MLS Now
- $334,9003 bd3 ba1.9k sqft9786 Hocking St NW, Massillon, OH 44646For SaleMLS ID #5231093, Cyndi Foster, Coldwell Banker Schmidt Realty. MLS Now
- $269,9003 bd2 ba1.9k sqft8194 Overwood Ave NW, North Canton, OH 44720For SaleMLS ID #5209568, Maria Comas, Keller Williams Legacy Group Realty. MLS Now
- $300,0003 bd3 ba1.8k sqft941 Karla Dr, Clinton, OH 44216For Sale
 MLS ID #226030317, Kevin Wasie, Exactly. Columbus and Central Ohio Regional MLS
 - $284,9003 bd2 ba1.7k sqft3316 Woodington Ave SW, Canton, OH 44706For SaleMLS ID #5234573, Melissa Kaufman, RE/MAX Edge Realty. MLS Now
- $278,0003 bd3 ba1.9k sqft3610 Darien Ave NW, Canton, OH 44718For SaleMLS ID #5214772, Ginger E Kuhn, Keller Williams Legacy Group Realty. MLS Now
- $239,9002 bd2 ba1.6k sqft2480 Deerford Ave SW, Massillon, OH 44647For SaleMLS ID #5218466, Dayna Edwards, EXP Realty, LLC.. MLS Now
- $275,0003 bd2 ba1.5k sqft2808 Lynne Rd, Akron, OH 44312For SaleMLS ID #5234252, James L Irwin, Coldwell Banker Schmidt Realty. MLS Now
- $239,9003 bd2 ba1.4k sqft820 Harmon St SW, North Canton, OH 44720For SaleMLS ID #5232041, Andy Alayamini, Keller Williams Legacy Group Realty. MLS Now
- $324,9004 bd3 ba2.1k sqft1884 Spring Valley Ave NW, Canton, OH 44708For SaleMLS ID #5233184, Andy Alayamini, Keller Williams Legacy Group Realty. MLS Now
