Cheery and spacious living with a big, country yard in Tulsaw schools! Pretty with practical design, this welcoming split level offers 3 finished floors plus a basement. From the front door, step into the main living space with living room, dining room and just updated kitchen overlooking your huge backyard. Up a half-flight of stairs you have 3 roomy bedrooms with great closet space plus a sizable bathroom. Down the other half-flight of stairs is the finished family room with fireplace and walk out slider to covered patio overlooking backyard. This level has a half bath and office which could be a small bedroom. The basement has generous laundry area and there is ample space for storage, workout equipment, or hobbies. The colossal fenced back yard will help keep people and critters corralled. In last 2 years: Kitchen updated and all new appliances; Throughout the home light switches and outlets replaced; various lighting and cordless blinds replaced, new flooring and paint to lower level family room and office, 2 bedrooms with closets revamped, exterior fence installed. This home has a whole house generator, heater in the garage, and additional parking on the north side by the garage. Schedule your time now to experience everything this fantastic home and property offers!
Active
$289,000
3112 Beaumont Ave NW, Massillon, OH 44647
3beds
1,863sqft
:
Get pre-qualified$1,953/mo
Single Family Residence
Built in 1971
0.91 Acres Lot
$-- Zestimate®
$155/sqft
$-- HOA
What's special
Welcoming split levelBig country yardHalf bath and officeExterior fence installedSizable bathroomGenerous laundry areaCheery and spacious living
- 5 days |
- 1,151 |
- 78 |
Likely to sell faster than
Zillow last checked:
Listing updated:
Listed by:
Scott Killy 330-600-7535 skilly@kw.com,
Keller Williams Legacy Group Realty,
Lynnette Killy 330-936-1586,
Keller Williams Legacy Group Realty
Source: MLS Now,MLS#: 5233976 Originating MLS: Stark Trumbull Area REALTORS
Originating MLS: Stark Trumbull Area REALTORSFacts & features
Interior
Bedrooms & bathrooms
- Bedrooms: 3
- Bathrooms: 2
- Full bathrooms: 1
- 1/2 bathrooms: 1
Heating
- Fireplace(s), Gas
Cooling
- Central Air
Appliances
- Included: Dishwasher, Microwave, Range, Refrigerator, Water Softener
- Laundry: In Basement
Features
- Basement: Storage Space,Unfinished,Sump Pump
- Number of fireplaces: 1
- Fireplace features: Family Room, Wood Burning, Gas
Interior area
- Total structure area: 1,863
- Total interior livable area: 1,863 sqft
- Finished area above ground: 1,863
- Finished area below ground: 0
Video & virtual tour
Property
Parking
- Total spaces: 2
- Parking features: Concrete, Driveway, Garage, Parking Pad
- Garage spaces: 2
Features
- Levels: Three Or More,Multi/Split
- Patio & porch: Covered, Patio
- Exterior features: Private Yard
- Fencing: Back Yard,Fenced,Gate
Lot
- Size: 0.91 Acres
- Features: Back Yard, Rolling Slope
- Topography: Hill
Details
- Additional structures: Shed(s)
- Additional parcels included: 2400798
- Parcel number: 02400799
- Special conditions: Standard
Construction
Type & style
- Home type: SingleFamily
- Architectural style: Split Level
- Property subtype: Single Family Residence
Materials
- Brick, Vinyl Siding
- Roof: Asphalt,Fiberglass,Shingle
Condition
- Year built: 1971
Utilities & green energy
- Sewer: Septic Tank
- Water: Well
Community & HOA
Community
- Subdivision: Crystal Hills
HOA
- Has HOA: No
Location
- Region: Massillon
Financial & listing details
- Price per square foot: $155/sqft
- Tax assessed value: $187,400
- Annual tax amount: $3,105
- Date on market: 8/6/2026
Estimated market value
Not available
Estimated sales range
Not available
Not available
Price history
| Date | Event | Price |
|---|---|---|
| 8/6/2026 | Listed for sale | $289,000+12%$155/sqft |
Source:  MLS Now #5233976 Report a problem MLS Now #5233976 Report a problem | ||
| 4/15/2025 | Sold | $258,000-0.7%$138/sqft |
Source: MLS Now #5097059 Report a problem | ||
| 3/12/2025 | Pending sale | $259,900$140/sqft |
Source: MLS Now #5097059 Report a problem | ||
| 2/27/2025 | Contingent | $259,900$140/sqft |
Source: MLS Now #5097059 Report a problem | ||
| 2/17/2025 | Price change | $259,900-3.7%$140/sqft |
Source: MLS Now #5097059 Report a problem | ||
| 1/29/2025 | Listed for sale | $269,900+22.7%$145/sqft |
Source: MLS Now #5097059 Report a problem | ||
| 2/28/2023 | Sold | $219,901-2.2%$118/sqft |
Source: MLS Now #4411005 Report a problem | ||
| 2/8/2023 | Pending sale | $224,900$121/sqft |
Source: MLS Now #4411005 Report a problem | ||
| 1/23/2023 | Price change | $224,900-4.3%$121/sqft |
Source: MLS Now #4411005 Report a problem | ||
| 11/14/2022 | Price change | $234,900-2.1%$126/sqft |
Source: MLS Now #4411005 Report a problem | ||
| 10/17/2022 | Price change | $239,900-4%$129/sqft |
Source: MLS Now #4411005 Report a problem | ||
| 10/6/2022 | Price change | $249,900-3.8%$134/sqft |
Source: MLS Now #4411005 Report a problem | ||
| 9/23/2022 | Listed for sale | $259,900$140/sqft |
Source: MLS Now #4411005 Report a problem | ||
Public tax history
| Year | Property taxes | Tax assessment |
|---|---|---|
| 2024 | $2,701 -11.2% | $65,590 -3% |
| 2023 | $3,042 -0.9% | $67,590 -0.7% |
| 2022 | $3,069 -1.2% | $68,050 |
| 2021 | $3,107 +17.4% | $68,050 +22.7% |
| 2020 | $2,648 | $55,480 |
| 2019 | $2,648 | $55,480 |
| 2018 | $2,648 +31.7% | $55,480 +15.4% |
| 2017 | $2,011 +19.5% | $48,070 +15.8% |
| 2016 | $1,682 -1% | $41,520 |
| 2015 | $1,699 | $41,520 +12.6% |
| 2014 | $1,699 +119.3% | $36,860 |
| 2013 | $775 | $36,860 |
| 2012 | -- | $36,860 -11.9% |
| 2011 | -- | $41,840 +0% |
| 2010 | -- | $41,830 |
| 2009 | $1,485 -11.1% | -- |
| 2008 | $1,670 +0.2% | -- |
| 2007 | $1,666 +3.6% | -- |
| 2005 | $1,608 -1% | -- |
| 2004 | $1,624 +0.3% | -- |
| 2003 | $1,619 +8.2% | -- |
| 2002 | $1,496 +21.8% | -- |
| 2001 | $1,228 -1.9% | -- |
| 2000 | $1,252 | -- |
Find assessor info on the county website
Monthly payment
Est. payment
Payment breakdown
Explore the cost of this home by adjusting the details. Changes won't be saved.Climate risks
Neighborhood: 44647
Nearby schools
GreatSchools rating
- 7/10Tuslaw Elementary SchoolGrades: K-4Distance: 2.7 mi
- 7/10Tuslaw Middle SchoolGrades: 5-8Distance: 3 mi
- 7/10Tuslaw High SchoolGrades: 9-12Distance: 2.9 mi
Schools provided by the listing agent
- District: Tuslaw LSD - 7617
Source: MLS Now. This data may not be complete. We recommend contacting the local school district to confirm school assignments for this home.
- $212,3003 bd1 ba1.2k sqft3140 Beaumont Ave NW, Massillon, OH 44647Off Market
- $17,500-- bd-- ba-- sqft3112 Beaumont Ave NW, Massillon, OH 44647Off Market
- $15,8004.8 acresBeaumont Ave NW, Massillon, OH 44647Off Market
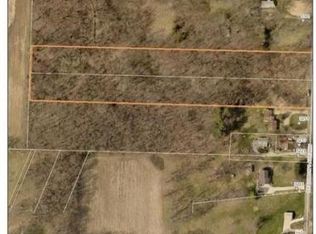
- $1,5005 acresBeaumont Ave NW, Massillon, OH 44647Off Market

- $12,600-- bd-- ba-- sqftBeaumont Ave NW, Massillon, OH 44647Off Market
- $3,300-- bd-- ba-- sqftBeaumont Ave NW, Massillon, OH 44647Off Market
- $13,100-- bd-- ba-- sqftBeaumont Ave NW, Massillon, OH 44647Off Market
- $13,400-- bd-- ba-- sqftBeaumont Ave NW, Massillon, OH 44647Off Market
A local agent can set up tours, give advice and negotiate with sellers.
A local lender can help you make sure your offer is ready when you are.
Similar homes
- $289,9003 bd2 ba1.5k sqft1120 20th St SW, Massillon, OH 44647For Sale
 MLS ID #5235045, Brenda K Wise, Keller Williams Legacy Group Realty. MLS Now
 - $264,9003 bd2 ba1.9k sqft514 Rachel Cir NW, Massillon, OH 44646For Sale
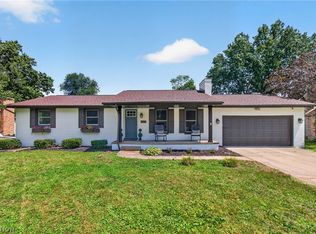 MLS ID #5234933, Dayna Edwards, EXP Realty, LLC.. MLS Now
 - $264,9003 bd3 ba1.5k sqft3321 Meadowwood St NW, Massillon, OH 44646For Sale
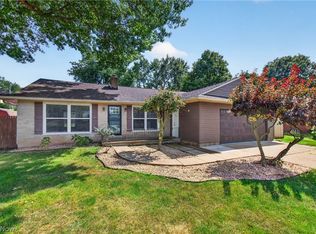 MLS ID #5235022, Dayna Edwards, EXP Realty, LLC.. MLS Now
 - $315,0005 bd3 ba2k sqft7868 Windward Trace Cir NW, Massillon, OH 44646For Sale
 MLS ID #5231044, Suede E Beverly, Real of Ohio. MLS Now
 - $319,9004 bd3 ba1.7k sqft9307 Strausser St NW, Massillon, OH 44646For SaleMLS ID #5230969, Jason B Terry, RE/MAX Crossroads Properties. MLS Now
- $167,9004 bd2 ba1.6k sqft618 Guy St NW, Massillon, OH 44647For SaleMLS ID #5234027, Kara Kirkbride, Keller Williams Legacy Group Realty. MLS Now
- $289,9003 bd2 ba1.7k sqft3316 Woodington Ave SW, Canton, OH 44706For SaleMLS ID #5234573, Melissa Kaufman, RE/MAX Edge Realty. MLS Now
- $299,9003 bd2 ba2k sqft6226 Woodmoor Ave NW, Canton, OH 44718For SaleMLS ID #5232954, Andy Alayamini, Keller Williams Legacy Group Realty. MLS Now
- $239,9002 bd2 ba1.6k sqft2480 Deerford Ave SW, Massillon, OH 44647For SaleMLS ID #5218466, Dayna Edwards, EXP Realty, LLC.. MLS Now
- $324,9004 bd3 ba2.1k sqft1884 Spring Valley Ave NW, Canton, OH 44708For SaleMLS ID #5233184, Andy Alayamini, Keller Williams Legacy Group Realty. MLS Now
- $339,9004 bd3 ba2.3k sqft7320 Lourelton Ave NW, North Canton, OH 44720For SaleMLS ID #5234153, Amy Wengerd, EXP Realty, LLC.. MLS Now
- $325,0003 bd3 ba2.4k sqft1741 Wales Road NE, Massillon, OH 44646For SaleMLS ID #5209529, Dayna Edwards. eXp Realty
- $285,0003 bd2 ba1.6k sqft427 W Sunset Dr, Rittman, OH 44270For SaleMLS ID #5232531, Tyson T Hartzler, Real of Ohio. MLS Now
- $--3 bd3 ba2.7k sqft14104 Nussbaum Rd, Dalton, OH 44618AuctionMLS ID #5228834, Kevin Lehman, Kaufman Realty & Auction, LLC. MLS Now
- $279,9003 bd2 ba1.9k sqft8194 Overwood Ave NW, North Canton, OH 44720For SaleMLS ID #5209568, Maria Comas, Keller Williams Legacy Group Realty. MLS Now
- $299,9003 bd2 ba2.1k sqft1204 Taplin Ave, Akron, OH 44319For SaleMLS ID #5229838, Jose Medina, Keller Williams Legacy Group Realty. MLS Now
- $312,0004 bd2 ba2.3k sqft543 36th St NW, Canton, OH 44709For SaleMLS ID #5234000, Peggy Johnston, Cutler Real Estate. MLS Now
- $329,9003 bd3 ba2.7k sqft1516 Gulling Ave, Louisville, OH 44641For SaleMLS ID #5234197, Debbie L Ferrante, RE/MAX Edge Realty. MLS Now
- $319,9004 bd2 ba1.9k sqft5740 Lake Cable Ave NW, Canton, OH 44718For SaleMLS ID #5226036, Dean J Wentzel, RE/MAX Edge Realty. MLS Now
- $271,0003 bd2 ba1.7k sqft8694 Lansdale Ave NW, North Canton, OH 44720For SaleMLS ID #5221040, Storm Ross, Keller Williams Legacy Group Realty. MLS Now
