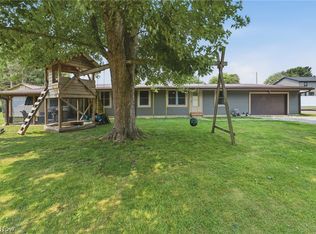
Welcome to this beautifully renovated two bedroom ranch home in the Tuslaw schools district. Thoughtfully designed with the potential to add a third bedroom to suit your growing needs. This charming residence features an open concept layout that seamlessly connects the living, dining, and kitchen areas, creating a bright and inviting space perfect for both everyday living and entertaining. The kitchen boasts newer cabinets, floating shelves and stainless steel appliances complemented by stunning quartz countertops, ideal for the home chef. Original hardwood floors add warmth and character throughout the home, preserving its timeless appeal. Both bathrooms have been fully renovated and the laundry was moved to the primary bathroom for convenience. Car enthusiasts will appreciate the spacious four car garage; a true mechanic’s dream, offering ample space for vehicles, tools, and projects. You'll get the best of both worlds with city utilities, yet tucked away in a desirable location close to highway access. Don’t miss the opportunity to make this exceptional property your new home!
Active
Price cut: $5K (6/29)
$239,900
2480 Deerford Ave SW, Massillon, OH 44647
2beds
1,600sqft
:
Get pre-qualified$1,653/mo
Single Family Residence
Built in 1952
0.48 Acres Lot
$-- Zestimate®
$150/sqft
$-- HOA
What's special
Open concept layoutBright and inviting spaceStunning quartz countertopsStainless steel appliancesSpacious four car garageOriginal hardwood floorsFloating shelves
- 54 days |
- 1,390 |
- 94 |
Zillow last checked:
Listing updated:
Listed by:
Dayna Edwards 330-268-0876 daynaedwards@soldbydayna.com,
EXP Realty, LLC.
Source: MLS Now,MLS#: 5218466 Originating MLS: Akron Cleveland Association of REALTORS
Originating MLS: Akron Cleveland Association of REALTORSFacts & features
Interior
Bedrooms & bathrooms
- Bedrooms: 2
- Bathrooms: 2
- Full bathrooms: 1
- 1/2 bathrooms: 1
- Main level bathrooms: 2
- Main level bedrooms: 2
Heating
- Dual System, Electric, Fireplace(s), Heat Pump, Oil
Cooling
- Central Air, Ductless, Wall Unit(s)
Appliances
- Included: Microwave, Range, Refrigerator
- Laundry: Main Level
Features
- Basement: Full,Unfinished
- Number of fireplaces: 1
- Fireplace features: Wood Burning
Interior area
- Total structure area: 1,600
- Total interior livable area: 1,600 sqft
- Finished area above ground: 1,600
Video & virtual tour
Property
Parking
- Total spaces: 6
- Parking features: Detached Carport, Detached, Garage, Gravel, Paved
- Garage spaces: 4
- Carport spaces: 2
- Covered spaces: 6
Features
- Levels: One
- Stories: 1
- Patio & porch: Enclosed, Front Porch, Patio, Porch
Lot
- Size: 0.48 Acres
Details
- Additional parcels included: 07201913
- Parcel number: 07201914
Construction
Type & style
- Home type: SingleFamily
- Architectural style: Ranch
- Property subtype: Single Family Residence
Materials
- Vinyl Siding
- Roof: Metal
Condition
- Year built: 1952
Utilities & green energy
- Sewer: Public Sewer
- Water: Public
Community & HOA
HOA
- Has HOA: No
Location
- Region: Massillon
Financial & listing details
- Price per square foot: $150/sqft
- Tax assessed value: $134,000
- Annual tax amount: $1,739
- Date on market: 6/12/2026
- Cumulative days on market: 55 days
- Listing terms: Cash,Conventional,FHA,VA Loan
Estimated market value
Not available
Estimated sales range
Not available
Not available
Price history
| Date | Event | Price |
|---|---|---|
| 6/29/2026 | Price change | $239,900-2%$150/sqft |
Source:  MLS Now #5218466 Report a problem MLS Now #5218466 Report a problem | ||
| 6/12/2026 | Listed for sale | $244,900-5.8%$153/sqft |
Source: MLS Now #5218466 Report a problem | ||
| 10/20/2025 | Listing removed | $259,900$162/sqft |
Source: MLS Now #5155367 Report a problem | ||
| 10/7/2025 | Price change | $259,900-3.7%$162/sqft |
Source: MLS Now #5155367 Report a problem | ||
| 10/1/2025 | Price change | $269,900-3.6%$169/sqft |
Source: MLS Now #5155367 Report a problem | ||
| 9/12/2025 | Listed for sale | $279,900+148.8%$175/sqft |
Source: MLS Now #5155367 Report a problem | ||
| 11/3/2022 | Sold | $112,500-10%$70/sqft |
Source: MLS Now #4408194 Report a problem | ||
| 11/3/2022 | Pending sale | $125,000$78/sqft |
Source: MLS Now #4408194 Report a problem | ||
| 10/12/2022 | Contingent | $125,000$78/sqft |
Source: MLS Now #4408194 Report a problem | ||
| 10/9/2022 | Listed for sale | $125,000$78/sqft |
Source: MLS Now #4408194 Report a problem | ||
| 9/17/2022 | Contingent | $125,000$78/sqft |
Source: MLS Now #4408194 Report a problem | ||
| 9/13/2022 | Listed for sale | $125,000$78/sqft |
Source: MLS Now #4408194 Report a problem | ||
Public tax history
| Year | Property taxes | Tax assessment |
|---|---|---|
| 2024 | $1,654 +7.2% | $46,900 +19.3% |
| 2023 | $1,542 +30.6% | $39,310 +1.4% |
| 2022 | $1,181 -1.4% | $38,750 |
| 2021 | $1,198 +26.7% | $38,750 +20.5% |
| 2020 | $946 | $32,170 0% |
| 2019 | $946 | $32,180 |
| 2018 | $946 +6.8% | $32,180 +9.5% |
| 2017 | $885 -1.1% | $29,380 |
| 2016 | $895 -2.5% | $29,380 -0.9% |
| 2015 | $919 | $29,660 +3.3% |
| 2014 | $919 +98.1% | $28,710 |
| 2013 | $464 | $28,710 |
| 2012 | -- | $28,710 -19.2% |
| 2011 | -- | $35,540 -1.4% |
| 2010 | -- | $36,050 |
| 2009 | $1,020 +4.4% | -- |
| 2008 | $977 | -- |
| 2007 | $977 -22.9% | -- |
| 2005 | $1,267 +2.6% | -- |
| 2004 | $1,235 +0.3% | -- |
| 2003 | $1,231 +13% | -- |
| 2002 | $1,089 +19.7% | -- |
| 2001 | $910 -5.9% | -- |
| 2000 | $967 | -- |
Find assessor info on the county website
Monthly payment
Est. payment
Payment breakdown
Explore the cost of this home by adjusting the details. Changes won't be saved.Climate risks
Neighborhood: 44647
Nearby schools
GreatSchools rating
- 7/10Tuslaw Middle SchoolGrades: 5-8Distance: 2.9 mi
- 7/10Tuslaw High SchoolGrades: 9-12Distance: 2.9 mi
- 7/10Tuslaw Elementary SchoolGrades: K-4Distance: 2.9 mi
Schools provided by the listing agent
- District: Tuslaw LSD - 7617
Source: MLS Now. This data may not be complete. We recommend contacting the local school district to confirm school assignments for this home.
- $26,500-- bd-- ba-- sqft2480 Deerford Ave SW, Massillon, OH 44647Off Market
- $15,000-- bd-- ba-- sqft2480 Deerford Ave SW, Massillon, OH 44647Off Market
- $24,400-- bd-- ba-- sqft2504 Deerford Ave SW, Massillon, OH 44647Off Market
- $15,000-- bd-- ba-- sqft2504 Deerford Ave SW, Massillon, OH 44647Off Market
- $131,2002 bd1 ba1.2k sqft2504 Deerford Ave SW, Massillon, OH 44647Off Market
- $86,5002 bd1 ba1.4k sqft2491 Bellevue Ave SW, Massillon, OH 44647Off Market
- $7,500-- bd-- ba-- sqft2491 Bellevue Ave SW, Canton, OH 44647Off Market
- $157,0004 bd1 ba728 sqft2525 Bellevue Ave SW, Massillon, OH 44647Off Market
A local agent can set up tours, give advice and negotiate with sellers.
A local lender can help you make sure your offer is ready when you are.
Similar homes
- $214,9003 bd2 ba1.7k sqft2518 Main Ave W, Massillon, OH 44647For Sale
 MLS ID #5232547, Jackie Weigand, Real of Ohio. MLS Now
 - $289,0003 bd2 ba1.8k sqft3112 Beaumont Ave NW, Massillon, OH 44647For Sale
 MLS ID #5233976, Scott Killy, Keller Williams Legacy Group Realty. MLS Now
 - $167,9004 bd2 ba1.6k sqft618 Guy St NW, Massillon, OH 44647For Sale
 MLS ID #5234027, Kara Kirkbride, Keller Williams Legacy Group Realty. MLS Now
 - $224,9004 bd3 ba1.7k sqft549 Mohican St NE, Brewster, OH 44613For Sale
 MLS ID #5233793, Austin J Heisler, XRE. MLS Now
 - $129,9003 bd2 ba1.8k sqft804 6th St SW, Massillon, OH 44647For SaleMLS ID #5232488, Ryan Berry, High Point Real Estate Group. MLS Now
- $239,0003 bd2 ba1.7k sqft3310 Mayfair Rd, Akron, OH 44312For SaleMLS ID #5233805, Tiffany J Manser, Keller Williams Legacy Group Realty. MLS Now
- $210,0002 bd1 ba992 sqft7091 Akron Ave NW, New Franklin, OH 44614For SaleMLS ID #5231799, Valerie A Fiala, EXP Realty, LLC.. MLS Now
- $309,5003 bd3 ba1.6k sqft10770 Orrville St NW, Massillon, OH 44647For SaleMLS ID #5205493, Julie M Smith-Geiser, Keller Williams Legacy Group Realty. MLS Now
- $173,9002 bd1 ba1.4k sqft2906 Lincoln Way NW, Massillon, OH 44647For SaleMLS ID #5208131, Samantha Hopper, Keller Williams Legacy Group Realty. MLS Now
- $169,9003 bd2 ba1.4k sqft624 Guy St NW, Massillon, OH 44647For SaleMLS ID #5231720, Christopher Allchin, Keller Williams Legacy Group Realty. MLS Now
- $239,9003 bd2 ba1.4k sqft820 Harmon St SW, North Canton, OH 44720For SaleMLS ID #5232041, Andy Alayamini, Keller Williams Legacy Group Realty. MLS Now
- $175,0003 bd2 ba1.2k sqft105 8th St SW, Massillon, OH 44647For SaleMLS ID #5223351, Christina Hoff, RE/MAX Edge Realty. MLS Now
- $219,0003 bd2 ba1.6k sqft452 Market St E, Canal Fulton, OH 44614For SaleMLS ID #5232412, Jana L Chervenic, Keller Williams Chervenic Rlty. MLS Now
- $145,0003 bd2 ba1.4k sqft151 26th St SE, Massillon, OH 44646For SaleMLS ID #5230582, Jennifer A Mucci, Keller Williams Legacy Group Realty. MLS Now
- $219,9002 bd2 ba1.1k sqft13 Cliftwood St NE, Navarre, OH 44662For SaleMLS ID #5225021, Kelli B Tillapaw, Ryder Realty. MLS Now
- $215,0003 bd2 ba1.2k sqft712 Renninger Rd, Akron, OH 44319For SaleMLS ID #5230425, Briana R Yost, Berkshire Hathaway HomeServices Stouffer Realty. MLS Now
- $125,0003 bd1 ba1.3k sqft1514 Erie St S, Massillon, OH 44646For SaleMLS ID #5234089, Dayna Edwards, EXP Realty, LLC.. MLS Now
- $279,9003 bd2 ba1.6k sqft1846 Edwards Dr, Akron, OH 44306For SaleMLS ID #5233128, Ahren L Booher, Keller Williams Elevate. MLS Now
- $215,0003 bd1 ba1.8k sqft3561 Johnson Rd, Barberton, OH 44203For SaleMLS ID #5232949, Derrick T Bailey, RE/MAX Trends Realty. MLS Now
- $254,9003 bd2 ba1.3k sqft5547 West Blvd NW, Canton, OH 44718For SaleMLS ID #5223514, Michael Mitchell, Keller Williams Greater Metropolitan. MLS Now
