Welcome to 5547 West Boulevard NW, Canton, OH 44718—a charming contemporary home nestled in the
Highly desirable Lake Cable community of Jackson Township. This inviting 3-bedroom, 2-bathroom home blends modern character with everyday comfort. The bright and open living spaces are enhanced by tall ceilings, abundant natural light, and a cozy fireplace that creates the perfect gathering place for family and friends. The thoughtfully designed layout offers comfortable bedrooms, functional living areas, and a seamless flow for both everyday living and entertaining. An attached one-car garage provides convenience, while the detached garage offers exceptional flexibility for additional vehicles, a workshop, hobby space, or extra storage. Situated on a desirable lot in the Lake Cable neighborhood, this home offers the opportunity to purchase
Lake Cable privileges, giving you access to boating, fishing, swimming, and the vibrant lake lifestyle that makes this community so special. Located within the award-winning Jackson Local School District, you'll enjoy easy access to shopping,
dining, parks, and major highways while still experiencing the charm and tranquility of one of Stark County's most sought-after neighborhoods. Whether you're looking for your first home, a peaceful retreat, or a place to enjoy the Lake Cable lifestyle,
this contemporary gem offers the perfect blend of comfort, character, and location. Don't miss your
opportunity to make 5547 West Boulevard NW your next home! ***Motivated Seller***
Active
Price cut: $5K (8/5)
$254,900
5547 West Blvd NW, Canton, OH 44718
3beds
1,337sqft
:
Get pre-qualified$1,723/mo
Single Family Residence
Built in 1951
0.32 Acres Lot
$-- Zestimate®
$191/sqft
$-- HOA
What's special
Charming contemporary homeComfortable bedroomsThoughtfully designed layoutAttached one-car garageTall ceilingsAbundant natural lightCozy fireplace
- 27 days |
- 2,047 |
- 98 |
Zillow last checked:
Listing updated:
Listed by:
Michael Mitchell 216-536-1695 michaelmitchell@kw.com,
Keller Williams Greater Metropolitan,
Thomas Neuts 940-391-4342,
Keller Williams Greater Metropolitan
Source: MLS Now,MLS#: 5223514 Originating MLS: Akron Cleveland Association of REALTORS
Originating MLS: Akron Cleveland Association of REALTORSFacts & features
Interior
Bedrooms & bathrooms
- Bedrooms: 3
- Bathrooms: 2
- Full bathrooms: 2
- Main level bathrooms: 2
- Main level bedrooms: 3
Bedroom
- Level: First
- Dimensions: ND x ND
Bedroom
- Level: First
- Dimensions: ND x ND
Bedroom
- Level: First
- Dimensions: ND x ND
Bathroom
- Level: First
- Dimensions: ND x ND
Bathroom
- Level: First
- Dimensions: ND x ND
Eat in kitchen
- Level: First
- Dimensions: ND x ND
Kitchen
- Level: First
- Dimensions: ND x ND
Laundry
- Level: First
- Dimensions: ND x ND
Living room
- Level: First
- Dimensions: ND x ND
Heating
- Forced Air, Gas
Cooling
- Central Air, Wall Unit(s)
Appliances
- Laundry: Main Level
Features
- Basement: Unfinished
- Number of fireplaces: 1
- Fireplace features: Living Room
Interior area
- Total structure area: 1,337
- Total interior livable area: 1,337 sqft
- Finished area above ground: 1,337
Video & virtual tour
Property
Parking
- Total spaces: 1
- Parking features: Attached, Detached, Garage
- Attached garage spaces: 1
Features
- Levels: One
- Stories: 1
- Patio & porch: Patio
- Waterfront features: Lake Privileges
Lot
- Size: 0.32 Acres
Details
- Parcel number: 01603573
Construction
Type & style
- Home type: SingleFamily
- Architectural style: Contemporary
- Property subtype: Single Family Residence
Materials
- Aluminum Siding
- Roof: Asphalt,Fiberglass,Rubber
Condition
- Year built: 1951
Utilities & green energy
- Sewer: Public Sewer
- Water: Public
Community & HOA
Community
- Features: Clubhouse, Fishing, Lake
- Subdivision: Lake Cable Allotment Sec I
HOA
- Has HOA: No
Location
- Region: Canton
Financial & listing details
- Price per square foot: $191/sqft
- Tax assessed value: $103,100
- Annual tax amount: $3,224
- Date on market: 7/12/2026
- Cumulative days on market: 27 days
- Listing terms: Cash,Conventional,FHA
Estimated market value
Not available
Estimated sales range
Not available
Not available
Price history
| Date | Event | Price |
|---|---|---|
| 8/5/2026 | Price change | $254,900-1.9%$191/sqft |
Source:  MLS Now #5223514 Report a problem MLS Now #5223514 Report a problem | ||
| 7/20/2026 | Price change | $259,900-7.1%$194/sqft |
Source: MLS Now #5223514 Report a problem | ||
| 7/12/2026 | Listed for sale | $279,900+141.3%$209/sqft |
Source: MLS Now #5223514 Report a problem | ||
| 8/15/2013 | Sold | $116,000-7.1%$87/sqft |
Source: MLS Now #3405322 Report a problem | ||
| 8/10/2013 | Listed for sale | $124,900$93/sqft |
Source: DeHOFF REALTORS #3405322 Report a problem | ||
| 6/26/2013 | Listing removed | $124,900$93/sqft |
Source: DeHOFF REALTORS #3405322 Report a problem | ||
| 6/25/2013 | Pending sale | $124,900$93/sqft |
Source: DeHOFF REALTORS #3405322 Report a problem | ||
| 5/4/2013 | Listed for sale | $124,900$93/sqft |
Source: DeHOFF REALTORS #3405322 Report a problem | ||
Public tax history
| Year | Property taxes | Tax assessment |
|---|---|---|
| 2014 | $2,122 -1.2% | $36,100 |
| 2013 | $2,149 +2.7% | $36,100 +1.7% |
| 2012 | $2,091 +4.2% | $35,500 -1.6% |
| 2011 | $2,006 +101.1% | $36,090 |
| 2010 | $998 -48.4% | $36,090 -0.3% |
| 2009 | $1,933 +14.3% | $36,190 -1.4% |
| 2008 | $1,691 -2.8% | $36,715 |
| 2007 | $1,740 +1.3% | $36,715 |
| 2006 | $1,718 +7% | $36,715 +7.6% |
| 2005 | $1,606 +1.7% | $34,125 |
| 2004 | $1,578 | $34,125 |
Find assessor info on the county website
Monthly payment
Est. payment
Payment breakdown
Explore the cost of this home by adjusting the details. Changes won't be saved.Climate risks
Neighborhood: 44718
Nearby schools
GreatSchools rating
- 8/10Lake Cable Elementary SchoolGrades: K-5Distance: 0.7 mi
- 8/10Jackson Middle SchoolGrades: 6-8Distance: 1.4 mi
- 8/10Jackson High SchoolGrades: 9-12Distance: 1.6 mi
Schools provided by the listing agent
- District: Jackson LSD - 7605
Source: MLS Now. This data may not be complete. We recommend contacting the local school district to confirm school assignments for this home.
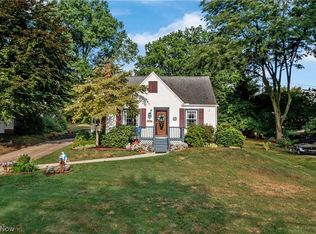
- $333,8003 bd3 ba1.9k sqft5535 West Blvd NW, Canton, OH 44718Off Market

- $201,6003 bd1 ba1.3k sqft5555 West Blvd NW, Canton, OH 44718Off Market
- $35,200-- bd-- ba-- sqftLake O Springs Ave NW, Canton, OH 44718Off Market
- $453,80035.02 acresLake O Springs Ave NW, Canton, OH 44718Off Market
- $21,100-- bd-- ba-- sqftLake O Springs Ave NW, Canton, OH 44718Off Market
- $28,100-- bd-- ba-- sqftLake O Springs Ave NW, Canton, OH 44718Off Market
- $24,100-- bd-- ba-- sqftLake O Springs Ave NW, Canton, OH 44718Off Market
- $31,100-- bd-- ba-- sqftLake O Springs Ave NW, Canton, OH 44718Off Market
A local agent can set up tours, give advice and negotiate with sellers.
A local lender can help you make sure your offer is ready when you are.
Similar homes
- $319,9004 bd2 ba1.9k sqft5740 Lake Cable Ave NW, Canton, OH 44718For Sale
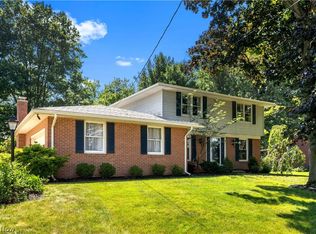 MLS ID #5226036, Dean J Wentzel, RE/MAX Edge Realty. MLS Now
 - $278,0003 bd3 ba1.9k sqft3610 Darien Ave NW, Canton, OH 44718For Sale
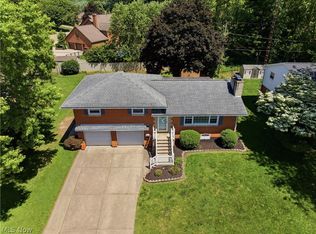 MLS ID #5214772, Ginger E Kuhn, Keller Williams Legacy Group Realty. MLS Now
 - $239,9003 bd2 ba1.4k sqft820 Harmon St SW, North Canton, OH 44720For Sale
 MLS ID #5232041, Andy Alayamini, Keller Williams Legacy Group Realty. MLS Now
 - $350,0003 bd3 ba1.8k sqft5882 Indian Creek Cir NW, Canton, OH 44718For Sale
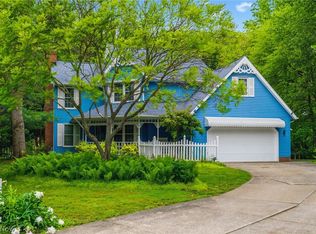 MLS ID #5227008, Rhesa M Toth, Cutler Real Estate. MLS Now
 - $--3 bd1 ba840 sqft608 Applegrove St NW, North Canton, OH 44720AuctionMLS ID #5231897, Peter R Kiko, Kiko. MLS Now
- $219,9003 bd2 ba1.9k sqft327 32nd St NW, Canton, OH 44709For SaleMLS ID #5234289, Dayna Edwards, EXP Realty, LLC.. MLS Now
- $289,0003 bd2 ba1.8k sqft3112 Beaumont Ave NW, Massillon, OH 44647For SaleMLS ID #5233976, Scott Killy, Keller Williams Legacy Group Realty. MLS Now
- $279,9003 bd2 ba1.6k sqft1846 Edwards Dr, Akron, OH 44306For SaleMLS ID #5233128, Ahren L Booher, Keller Williams Elevate. MLS Now
- $199,9003 bd2 ba1.6k sqft154 Hilltop Dr NW, Canton, OH 44708For SaleMLS ID #5234408, Tony Harp, RE/MAX Infinity. MLS Now
- $269,9004 bd2 ba1.3k sqft2000 Stake Dr, Green, OH 44232For SaleMLS ID #5219537, Rocco Buccasso, EXP Realty, LLC.. MLS Now
- $265,0003 bd1 ba1.2k sqft3250 Mayfair Rd, Akron, OH 44312For SaleMLS ID #5213190, Jan Kremer, Kremer Realty Inc.. MLS Now
- $271,0003 bd2 ba1.7k sqft8694 Lansdale Ave NW, North Canton, OH 44720For SaleMLS ID #5221040, Storm Ross, Keller Williams Legacy Group Realty. MLS Now
- $210,0002 bd1 ba992 sqft7091 Akron Ave NW, New Franklin, OH 44614For SaleMLS ID #5231799, Valerie A Fiala, EXP Realty, LLC.. MLS Now
- $179,9003 bd2 ba1.6k sqft1145 Poplar Ave SW, Canton, OH 44710For SaleMLS ID #5234078, Dominic J Fonte, Cutler Real Estate. MLS Now
- $285,9003 bd2 ba1.2k sqft4885 Lynncrest St SW, Canton, OH 44706For SaleMLS ID #5221764, Vir Maharaj, RE/MAX Oasis Dream Homes. MLS Now
- $275,0004 bd3 ba1.6k sqft12685 Primrose Dr NE, Hartville, OH 44632For SaleMLS ID #5232467, John P Scaglione, Coldwell Banker Schmidt Realty. MLS Now
- $254,9003 bd2 ba1.7k sqft13795 Overcrest St NE, Alliance, OH 44601For SaleMLS ID #5231091, Justin A Clements, RE/MAX Edge Realty. MLS Now
- $229,9003 bd1 ba1k sqft5768 Nolley Rd, Akron, OH 44319For SaleMLS ID #5222457, Gwendolyn J Petway, Plum Tree Realty, LLC. MLS Now
- $224,9993 bd1 ba1.3k sqft1952 Canton Rd, Akron, OH 44312For SaleMLS ID #5231418, Matthew Magaw, Keller Williams Chervenic Rlty. MLS Now
- $234,9003 bd2 ba1.5k sqft1532 12th St, Cuyahoga Falls, OH 44223For SaleMLS ID #5231585, Dave Angus, Carol Goff & Associates. MLS Now
