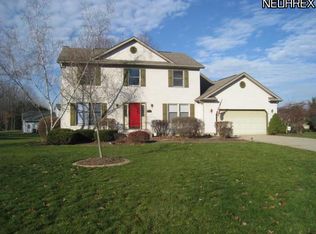
Welcome home to 5882 Indian Creek in Jackson Township, located within the award-winning Jackson School District. Tucked away in a highly sought-after neighborhood on a quiet cul-de-sac, this custom-built, one-owner home offers a perfect blend of quality craftsmanship and modern updates. Step inside to find a freshly updated interior featuring a neutral color palette and brand-new flooring throughout nearly the entire home. The spacious layout includes large bedrooms and completely renovated bathrooms, making it move-in ready. The heart of the home features a kitchen equipped with a brand-new refrigerator, new range, new stainless steel sink and pantry, all framed by newer vinyl windows that provide abundant natural light. Rest easy knowing the major components are well-maintained, including service contracts with Crown Heating & Cooling for both the furnace and AC. Outside, you can relax on a private wood deck, covered front porch or enjoy the durable, pristine Nature Stone flooring in the garage. This meticulously maintained gem is conveniently located near the airport, shopping, and dining. Don’t miss this rare opportunity.
Contingent
Price cut: $9.9K (7/13)
$350,000
5882 Indian Creek Cir NW, Canton, OH 44718
3beds
1,846sqft
Single Family Residence
Built in 1991
0.6 Acres Lot
$-- Zestimate®
$190/sqft
$-- HOA
What's special
- 47 days
- 733
- 30
Zillow last checked:
Listing updated:
Listed by:
Rhesa M Toth 330-323-2432 rtoth@cutlerhomes.com,
Cutler Real Estate
Source: MLS Now,MLS#: 5227008 Originating MLS: Stark Trumbull Area REALTORS
Originating MLS: Stark Trumbull Area REALTORSFacts & features
Interior
Bedrooms & bathrooms
- Bedrooms: 3
- Bathrooms: 3
- Full bathrooms: 2
- 1/2 bathrooms: 1
- Main level bathrooms: 1
Primary bedroom
- Description: linen closet, ceiling fan/light,Flooring: Carpet
- Level: Second
- Dimensions: 19 x 13
Bedroom
- Description: ceiling fan/light,Flooring: Carpet
- Level: Second
- Dimensions: 21 x 15
Bedroom
- Description: ceiling fan/light,Flooring: Carpet
- Level: Second
- Dimensions: 12 x 11
Primary bathroom
- Description: soaking tub, dual sinks, walk-in closet,Flooring: Luxury Vinyl Tile
- Level: Second
- Dimensions: 11 x 12
Bathroom
- Description: nice vanity, linen closet in hall,Flooring: Luxury Vinyl Tile
- Level: Second
- Dimensions: 8 x 7
Dining room
- Description: brand new carpet, ceiling fan/light,Flooring: Luxury Vinyl Tile
- Level: First
- Dimensions: 13 x 12
Entry foyer
- Description: coat closet,Flooring: Laminate
- Level: First
- Dimensions: 8 x 7
Great room
- Description: gas log fireplace with raised hearth, brand new carpet,Flooring: Carpet
- Level: First
- Dimensions: 19 x 14
Kitchen
- Description: new sink, pantry, raised panel cabinets,Flooring: Laminate
- Level: First
- Dimensions: 10 x 11
Laundry
- Description: Flooring: Luxury Vinyl Tile
- Level: First
- Dimensions: 7 x 6
Other
- Description: dinette - sliding doors to deck, ceiling fan/light,Flooring: Laminate
- Level: First
- Dimensions: 7 x 7
Heating
- Forced Air, Fireplace(s), Gas
Cooling
- Central Air, Ceiling Fan(s)
Appliances
- Laundry: Washer Hookup, Electric Dryer Hookup, Inside, Main Level, Laundry Room, In Unit
Features
- Ceiling Fan(s), Entrance Foyer, Laminate Counters, Storage, Soaking Tub, Walk-In Closet(s)
- Windows: Double Pane Windows, Screens, Window Treatments
- Basement: Daylight,Interior Entry,Other,Sump Pump,Storage Space,Unfinished,Walk-Up Access
- Number of fireplaces: 1
- Fireplace features: Gas Log, Great Room, Masonry, Raised Hearth, Gas
Interior area
- Total structure area: 1,846
- Total interior livable area: 1,846 sqft
- Finished area above ground: 1,846
Property
Parking
- Total spaces: 2
- Parking features: Attached, Concrete, Direct Access, Driveway, Electricity, Garage Faces Front, Garage, Garage Door Opener, Inside Entrance, Kitchen Level, Lighted, On Site, On Street, Side By Side, Storage, Water Available
- Attached garage spaces: 2
Features
- Levels: Three Or More
- Patio & porch: Covered, Deck, Side Porch
- Exterior features: Lighting, Private Yard, Storage
- Pool features: None
- Has view: Yes
- View description: Neighborhood, Trees/Woods
Lot
- Size: 0.6 Acres
- Features: Back Yard, Cul-De-Sac, Sloped Down, Front Yard, Landscaped, Wooded
Details
- Additional structures: Shed(s)
- Parcel number: 01617461
Construction
Type & style
- Home type: SingleFamily
- Architectural style: Colonial
- Property subtype: Single Family Residence
Materials
- Vinyl Siding
- Foundation: Block
- Roof: Asphalt
Condition
- Updated/Remodeled
- Year built: 1991
Utilities & green energy
- Sewer: Public Sewer
- Water: Public
Community & HOA
Community
- Features: None, Public Transportation
- Subdivision: Lakeland Hills
HOA
- Has HOA: No
Location
- Region: Canton
Financial & listing details
- Price per square foot: $190/sqft
- Tax assessed value: $277,800
- Annual tax amount: $4,192
- Date on market: 7/13/2026
- Cumulative days on market: 96 days
- Listing terms: Cash,Conventional,FHA,VA Loan
Estimated market value
Not available
Estimated sales range
Not available
Not available
Price history
| Date | Event | Price |
|---|---|---|
| 7/27/2026 | Pending sale | $350,000$190/sqft |
Source:  Cutler Real Estate #5227008 Report a problem Cutler Real Estate #5227008 Report a problem | ||
| 7/13/2026 | Price change | $350,000-2.8%$190/sqft |
Source:  MLS Now #5227008 Report a problem MLS Now #5227008 Report a problem | ||
| 6/18/2026 | Price change | $359,900-1.4%$195/sqft |
Source: MLS Now #5216913 Report a problem | ||
| 6/8/2026 | Price change | $365,000-2.7%$198/sqft |
Source: MLS Now #5216913 Report a problem | ||
| 6/5/2026 | Price change | $375,000-2.6%$203/sqft |
Source: MLS Now #5212220 Report a problem | ||
| 6/1/2026 | Price change | $385,000-2.5%$209/sqft |
Source: MLS Now #5212220 Report a problem | ||
| 5/26/2026 | Listed for sale | $395,000$214/sqft |
Source: MLS Now #5212220 Report a problem | ||
Public tax history
| Year | Property taxes | Tax assessment |
|---|---|---|
| 2024 | $4,079 +18.1% | $97,230 +26% |
| 2023 | $3,453 0% | $77,180 |
| 2022 | $3,454 -0.1% | $77,180 |
| 2021 | $3,457 +11.1% | $77,180 +14.8% |
| 2020 | $3,112 | $67,240 |
| 2019 | $3,112 | $67,240 |
| 2018 | $3,112 +6.6% | $67,240 +10.5% |
| 2017 | $2,920 +0.7% | $60,870 +0.8% |
| 2016 | $2,899 -1.5% | $60,380 |
| 2015 | $2,945 | $60,380 +13.8% |
| 2014 | $2,945 +124.4% | $53,060 |
| 2013 | $1,313 | $53,060 |
| 2012 | -- | $53,060 -11% |
| 2011 | -- | $59,620 -0.2% |
| 2010 | -- | $59,710 |
| 2009 | $2,722 +13.2% | -- |
| 2008 | $2,405 -2.8% | -- |
| 2007 | $2,474 -15.4% | -- |
| 2005 | $2,924 +1.7% | -- |
| 2004 | $2,875 +5.8% | -- |
| 2003 | $2,717 +2.8% | -- |
| 2002 | $2,642 -0.2% | -- |
| 2001 | $2,648 +9% | -- |
| 2000 | $2,429 | -- |
Find assessor info on the county website
Monthly payment
Est. payment
Payment breakdown
Explore the cost of this home by adjusting the details. Changes won't be saved.Climate risks
Neighborhood: 44718
Nearby schools
Schools provided by the listing agent
- District: Jackson LSD - 7605
Source: MLS Now. This data may not be complete. We recommend contacting the local school district to confirm school assignments for this home.
Similar homes
- $329,9003 bd3 ba1.9k sqft5913 Fulton Dr NW, Canton, OH 44718For Sale
 MLS ID #5205886, Tom McCully, Howard Hanna. MLS Now
 - $499,0004 bd3 ba2.1k sqft5300 West Blvd NW, Canton, OH 44718For Sale
 MLS ID #5225431, Karen R Pavlis, Keller Williams Legacy Group Realty. MLS Now
 - $339,9004 bd3 ba2.3k sqft7320 Lourelton Ave NW, North Canton, OH 44720For Sale
 MLS ID #5234153, Amy Wengerd, EXP Realty, LLC.. MLS Now
 - $229,9003 bd2 ba1.3k sqft5547 West Blvd NW, Canton, OH 44718For Sale
 MLS ID #5223514, Michael Mitchell, Keller Williams Greater Metropolitan. MLS Now
