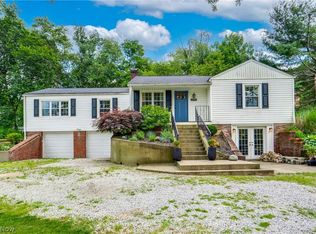
Welcome to 5300 West Blvd — a beautifully updated, move-in-ready home in one of Canton’s most desirable neighborhoods. The interior features all-new LVT plank flooring installed just two years ago, creating a seamless, modern flow throughout the home.
The living room’s floor-to-ceiling fireplace serves as a dramatic focal point, adding warmth and architectural interest. The KraftMaid kitchen offers high-quality cabinetry, excellent storage, & quartz counters.
This home includes updated windows with a transferable Nation Window warranty. A first-floor office and library add valuable flexibility for work-from-home, study, or quiet reading space.
The lower level has been professionally waterproofed by Ohio State Waterproofing and includes a transferable warranty. The garage features drains, hot and cold water, and newer garage doors.
Three-season room off the dining room.
Upstairs, the home offers three bedrooms plus a master
With so many updates already completed, this home is simply waiting for its new owner.
Active
Price cut: $26K (8/1)
$499,000
5300 West Blvd NW, Canton, OH 44718
4beds
2,128sqft
:
Get pre-qualified$3,337/mo
Single Family Residence
Built in 1974
0.6 Acres Lot
$482,300 Zestimate®
$234/sqft
$-- HOA
What's special
First-floor office and libraryNewer garage doorsQuartz countersHigh-quality cabinetryAll-new lvt plank flooringExcellent storageKraftmaid kitchen
- 35 days |
- 1,148 |
- 34 |
Zillow last checked:
Listing updated:
Listed by:
Karen R Pavlis 330-327-1506 Krpavlis@gmail.com,
Keller Williams Legacy Group Realty,
Heather Waechter 419-565-4696,
Keller Williams Legacy Group Realty
Source: MLS Now,MLS#: 5225431 Originating MLS: Stark Trumbull Area REALTORS
Originating MLS: Stark Trumbull Area REALTORSFacts & features
Interior
Bedrooms & bathrooms
- Bedrooms: 4
- Bathrooms: 3
- Full bathrooms: 2
- 1/2 bathrooms: 1
- Main level bathrooms: 1
Primary bedroom
- Description: Walk-in Closet and second closet, built in desk,Flooring: Luxury Vinyl Tile
- Features: Built-in Features, Walk-In Closet(s)
- Level: Second
- Dimensions: 17 x 12
Bedroom
- Description: Large Double Closet,Flooring: Luxury Vinyl Tile
- Features: Window Treatments
- Level: Second
- Dimensions: 15 x 10
Bedroom
- Description: Doube Closet,Flooring: Luxury Vinyl Tile
- Features: Window Treatments
- Level: Second
- Dimensions: 12 x 9
Bedroom
- Description: Large Double Closet,Flooring: Luxury Vinyl Tile
- Features: Window Treatments
- Level: Second
- Dimensions: 12 x 8
Bathroom
- Description: Off Master Bedroom
- Level: Second
- Dimensions: 7 x 5
Bathroom
- Description: Remodeled Bathroom,Flooring: Luxury Vinyl Tile
- Level: Second
- Dimensions: 10 x 7
Other
- Description: Screened in Three - Season Room
- Level: First
- Dimensions: 15 x 9
Dining room
- Description: Walks out to a Three Season Room,Flooring: Luxury Vinyl Tile
- Level: First
- Dimensions: 13 x 11
Eat in kitchen
- Description: Seperate Dinnett with a Wall Built In Toaster,Flooring: Luxury Vinyl Tile
- Level: First
- Dimensions: 8 x 7
Entry foyer
- Description: Very Large Front Foyer Entrance with a Double Closet,Flooring: Luxury Vinyl Tile
- Level: First
- Dimensions: 20 x 8
Family room
- Description: Could be used as a 5th bedroom, also walk-out to back of home
- Level: Basement
- Dimensions: 18 x 17
Kitchen
- Description: Lots of Kitchen Cabinets, Solid Surface Counters,Flooring: Luxury Vinyl Tile
- Features: Built-in Features
- Level: First
- Dimensions: 12 x 11
Library
- Description: Large Library Space or Personal Choice,Flooring: Luxury Vinyl Tile
- Features: Built-in Features
- Level: First
- Dimensions: 14 x 9
Living room
- Description: Beautiful Wood Ceiling,Flooring: Luxury Vinyl Tile
- Features: Fireplace, High Ceilings
- Level: First
- Dimensions: 26 x 13
Office
- Description: Office off of Driveway Back Door Enterence,Flooring: Luxury Vinyl Tile
- Features: Bookcases
- Level: First
- Dimensions: 11 x 9
Heating
- Gas
Cooling
- Central Air
Features
- Basement: Walk-Out Access
- Number of fireplaces: 2
Interior area
- Total structure area: 2,128
- Total interior livable area: 2,128 sqft
- Finished area above ground: 2,128
Video & virtual tour
Property
Parking
- Total spaces: 2
- Parking features: Additional Parking, Attached, Direct Access, Garage
- Attached garage spaces: 2
Features
- Levels: Three Or More
- Has view: Yes
- View description: Hills, Water
- Has water view: Yes
- Water view: Water
- Waterfront features: Lake Privileges
Lot
- Size: 0.6 Acres
- Features: Close to Clubhouse
Details
- Additional structures: Other, Pole Barn, Storage
- Parcel number: 01616030
Construction
Type & style
- Home type: SingleFamily
- Architectural style: Contemporary,Tudor,Traditional
- Property subtype: Single Family Residence
Materials
- Frame
- Roof: Asphalt
Condition
- Year built: 1974
Utilities & green energy
- Sewer: Public Sewer
- Water: Public
Community & HOA
Community
- Subdivision: Lake Cable Allotment Sec P
HOA
- Has HOA: No
Location
- Region: Canton
Financial & listing details
- Price per square foot: $234/sqft
- Annual tax amount: $4,283
- Date on market: 7/9/2026
- Cumulative days on market: 36 days
Estimated market value
$482,300
$458,000 - $506,000
$2,289/mo
Price history
| Date | Event | Price |
|---|---|---|
| 8/1/2026 | Price change | $499,000-5%$234/sqft |
Source:  MLS Now #5225431 Report a problem MLS Now #5225431 Report a problem | ||
| 7/9/2026 | Listed for sale | $525,000+61.5%$247/sqft |
Source: MLS Now #5225431 Report a problem | ||
| 3/24/2022 | Sold | $325,000-8.5%$153/sqft |
Source: MLS Now #4338832 Report a problem | ||
| 2/9/2022 | Pending sale | $355,000$167/sqft |
Source: MLS Now #4338832 Report a problem | ||
| 1/24/2022 | Price change | $355,000-5.3%$167/sqft |
Source: MLS Now #4338832 Report a problem | ||
| 1/12/2022 | Price change | $374,900-6.3%$176/sqft |
Source: MLS Now #4338832 Report a problem | ||
| 12/15/2021 | Listed for sale | $399,900$188/sqft |
Source: MLS Now #4338832 Report a problem | ||
Public tax history
Tax history is unavailable.
Monthly payment
Est. payment
Payment breakdown
Explore the cost of this home by adjusting the details. Changes won't be saved.Climate risks
Neighborhood: 44718
Nearby schools
GreatSchools rating
- 8/10Lake Cable Elementary SchoolGrades: K-5Distance: 0.8 mi
- 8/10Jackson Middle SchoolGrades: 6-8Distance: 1.4 mi
- 8/10Jackson High SchoolGrades: 9-12Distance: 1.5 mi
Schools provided by the listing agent
- District: Jackson LSD - 7605
Source: MLS Now. This data may not be complete. We recommend contacting the local school district to confirm school assignments for this home.
- $24,000-- bd-- ba-- sqftPinedrive Cir NW, Canton, OH 44718Off Market
- $974,6000.73 acres5324 Pinedrive Cir NW, Canton, OH 44718Off Market
- $251,6003 bd2 ba1.1k sqft5242 West Blvd NW, Canton, OH 44718Off Market
- $938,4004 bd3 ba3.2k sqft5316 Pinedrive Cir NW, Canton, OH 44718Off Market
- $314,0003 bd3 ba2.5k sqft5236 West Blvd NW, Canton, OH 44718Sold
- $--1.15 acres5318 Pinedrive Cir, Canton, OH 44718Off Market
- $102,2004 bd4 ba2.9k sqft5250 Pinedrive Cir NW, Canton, OH 44718Off Market
- $760,3004 bd3 ba2.9k sqft5250 Pinedrive Cir NW, Canton, OH 44718Off Market
A local agent can set up tours, give advice and negotiate with sellers.
A local lender can help you make sure your offer is ready when you are.
Similar homes
- $479,9004 bd3 ba3.1k sqft5560 East Blvd NW, Canton, OH 44718For Sale
 MLS ID #5227390, Amy Wengerd, EXP Realty, LLC.. MLS Now
 - $419,9005 bd3 ba2.6k sqft5178 East Blvd NW, Canton, OH 44718For Sale
 MLS ID #5232144, Christina Hoff, RE/MAX Edge Realty. MLS Now
 - $549,9004 bd3 ba3.1k sqft6915 Harbor Dr NW, Canton, OH 44718For Sale
 MLS ID #5225327, Glen G Whitten, Ohio Property Group, LLC. MLS Now
 - $424,9004 bd4 ba2.9k sqft6385 Harbor Dr NW, Canton, OH 44718For Sale
 MLS ID #5230072, Andy Alayamini, Keller Williams Legacy Group Realty. MLS Now
 - $549,0004 bd3 ba3k sqft3465 Cornwall Dr NW, Canton, OH 44708For SaleMLS ID #5234389, Kara Kirkbride, Keller Williams Legacy Group Realty. MLS Now
- $350,0003 bd3 ba1.8k sqft5882 Indian Creek Cir NW, Canton, OH 44718For SaleMLS ID #5227008, Rhesa M Toth, Cutler Real Estate. MLS Now
- $319,9004 bd2 ba1.9k sqft5740 Lake Cable Ave NW, Canton, OH 44718For SaleMLS ID #5226036, Dean J Wentzel, RE/MAX Edge Realty. MLS Now
- $299,9003 bd2 ba2k sqft6226 Woodmoor Ave NW, Canton, OH 44718For SaleMLS ID #5232954, Andy Alayamini, Keller Williams Legacy Group Realty. MLS Now
- $399,9003 bd3 ba2.3k sqft3472 Deer Trace Ave NW, Canton, OH 44708For SaleMLS ID #5233974, Adrienne George, McDowell Homes Real Estate Services. MLS Now
- $412,5003 bd2 ba1.7k sqft6031 Woodcrest Ave NE, Canton, OH 44721For SaleMLS ID #5235318, Theresa Allen, Cutler Real Estate. MLS Now
- $479,0004 bd3 ba2.3k sqft5043 Violet Knoll Ave NE, Canton, OH 44705For SaleMLS ID #5215428, Christina Hoff, RE/MAX Edge Realty. MLS Now
- $324,9004 bd3 ba2.1k sqft1884 Spring Valley Ave NW, Canton, OH 44708For SaleMLS ID #5233184, Andy Alayamini, Keller Williams Legacy Group Realty. MLS Now
- $415,0004 bd4 ba1.8k sqft6203 Melody Rd NE, Canton, OH 44721For SaleMLS ID #5233820, Tiffany J Manser, Keller Williams Legacy Group Realty. MLS Now
- $429,9004 bd3 ba2k sqft1120 W Comet Rd, Clinton, OH 44216For SaleMLS ID #5230000, Ryan Berry, High Point Real Estate Group. MLS Now
- $487,0003 bd2 ba1.5k sqft1210 Killian Rd, Akron, OH 44312For SaleMLS ID #5229450, Jason Speight, High Point Real Estate Group. MLS Now
- $369,9004 bd3 ba2.2k sqft881 Dan Ave, Canal Fulton, OH 44614For SaleMLS ID #5236035, Aaron Peterson, SOGO Homes LLC. MLS Now
- $389,9003 bd3 ba2.8k sqft1241 Burd Ave NE, Massillon, OH 44646For SaleMLS ID #5234454, Amy Wengerd, EXP Realty, LLC.. MLS Now
- $539,0003 bd2 ba1.5k sqft2685 Kenyon Ave NW, Massillon, OH 44647For SaleMLS ID #5226764, Heather L Dimitrov, Keller Williams Elevate. MLS Now
- $398,0003 bd4 ba2.1k sqft5051 Fox Ridge Dr, Green, OH 44720For SaleMLS ID #5233599, Aaron Peterson, SOGO Homes LLC. MLS Now
- $369,0004 bd2 ba3k sqft1524 Hightower Dr, Uniontown, OH 44685For SaleMLS ID #5234142, Shelley Parsons, Keller Williams Legacy Group Realty. MLS Now
