
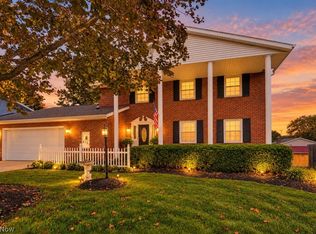
Welcome to 3472 Deer Trace Ave NW, nestled in the highly desirable Deer Trace neighborhood of Jackson Township! This spacious 3-bedroom, 2.5-bath home offers the perfect combination of comfort, functionality, and location. Situated on a beautifully sized lot, this property provides plenty of room to relax, entertain, and enjoy the peaceful surroundings while being just minutes from shopping, dining, parks, and all the conveniences Jackson Township has to offer.
Step inside to discover a welcoming floor plan with generous living spaces designed for everyday living and entertaining alike. The inviting living room flows seamlessly into the dining area and kitchen, creating a functional layout perfect for gatherings with family and friends. Large windows throughout the home fill the space with natural light, creating a warm and inviting atmosphere.
The first-floor primary suite offers the convenience of main-level living and serves as a private retreat complete with an en-suite bath. Upstairs, you'll find two additional spacious bedrooms and a full bathroom, providing comfortable accommodations for family, guests, or a home office.
The lower level offers additional flexible living space that can easily be used as a recreation room, workout area, playroom to fit your lifestyle. Outside, enjoy the spacious backyard with plenty of room for outdoor entertaining, gardening, or simply unwinding after a long day. Whether you're hosting summer cookouts or enjoying a quiet evening, this outdoor space offers endless possibilities.
For added peace of mind, the home features a brand-new roof installed in July of 2026, New AC September 2026, and Furnace 2017 With its desirable location, flexible floor plan, first-floor primary suite, and opportunity to make it your own, this home is ready for its next owner.
Don't miss your opportunity to own this beautiful home in one of Jackson Township's most sought-after neighborhoods. Schedule your private showing today!
Active
Price cut: $30K (8/23)
$369,900
3472 Deer Trace Ave NW, Canton, OH 44708
3beds
2,316sqft
Single Family Residence
Built in 1993
0.59 Acres Lot
$-- Zestimate®
$160/sqft
$-- HOA
What's special
Welcoming floor planGenerous living spacesBeautifully sized lotFirst-floor primary suite
- 64 days
- 891
- 50
Zillow last checked:
Listing updated:
Listed by:
Adrienne George 330-786-5279 adriennegeorge@mcdhomes.com,
McDowell Homes Real Estate Services,
Gina Meyer 440-226-1642,
McDowell Homes Real Estate Services
Source: MLS Now,MLS#: 5233974 Originating MLS: Lake Geauga Area Association of REALTORS
Originating MLS: Lake Geauga Area Association of REALTORSFacts & features
Interior
Bedrooms & bathrooms
- Bedrooms: 3
- Bathrooms: 3
- Full bathrooms: 2
- 1/2 bathrooms: 1
- Main level bathrooms: 2
- Main level bedrooms: 1
Primary bedroom
- Level: First
- Dimensions: 13 x 16
Bedroom
- Level: Second
- Dimensions: 11 x 11
Bedroom
- Level: Second
- Dimensions: 11 x 11
Bathroom
- Level: First
- Dimensions: 13 x 18
Bathroom
- Level: First
- Dimensions: 3 x 7
Bathroom
- Level: Second
- Dimensions: 8 x 7
Basement
- Level: Basement
- Dimensions: 45 x 40
Dining room
- Level: First
- Dimensions: 11 x 11
Entry foyer
- Level: First
- Dimensions: 9 x 11
Family room
- Level: First
- Dimensions: 15 x 11
Kitchen
- Level: First
- Dimensions: 15 x 18
Laundry
- Level: First
- Dimensions: 11 x 7
Living room
- Level: First
- Dimensions: 12 x 18
Heating
- Forced Air, Fireplace(s), Gas
Cooling
- Central Air
Features
- Basement: Full,Sump Pump
- Number of fireplaces: 1
- Fireplace features: Gas
Interior area
- Total structure area: 2,316
- Total interior livable area: 2,316 sqft
- Finished area above ground: 2,316
Video & virtual tour
Property
Parking
- Total spaces: 2
- Parking features: Paved
- Garage spaces: 2
Features
- Levels: Two
- Stories: 2
Lot
- Size: 0.59 Acres
Details
- Parcel number: 01619131
Construction
Type & style
- Home type: SingleFamily
- Architectural style: Colonial
- Property subtype: Single Family Residence
- Attached to another structure: Yes
Materials
- Brick, Vinyl Siding
- Foundation: Block
- Roof: Asphalt,Shingle
Condition
- Year built: 1993
Utilities & green energy
- Sewer: Public Sewer
- Water: Public
Community & HOA
HOA
- Has HOA: No
Location
- Region: Canton
Financial & listing details
- Price per square foot: $160/sqft
- Tax assessed value: $310,400
- Annual tax amount: $4,709
- Date on market: 8/6/2026
- Cumulative days on market: 65 days
Estimated market value
Not available
Estimated sales range
Not available
Not available
Price history
| Date | Event | Price |
|---|---|---|
| 8/23/2026 | Price change | $369,900-7.5%$160/sqft |
Source:  MLS Now #5233974 Report a problem MLS Now #5233974 Report a problem | ||
| 8/6/2026 | Listed for sale | $399,900+107.2%$173/sqft |
Source: MLS Now #5233974 Report a problem | ||
| 8/28/2000 | Sold | $193,000-1%$83/sqft |
Source: Public Record Report a problem | ||
| 10/31/1995 | Sold | $195,000$84/sqft |
Source: Public Record Report a problem | ||
Public tax history
| Year | Property taxes | Tax assessment |
|---|---|---|
| 2024 | $4,519 +15.5% | $108,640 +24.1% |
| 2023 | $3,913 0% | $87,540 |
| 2022 | $3,914 -0.4% | $87,540 |
| 2021 | $3,929 +5.2% | $87,540 +9.6% |
| 2020 | $3,734 | $79,840 |
| 2019 | $3,734 | $79,840 |
| 2018 | $3,734 +7.4% | $79,840 +11.3% |
| 2017 | $3,477 -0.7% | $71,720 |
| 2016 | $3,501 -1.2% | $71,720 |
| 2015 | $3,544 | $71,720 +10.6% |
| 2014 | $3,544 +118.1% | $64,830 |
| 2013 | $1,625 | $64,830 |
| 2012 | -- | $64,830 -2.9% |
| 2011 | -- | $66,780 +0% |
| 2010 | -- | $66,750 |
| 2009 | $3,098 +5.1% | -- |
| 2008 | $2,947 -2.8% | -- |
| 2007 | $3,031 -16.6% | -- |
| 2005 | $3,634 +1.8% | -- |
| 2004 | $3,569 +5.8% | -- |
| 2003 | $3,372 +14.7% | -- |
| 2002 | $2,941 -5.4% | -- |
| 2001 | $3,109 +9% | -- |
| 2000 | $2,851 | -- |
Find assessor info on the county website
Monthly payment
Est. payment
Payment breakdown
Explore the cost of this home by adjusting the details. Changes won't be saved.Climate risks
Neighborhood: 44708
Nearby schools
Schools provided by the listing agent
- District: Jackson LSD - 7605
Source: MLS Now. This data may not be complete. We recommend contacting the local school district to confirm school assignments for this home.
Similar homes
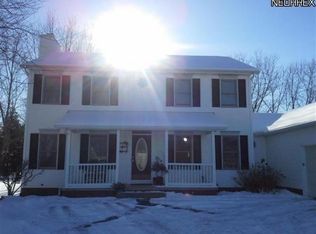
- $334,9003 bd4 ba2.7k sqft1150 Rolena Cir NW, Canton, OH 44708For Sale
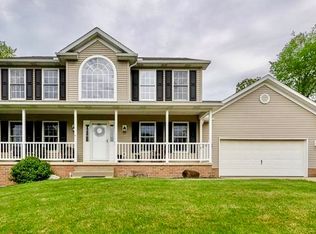 MLS ID #5249828, Casey Roch, RE/MAX Infinity. MLS Now
 - $349,0004 bd3 ba2.1k sqft8433 Hearth Cir NW, Massillon, OH 44646For Sale
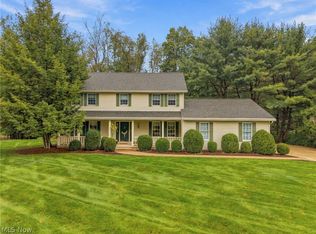 MLS ID #5249453, Steve Burgess, Cutler Real Estate. MLS Now
 - $355,0004 bd3 ba2.1k sqft6753 Firestone Rd NE, Canton, OH 44721For Sale
 MLS ID #5251681, Brendan Lammlein, EXP Realty, LLC.. MLS Now
 - $364,9003 bd3 ba1.8k sqft1443 Wilkshire Cir SW, North Canton, OH 44720For Sale
 MLS ID #5249870, Casey Roch, RE/MAX Infinity. MLS Now
