Nestled on a quiet street in Plain Township, this spacious split-level home offers 4 bedrooms, 2.5 baths, brand new carpet in select areas, and inviting spaces inside and out. A covered front patio leads into a welcoming foyer with a coat closet, powder room nearby, and a convenient first-floor bedroom or office. Just a few steps up, the main level opens to a comfortable living room with a new ceiling fan and great natural light, flowing into the formal dining room and beautifully appointed eat-in kitchen. The kitchen features stainless steel appliances, two wall ovens, a Bosch gas cooktop, granite countertops, a new faucet, and two pantries for excellent storage. A few steps down, the enlarged family room offers an impressive gathering space with exposed wood beams, a gas fireplace, beautiful built-in surround, and a wet bar complete with sink and mini fridge. Sliding doors lead into the sunroom, where vaulted wood ceilings, skylights, newer carpet, a ceiling fan, and a brick accent wall create a cozy year-round retreat. Upstairs, you’ll find three bedrooms, each with window seats and generous closets, including the primary suite with new carpet, a walk-in closet and private bath featuring an oversized vanity and shower. A full bath and linen closet complete the upper level. The lower level adds a finished recreation room with closets, plus an unfinished utility/laundry area with washer and dryer included, sump pump, water softener, and storage space. Outside, enjoy a beautifully maintained yard with updated landscaping, a two-tier brick paver patio added in 2022, a small pond with fish, playground, connected gas grill included, oversized rear driveway with basketball hoop, and rear-entry access to the attached 2-car garage. Recent updates include interior paint, exterior doors and shutters, garage door, HWT in 2026, and main water line valve and pressure regulator in 2026. A wonderful home with space, character, and indoor-outdoor living to enjoy!
Active
Price cut: $15.1K (8/18)
$349,900
5036 Parkhaven Ave NE, Canton, OH 44705
4beds
2,664sqft
Single Family Residence
Built in 1978
0.32 Acres Lot
$-- Zestimate®
$131/sqft
$-- HOA
What's special
- 4 days |
- 505 |
- 18 |
Zillow last checked:
Listing updated:
Listed by:
Jose Medina 330-595-9811 jose@josesellshomes.com,
Keller Williams Legacy Group Realty
Source: MLS Now,MLS#: 5237602 Originating MLS: Stark Trumbull Area REALTORS
Originating MLS: Stark Trumbull Area REALTORSFacts & features
Interior
Bedrooms & bathrooms
- Bedrooms: 4
- Bathrooms: 3
- Full bathrooms: 2
- 1/2 bathrooms: 1
- Main level bathrooms: 1
- Main level bedrooms: 1
Heating
- Forced Air, Fireplace(s), Gas
Cooling
- Central Air, Ceiling Fan(s)
Appliances
- Laundry: In Basement
Features
- Beamed Ceilings, Ceiling Fan(s), Entrance Foyer, Eat-in Kitchen, Bar, Walk-In Closet(s)
- Basement: Partially Finished,Storage Space
- Number of fireplaces: 1
- Fireplace features: Family Room
Interior area
- Total structure area: 2,664
- Total interior livable area: 2,664 sqft
- Finished area above ground: 2,664
Video & virtual tour
Property
Parking
- Total spaces: 2
- Parking features: Attached, Garage
- Attached garage spaces: 2
Features
- Levels: Three Or More,Multi/Split
- Patio & porch: Enclosed, Patio, Porch
Lot
- Size: 0.32 Acres
Details
- Parcel number: 05213525
- Special conditions: Standard
Construction
Type & style
- Home type: SingleFamily
- Architectural style: Split Level
- Property subtype: Single Family Residence
Materials
- Brick
- Roof: Asphalt,Fiberglass
Condition
- Year built: 1978
Utilities & green energy
- Sewer: Public Sewer
- Water: Public
Community & HOA
Community
- Subdivision: Norwood Hills
HOA
- Has HOA: No
Location
- Region: Canton
Financial & listing details
- Price per square foot: $131/sqft
- Tax assessed value: $349,200
- Annual tax amount: $4,492
- Date on market: 8/18/2026
- Cumulative days on market: 54 days
Estimated market value
Not available
Estimated sales range
Not available
Not available
Price history
| Date | Event | Price |
|---|---|---|
| 8/18/2026 | Price change | $349,900-4.1%$131/sqft |
Source:  MLS Now #5237602 Report a problem MLS Now #5237602 Report a problem | ||
| 7/30/2026 | Price change | $365,000-2.7%$137/sqft |
Source: MLS Now #5232370 Report a problem | ||
| 6/30/2026 | Listed for sale | $375,000+78.7%$141/sqft |
Source: MLS Now #5223268 Report a problem | ||
| 12/8/2018 | Listing removed | $209,900$79/sqft |
Source: Cutler Real Estate #4047223 Report a problem | ||
| 12/8/2018 | Listed for sale | $209,900+1.2%$79/sqft |
Source: Cutler Real Estate #4047223 Report a problem | ||
| 12/4/2018 | Sold | $207,500-1.1%$78/sqft |
Source: MLS Now #4047223 Report a problem | ||
| 11/14/2018 | Pending sale | $209,900$79/sqft |
Source: CUTLER #4047223 Report a problem | ||
| 10/27/2018 | Listed for sale | $209,900+15.6%$79/sqft |
Source: Cutler Real Estate #4047223 Report a problem | ||
| 4/25/2013 | Sold | $181,500-0.8%$68/sqft |
Source: Public Record Report a problem | ||
| 2/12/2013 | Listed for sale | $183,000+1.7%$69/sqft |
Source: Howard Hanna - Canton #3381829 Report a problem | ||
| 12/29/2012 | Listing removed | $179,900$68/sqft |
Source: Howard Hanna - Canton #3338669 Report a problem | ||
| 9/25/2012 | Price change | $179,900-2.7%$68/sqft |
Source: Howard Hanna - Canton #3338669 Report a problem | ||
| 7/28/2012 | Listed for sale | $184,900+7.9%$69/sqft |
Source: Visual Tour #3338669 Report a problem | ||
| 9/17/2004 | Sold | $171,400$64/sqft |
Source: Public Record Report a problem | ||
Public tax history
| Year | Property taxes | Tax assessment |
|---|---|---|
| 2024 | $4,260 +19.7% | $112,000 +46.6% |
| 2023 | $3,559 -0.4% | $76,410 |
| 2022 | $3,575 -0.4% | $76,410 |
| 2021 | $3,591 +5.9% | $76,410 +13.9% |
| 2020 | $3,391 | $67,060 |
| 2019 | $3,391 | $67,060 |
| 2018 | $3,391 +3.7% | $67,060 +12.9% |
| 2017 | $3,272 -0.3% | $59,400 |
| 2016 | $3,280 +3.5% | $59,400 |
| 2015 | $3,170 | $59,400 +10.6% |
| 2014 | $3,170 +121.8% | $53,730 |
| 2013 | $1,430 | $53,730 +14.5% |
| 2012 | -- | $46,910 -8.1% |
| 2011 | -- | $51,070 -0.4% |
| 2010 | -- | $51,280 |
| 2009 | $2,545 +11.4% | -- |
| 2008 | $2,285 -0.9% | -- |
| 2007 | $2,305 +7% | -- |
| 2005 | $2,154 -2.4% | -- |
| 2004 | $2,208 +1.1% | -- |
| 2003 | $2,185 +1.1% | -- |
| 2002 | $2,161 +15.2% | -- |
| 2001 | $1,876 +4.2% | -- |
| 2000 | $1,800 | -- |
Find assessor info on the county website
Monthly payment
Est. payment
Payment breakdown
Explore the cost of this home by adjusting the details. Changes won't be saved.Climate risks
Neighborhood: 44705
Nearby schools
GreatSchools rating
- 6/10Ransom H Barr Elementary SchoolGrades: K-4Distance: 0.6 mi
- 6/10Oakwood Junior High SchoolGrades: 7-8Distance: 0.8 mi
- 5/10GlenOak High SchoolGrades: 9-12Distance: 1.2 mi
Schools provided by the listing agent
- District: Plain LSD - 7615
Source: MLS Now. This data may not be complete. We recommend contacting the local school district to confirm school assignments for this home.
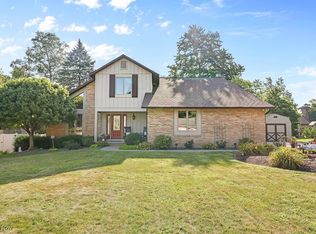
- $387,5353 bd3 ba2.5k sqft5046 Parkhaven Ave NE, Canton, OH 44705Sold
- $16,700-- bd-- ba-- sqftParkhaven Ave NE, Canton, OH 44705Off Market
- $344,1004 bd2 ba2.5k sqft5026 Parkhaven Ave NE, Canton, OH 44705Off Market
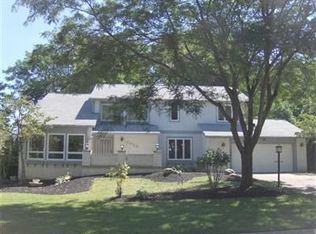
- $300,5004 bd3 ba-- sqft5025 Beechgrove Ave NE, Canton, OH 44705Off Market
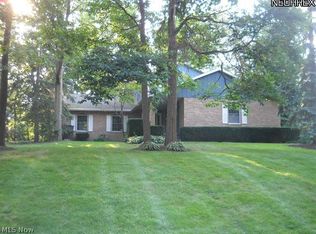
- $331,9004 bd2 ba2.1k sqft5035 Beech Grove Ave NE, Canton, OH 44705Off Market
- $340,0004 bd4 ba3.4k sqft5035 Parkhaven Ave NE, Canton, OH 44705Sold
- $325,0004 bd3 ba2.5k sqft5102 Parkhaven Ave NE, Canton, OH 44705Sold
- $343,4004 bd3 ba2.2k sqft5045 Beech Grove Ave NE, Canton, OH 44705Off Market
A local agent can set up tours, give advice and negotiate with sellers.
A local lender can help you make sure your offer is ready when you are.
Similar homes
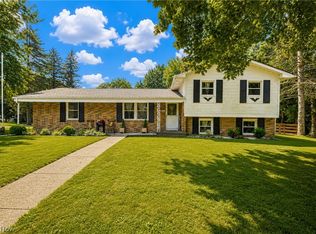
- $274,9004 bd2 ba1.4k sqft5428 Glenhill Ave NE, Canton, OH 44705For Sale
 MLS ID #5236027, Hope Paolini, Cutler Real Estate. MLS Now
 - $325,0004 bd3 ba2k sqft4426 Woodland Ave NW, Canton, OH 44709For Sale
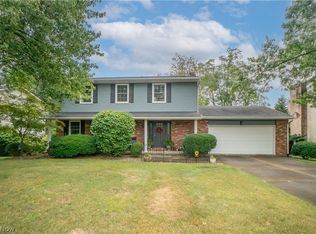 MLS ID #5235553, Jose Medina, Keller Williams Legacy Group Realty. MLS Now
 - $339,0003 bd3 ba2.7k sqft731 Bachtel St SE, North Canton, OH 44720For Sale
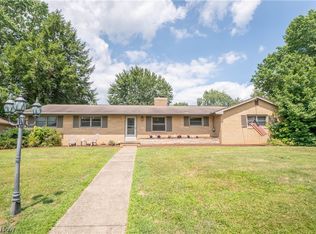 MLS ID #5235429, Jose Medina, Keller Williams Legacy Group Realty. MLS Now
 - $369,9003 bd3 ba2.1k sqft1375 Chelmsford St NW, North Canton, OH 44720For Sale
 MLS ID #5234420, Ryan Wanner, Howard Hanna. MLS Now
 - $369,9003 bd3 ba2.3k sqft3472 Deer Trace Ave NW, Canton, OH 44708For SaleMLS ID #5233974, Adrienne George, McDowell Homes Real Estate Services. MLS Now
- $329,0004 bd3 ba2.3k sqft5339 Ashby St NW, Canton, OH 44708For SaleMLS ID #5230828, Lisa Hughes, RE/MAX Trends Realty. MLS Now
- $344,9003 bd4 ba2.7k sqft1150 Rolena Cir NW, Canton, OH 44708For SaleMLS ID #5232797, Casey Roch, RE/MAX Infinity. MLS Now
- $354,9005 bd3 ba2.6k sqft1907 Opal St, Louisville, OH 44641For SaleMLS ID #5216648, Jamie M Kelley, Keller Williams Legacy Group Realty. MLS Now
- $319,9004 bd2 ba1.9k sqft5740 Lake Cable Ave NW, Canton, OH 44718For SaleMLS ID #5226036, Dean J Wentzel, RE/MAX Edge Realty. MLS Now
- $359,9003 bd3 ba2.3k sqft1619 Reed St, Canal Fulton, OH 44614For SaleMLS ID #5236914, Cathy M Corral, RE/MAX Edge Realty. MLS Now
- $339,9003 bd2 ba2k sqft759 Betz Ave, Alliance, OH 44601For SaleMLS ID #5238108, Haley Armour, RE/MAX Edge Realty. MLS Now
- $319,9003 bd3 ba2.7k sqft1516 Gulling Ave, Louisville, OH 44641For SaleMLS ID #5234197, Debbie L Ferrante, RE/MAX Edge Realty. MLS Now
- $234,9003 bd2 ba2.2k sqft6965 Glenmere Ave NE, Canton, OH 44721For SaleMLS ID #5234409, Megan Eckstein, Keller Williams Legacy Group Realty. MLS Now
- $370,0003 bd3 ba2.8k sqft3411 Dunmore Ave NW, Canton, OH 44708For SaleMLS ID #5216347, Elaine Miller, McInturf Realty. MLS Now
- $354,9004 bd4 ba3k sqft829 Dan Ave, Canal Fulton, OH 44614For SaleMLS ID #5235884, Lisa Hughes, RE/MAX Trends Realty. MLS Now
- $399,9003 bd2 ba2.3k sqft8035 High Mill Ave NW, Canal Fulton, OH 44614For SaleMLS ID #5236413, Holly M Van Riper, Keller Williams Legacy Group Realty. MLS Now
- $487,9004 bd3 ba3.9k sqft6633 Olde Stone Cir NE, Canton, OH 44721For SaleMLS ID #5235694, Debbie L Ferrante, RE/MAX Edge Realty. MLS Now
- $499,9006 bd4 ba3.6k sqft2337 Reno Dr, Louisville, OH 44641For SaleMLS ID #5238311, Lisa A Lingenhoel, Keller Williams Chervenic Rlty. MLS Now
- $349,9004 bd2 ba2.3k sqft2421 Fairview Rd, Uniontown, OH 44685For SaleMLS ID #5226262, Jose Medina, Keller Williams Legacy Group Realty. MLS Now
- $299,9002 bd3 ba1.9k sqft1643 Southpointe Cir NE, Canton, OH 44714For SaleMLS ID #5229068, Jose Medina, Keller Williams Legacy Group Realty. MLS Now
