Welcome to this charming 3-bedroom, 2-full-bath home in Plain Township! Conveniently located near Oakwood Square and Washington Square, with shopping, dining, entertainment, and area schools just minutes away.
Full of potential and ready for its next chapter, this home offers generously sized bedrooms with ample closet space and a finished basement with direct access to the garage.
Outside, enjoy the fenced-in inground pool and a shed that conveys with the property—perfect for extra storage.
Bring your vision and make this home your own. Don’t miss the opportunity to see all this home has to offer!
Contingent
Price cut: $5K (8/25)
$229,900
6965 Glenmere Ave NE, Canton, OH 44721
3beds
2,237sqft
Single Family Residence
Built in 1966
0.47 Acres Lot
$-- Zestimate®
$103/sqft
$-- HOA
What's special
Fenced-in inground poolGenerously sized bedroomsAmple closet space
- 27 days
- 2,342
- 188
Likely to sell faster than
Zillow last checked:
Listing updated:
Listed by:
Megan Eckstein 330-605-4302 MoveWithMeganE@gmail.com,
Keller Williams Legacy Group Realty,
Samantha Mayle 234-203-9192,
Keller Williams Legacy Group Realty
Source: MLS Now,MLS#: 5234409 Originating MLS: Stark Trumbull Area REALTORS
Originating MLS: Stark Trumbull Area REALTORSFacts & features
Interior
Bedrooms & bathrooms
- Bedrooms: 3
- Bathrooms: 2
- Full bathrooms: 2
- Main level bathrooms: 2
- Main level bedrooms: 3
Heating
- Forced Air, Gas
Cooling
- Central Air
Appliances
- Included: Dishwasher, Microwave, Range, Refrigerator
- Laundry: In Basement
Features
- Cathedral Ceiling(s)
- Basement: Full,Partially Finished
- Number of fireplaces: 1
- Fireplace features: Den, Wood Burning
Interior area
- Total structure area: 2,237
- Total interior livable area: 2,237 sqft
- Finished area above ground: 1,492
- Finished area below ground: 745
Video & virtual tour
Property
Parking
- Total spaces: 2
- Parking features: Garage
- Garage spaces: 2
Features
- Levels: One
- Stories: 1
- Patio & porch: Deck, Patio
- Has private pool: Yes
Lot
- Size: 0.47 Acres
Details
- Parcel number: 05204479
- Special conditions: Standard
Construction
Type & style
- Home type: SingleFamily
- Architectural style: Ranch
- Property subtype: Single Family Residence
Materials
- Vinyl Siding
- Roof: Shingle
Condition
- Year built: 1966
Utilities & green energy
- Sewer: Septic Tank
- Water: Well
Community & HOA
Community
- Subdivision: Laurel Ridge
HOA
- Has HOA: No
Location
- Region: Canton
Financial & listing details
- Price per square foot: $103/sqft
- Tax assessed value: $176,400
- Annual tax amount: $2,479
- Date on market: 8/12/2026
- Cumulative days on market: 26 days
Estimated market value
Not available
Estimated sales range
Not available
Not available
Price history
| Date | Event | Price |
|---|---|---|
| 8/25/2026 | Price change | $229,900-2.1%$103/sqft |
Source:  MLS Now #5234409 Report a problem MLS Now #5234409 Report a problem | ||
| 8/12/2026 | Listed for sale | $234,900+97.4%$105/sqft |
Source: MLS Now #5234409 Report a problem | ||
| 6/28/2001 | Sold | $119,000$53/sqft |
Source: Public Record Report a problem | ||
Public tax history
| Year | Property taxes | Tax assessment |
|---|---|---|
| 2024 | $2,351 +7% | $61,750 +31% |
| 2023 | $2,197 -0.5% | $47,120 |
| 2022 | $2,208 -0.4% | $47,120 |
| 2021 | $2,218 +5.6% | $47,120 +13.7% |
| 2020 | $2,100 | $41,440 0% |
| 2019 | $2,100 | $41,450 |
| 2018 | $2,100 +1.5% | $41,450 +10.5% |
| 2017 | $2,070 -0.3% | $37,500 |
| 2016 | $2,075 +3.4% | $37,500 |
| 2015 | $2,006 | $37,500 -10.4% |
| 2014 | $2,006 +79.8% | $41,840 |
| 2013 | $1,116 | $41,840 |
| 2012 | -- | $41,840 -9.1% |
| 2011 | -- | $46,030 |
| 2010 | -- | $46,030 |
| 2009 | $2,284 +16.6% | -- |
| 2008 | $1,958 -0.9% | -- |
| 2007 | $1,975 +8.7% | -- |
| 2005 | $1,817 -2.5% | -- |
| 2004 | $1,863 +1% | -- |
| 2003 | $1,844 +4.5% | -- |
| 2002 | $1,765 +15.1% | -- |
| 2001 | $1,533 +4.3% | -- |
| 2000 | $1,470 | -- |
Find assessor info on the county website
Monthly payment
Est. payment
Payment breakdown
Explore the cost of this home by adjusting the details. Changes won't be saved.Climate risks
Neighborhood: 44721
Nearby schools
Schools provided by the listing agent
- District: Plain LSD - 7615
Source: MLS Now. This data may not be complete. We recommend contacting the local school district to confirm school assignments for this home.
Similar homes
- $230,0003 bd2 ba1.5k sqft514 Everhard Rd SW, North Canton, OH 44709For Sale
 MLS ID #5235964, Kait Erb, Real of Ohio. MLS Now
 - $274,9004 bd2 ba1.4k sqft5428 Glenhill Ave NE, Canton, OH 44705For Sale
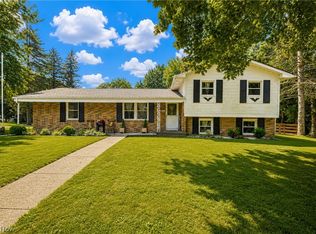 MLS ID #5236027, Hope Paolini, Cutler Real Estate. MLS Now
 - $339,9003 bd4 ba2.4k sqft2553 Diamond St NE, Canton, OH 44721For Sale
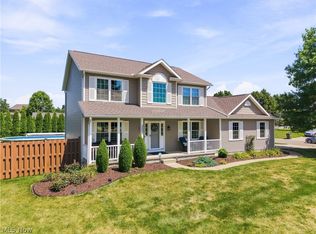 MLS ID #5233823, Tiffany J Manser, Keller Williams Legacy Group Realty. MLS Now
 - $239,9003 bd2 ba1.4k sqft820 Harmon St SW, North Canton, OH 44720For Sale
 MLS ID #5232041, Andy Alayamini, Keller Williams Legacy Group Realty. MLS Now
