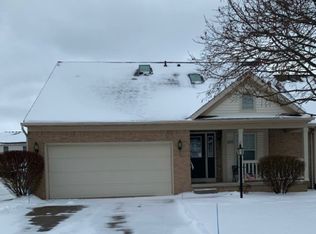
Move-in ready condo in Burnham Hills offering 2 bedrooms, 2.5 baths and a 2-car attached garage. A covered front porch welcomes you into the two-story entry, where the layout opens into the great room with high ceilings, two skylights, LVT flooring, and a gas fireplace. The great room flows into the dining area and kitchen, creating an easy layout for everyday living and entertaining. The kitchen features ceramic tile flooring, tile backsplash, electric range, dishwasher, over-the-range microwave, and an open window to the dining area.
Just off the main living space is a flexible morning room or sitting area with a ceiling fan and door to the back deck, perfect for relaxing or enjoying outdoor space. The first-floor primary suite offers a private bath with walk-in shower, tile flooring, tile backsplash, medicine cabinet, and walk-in closet. A half bath, hall closet, and first-floor laundry washer and dryer included, add convenience to the main level.
Upstairs, a spacious loft provides excellent flex space for an office, sitting area, or guest space. The second bedroom includes carpet, ceiling fan, large closet, and blinds, with a full bath nearby featuring a tub/shower combination. The finished lower level adds even more living space with a recreation room, built-in entertainment center, wet bar with sink, playroom or flex area, cedar closet, utility room with sink, water softener, storage, and crawl space. A convenient location with exterior maintenance, landscaping, snow removal, and more included through the HOA!
Active
$299,900
1643 Southpointe Cir NE, Canton, OH 44714
2beds
1,957sqft
:
Get pre-qualified$2,428/mo
Condominium, Multi Family
Built in 1999
-- sqft lot
$-- Zestimate®
$153/sqft
$361/mo HOA
What's special
Gas fireplaceHalf bathPlayroom or flex areaElectric rangeTwo skylightsWater softenerCovered front porch
- 6 days |
- 486 |
- 11 |
Likely to sell faster than
Zillow last checked:
Listing updated:
Listed by:
Jose Medina 330-595-9811 jose@josesellshomes.com,
Keller Williams Legacy Group Realty
Source: MLS Now,MLS#: 5229068 Originating MLS: Stark Trumbull Area REALTORS
Originating MLS: Stark Trumbull Area REALTORSFacts & features
Interior
Bedrooms & bathrooms
- Bedrooms: 2
- Bathrooms: 3
- Full bathrooms: 2
- 1/2 bathrooms: 1
- Main level bathrooms: 2
- Main level bedrooms: 1
Primary bedroom
- Description: Flooring: Carpet
- Features: Walk-In Closet(s)
- Level: First
- Dimensions: 14 x 12
Bedroom
- Description: Flooring: Carpet
- Level: Second
- Dimensions: 13 x 13
Dining room
- Description: Flooring: Luxury Vinyl Tile
- Level: First
- Dimensions: 15 x 13
Kitchen
- Description: Flooring: Ceramic Tile
- Level: First
- Dimensions: 14 x 8
Living room
- Description: Flooring: Luxury Vinyl Tile
- Features: Fireplace, High Ceilings
- Level: First
- Dimensions: 15 x 13
Loft
- Description: Flooring: Carpet
- Level: Second
- Dimensions: 15 x 12
Recreation
- Description: Flooring: Carpet
- Features: Bar
- Level: Lower
- Dimensions: 21 x 15
Heating
- Forced Air, Fireplace(s), Gas
Cooling
- Central Air, Ceiling Fan(s)
Appliances
- Laundry: Main Level
Features
- High Ceilings, Bar, Walk-In Closet(s)
- Basement: Finished,Storage Space
- Number of fireplaces: 1
- Fireplace features: Living Room
Interior area
- Total structure area: 1,957
- Total interior livable area: 1,957 sqft
- Finished area above ground: 1,642
- Finished area below ground: 315
Video & virtual tour
Property
Parking
- Total spaces: 2
- Parking features: Attached, Garage
- Attached garage spaces: 2
Features
- Levels: One and One Half
- Patio & porch: Deck, Front Porch
Lot
- Size: 16.28 Acres
- Features: Corner Lot
Details
- Parcel number: 00305770
- Special conditions: Standard
Construction
Type & style
- Home type: Condo
- Architectural style: Cape Cod,Multiplex
- Property subtype: Condominium, Multi Family
Materials
- Brick
- Roof: Asphalt,Fiberglass
Condition
- Year built: 1999
Utilities & green energy
- Sewer: Public Sewer
- Water: Public
Community & HOA
Community
- Subdivision: Burnham Hills
HOA
- Has HOA: Yes
- Services included: Insurance, Maintenance Grounds, Maintenance Structure, Reserve Fund, Snow Removal
- HOA fee: $361 monthly
- HOA name: Burnham Hills
Location
- Region: Canton
Financial & listing details
- Price per square foot: $153/sqft
- Tax assessed value: $246,300
- Annual tax amount: $2,856
- Date on market: 7/30/2026
- Cumulative days on market: 7 days
Estimated market value
Not available
Estimated sales range
Not available
Not available
Price history
| Date | Event | Price |
|---|---|---|
| 7/30/2026 | Listed for sale | $299,900+18.7%$153/sqft |
Source:  MLS Now #5229068 Report a problem MLS Now #5229068 Report a problem | ||
| 7/28/2023 | Sold | $252,551+1%$129/sqft |
Source: MLS Now #4470967 Report a problem | ||
| 7/18/2023 | Pending sale | $250,000$128/sqft |
Source: MLS Now #4470967 Report a problem | ||
| 7/14/2023 | Listed for sale | $250,000+43.7%$128/sqft |
Source: MLS Now #4470967 Report a problem | ||
| 5/24/2004 | Sold | $174,000$89/sqft |
Source: Public Record Report a problem | ||
Public tax history
| Year | Property taxes | Tax assessment |
|---|---|---|
| 2024 | $2,678 +49% | $86,210 +54.6% |
| 2023 | $1,797 -1.4% | $55,760 |
| 2022 | $1,823 -0.4% | $55,760 |
| 2021 | $1,829 +3.1% | $55,760 +11.3% |
| 2020 | $1,775 | $50,090 |
| 2019 | $1,775 | $50,090 |
| 2018 | $1,775 +9.9% | $50,090 +15.4% |
| 2017 | $1,615 -0.1% | $43,400 |
| 2016 | $1,617 +0% | $43,400 |
| 2015 | $1,616 | $43,400 -8.2% |
| 2014 | $1,616 +71.1% | $47,260 |
| 2013 | $944 | $47,260 |
| 2012 | -- | $47,260 -9.6% |
| 2011 | -- | $52,300 +0.2% |
| 2010 | -- | $52,190 |
| 2009 | $1,823 +24% | -- |
| 2008 | $1,470 -2.1% | -- |
| 2007 | $1,502 -19.5% | -- |
| 2005 | $1,865 -2.8% | -- |
| 2004 | $1,918 +1.5% | -- |
| 2003 | $1,890 +17.2% | -- |
| 2002 | $1,612 +14.2% | -- |
| 2001 | $1,412 -2.4% | -- |
| 2000 | $1,446 | -- |
Find assessor info on the county website
Monthly payment
Est. payment
Payment breakdown
Explore the cost of this home by adjusting the details. Changes won't be saved.Climate risks
Neighborhood: 44714
Nearby schools
GreatSchools rating
- 6/10Ransom H Barr Elementary SchoolGrades: K-4Distance: 0.3 mi
- 6/10Oakwood Junior High SchoolGrades: 7-8Distance: 1.4 mi
- 5/10GlenOak High SchoolGrades: 9-12Distance: 1.5 mi
Schools provided by the listing agent
- District: Plain LSD - 7615
Source: MLS Now. This data may not be complete. We recommend contacting the local school district to confirm school assignments for this home.
- $254,6002 bd2 ba1.6k sqft1645 Southpointe Cir NE, Canton, OH 44714Off Market
- $260,0002 bd2 ba-- sqft1653 Southpointe Cir NE, Canton, OH 44714Sold
- $262,4002 bd2 ba1.6k sqft1655 Southpointe Cir NE, Canton, OH 44714Off Market
- $258,4002 bd2 ba1.6k sqft1627 Southpointe Cir NE, Canton, OH 44714Off Market
- $357,0004 bd2 ba2k sqft1640 Bexwell St NE, Canton, OH 44714Off Market
- $269,0002 bd2 ba1.6k sqft4434 Dalbury Ave NE, Canton, OH 44714Off Market
- $414,3004 bd2 ba2.8k sqft1648 Bexwell St NE, Canton, OH 44714Off Market
- $259,5002 bd2 ba1.6k sqft1625 Southpointe Cir NE, Canton, OH 44714Off Market
A local agent can set up tours, give advice and negotiate with sellers.
A local lender can help you make sure your offer is ready when you are.
Similar homes
- $267,9002 bd3 ba1.4k sqft1827 Southpointe Cir NE, Canton, OH 44714For Sale
 MLS ID #5231360, Julie A Kaszyca, Cutler Real Estate. MLS Now
 - $275,0002 bd2 ba1.6k sqft1848 Southpointe Cir NE, Canton, OH 44714For Sale
 MLS ID #5229061, Jose Medina, Keller Williams Legacy Group Realty. MLS Now
 - $339,9003 bd4 ba2.4k sqft2553 Diamond St NE, Canton, OH 44721For Sale
 MLS ID #5233823, Tiffany J Manser, Keller Williams Legacy Group Realty. MLS Now
 - $299,9003 bd2 ba1.7k sqft5345 Schario Rd NW, Canton, OH 44718For Sale
 MLS ID #5229842, Jose Medina, Keller Williams Legacy Group Realty. MLS Now
 - $335,0003 bd3 ba1.9k sqft2032 Walsh St, Louisville, OH 44641For SaleMLS ID #5233913, Angel M Agnes, DeHOFF REALTORS. MLS Now
- $299,9003 bd3 ba2.1k sqft626 Highlander Ave NW, Massillon, OH 44647For SaleMLS ID #5231386, Carol A Cooper, Keller Williams Legacy Group Realty. MLS Now
- $415,0005 bd4 ba2.3k sqft6203 Melody Rd NE, Canton, OH 44721For SaleMLS ID #5233820, Tiffany J Manser, Keller Williams Legacy Group Realty. MLS Now
- $365,0004 bd3 ba2.6k sqft5036 Parkhaven Ave NE, Canton, OH 44705For SaleMLS ID #5232370, Jose Medina, Keller Williams Legacy Group Realty. MLS Now
- $199,9002 bd3 ba1.6k sqft2889 Charing Cross Rd NW, Canton, OH 44708For SaleMLS ID #5193188, Terry Young, Keller Williams Greater Metropolitan. MLS Now
- $299,9002 bd2 ba2k sqft4890 Belden Park Dr NW, North Canton, OH 44720For SaleMLS ID #5223849, Amy Wengerd, EXP Realty, LLC.. MLS Now
- $289,9004 bd3 ba1.9k sqft2425 Miday Ave NE, East Canton, OH 44730For SaleMLS ID #4375620, Nicholas D Maltese, DeHOFF REALTORS. MLS Now
- $399,9003 bd3 ba2.3k sqft3472 Deer Trace Ave NW, Canton, OH 44708For SaleMLS ID #5233974, Adrienne George, McDowell Homes Real Estate Services. MLS Now
- $335,0004 bd3 ba2.3k sqft5339 Ashby St NW, Canton, OH 44708For SaleMLS ID #5230828, Lisa Hughes, RE/MAX Trends Realty. MLS Now
- $349,9003 bd3 ba2.7k sqft731 Bachtel St SE, North Canton, OH 44720For SaleMLS ID #5232698, Jose Medina, Keller Williams Legacy Group Realty. MLS Now
- $344,9003 bd4 ba2.7k sqft1150 Rolena Cir NW, Canton, OH 44708For SaleMLS ID #5232797, Casey Roch, RE/MAX Infinity. MLS Now
- $310,0004 bd4 ba2.4k sqft1649 Harmony Ln SW, North Canton, OH 44709For SaleMLS ID #5211144, Debbie L Ferrante, RE/MAX Edge Realty. MLS Now
- $284,9003 bd3 ba2.5k sqft4440 18th St NW, Canton, OH 44708For SaleMLS ID #5207998, Melissa Maltese, DeHOFF REALTORS. MLS Now
- $364,9003 bd3 ba2.2k sqft2501 Downing St SW, East Sparta, OH 44626For SaleMLS ID #5232686, Olivia L Christie, Keller Williams Legacy Group Realty. MLS Now
- $279,9002 bd2 ba1.7k sqft4839 Pond Dr NW, Canton, OH 44720For SaleMLS ID #5210983, Jose Medina, Keller Williams Legacy Group Realty. MLS Now
- $299,9004 bd2 ba2k sqft3544 Ada Vista Dr, Uniontown, OH 44685For SaleMLS ID #5231541, Jessica Nader, RE/MAX Crossroads Properties. MLS Now
