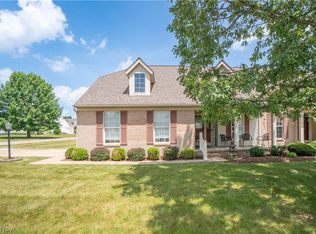
Rare Accessible Ranch Condo in Jackson Twp! This 2088 sq ft ranch-style condo is a rare find, offering one-level living with handicap accessibility throughout. A wheelchair lift in the two-car garage provides easy, step-free entry, while an accessible walk-in tub/shower combo adds everyday convenience and safety. Inside, a cozy gas fireplace anchors the open-concept living and dining area and flows seamlessly into a versatile flex space with direct backyard access — perfect for a home office, sunroom, or additional living area. The kitchen features wood cabinetry, vinyl flooring, and appliances that stay with the home. The spacious master suite is a true retreat, complete with a walk-in closet and an en suite bath featuring both a tub and shower. A second bedroom offers double closets, vaulted ceilings, and its own accessible tub. A convenient laundry area with a pocket door completes the main level. Downstairs, the partially finished basement provides valuable bonus space, including a rec room. Step outside to a private backyard framed by a beautiful natural rock wall, offering a peaceful, secluded outdoor escape. Plus, the home is situated minutes away from Belden Village, close to highways, and amenities. Don't miss your chance to see this beautiful home; schedule your showing today!
Active
$299,900
4890 Belden Park Dr NW, North Canton, OH 44720
2beds
2,088sqft
Condominium
Built in 1992
-- sqft lot
$-- Zestimate®
$144/sqft
$470/mo HOA
What's special
Peaceful secluded outdoor escapeSpacious master suiteCozy gas fireplace
- 63 days
- 503
- 9
Zillow last checked:
Listing updated:
Listed by:
Amy Wengerd 330-681-6090 amy@soldbywengerd.com,
EXP Realty, LLC.
Source: MLS Now,MLS#: 5223849 Originating MLS: Akron Cleveland Association of REALTORS
Originating MLS: Akron Cleveland Association of REALTORSFacts & features
Interior
Bedrooms & bathrooms
- Bedrooms: 2
- Bathrooms: 2
- Full bathrooms: 2
- Main level bathrooms: 2
- Main level bedrooms: 2
Primary bedroom
- Description: Flooring: Carpet
- Features: Walk-In Closet(s)
- Level: First
- Dimensions: 15 x 21
Bedroom
- Description: Flooring: Carpet
- Level: First
- Dimensions: 11 x 13
Bonus room
- Description: flex space,Flooring: Carpet
- Level: First
- Dimensions: 8 x 12
Dining room
- Description: Flooring: Carpet
- Level: First
- Dimensions: 12 x 12
Eat in kitchen
- Description: Flooring: Luxury Vinyl Tile
- Level: First
- Dimensions: 12 x 17
Laundry
- Description: Flooring: Luxury Vinyl Tile
- Level: First
- Dimensions: 7 x 9
Living room
- Description: Flooring: Carpet
- Features: Fireplace
- Level: First
- Dimensions: 16 x 21
Recreation
- Description: Flooring: Carpet
- Level: Basement
- Dimensions: 13 x 22
Heating
- Forced Air, Fireplace(s), Gas
Cooling
- Central Air
Appliances
- Included: Dishwasher, Microwave, Range, Refrigerator
- Laundry: Main Level, Laundry Room
Features
- Vaulted Ceiling(s), Walk-In Closet(s)
- Basement: Full,Partially Finished
- Number of fireplaces: 1
- Fireplace features: Living Room, Gas
Interior area
- Total structure area: 2,088
- Total interior livable area: 2,088 sqft
- Finished area above ground: 1,802
- Finished area below ground: 286
Video & virtual tour
Property
Parking
- Total spaces: 2
- Parking features: Attached, Direct Access, Driveway, Garage, Paved, Shared Driveway
- Attached garage spaces: 2
Accessibility
- Accessibility features: Accessible Full Bath, Exterior Wheelchair Lift
Features
- Levels: One
- Stories: 1
- Patio & porch: Covered, Front Porch
Details
- Parcel number: 01619126
Construction
Type & style
- Home type: Condo
- Architectural style: Ranch
- Property subtype: Condominium
Materials
- Brick, Vinyl Siding
- Roof: Asphalt,Fiberglass
Condition
- Year built: 1992
Utilities & green energy
- Sewer: Public Sewer
- Water: Public
Community & HOA
Community
- Subdivision: Belden Park Condo
HOA
- Has HOA: Yes
- Services included: Common Area Maintenance, Insurance, Maintenance Grounds, Maintenance Structure, Roof, Snow Removal, Trash, Water
- HOA fee: $470 monthly
- HOA name: Belden Park Condo Assoc/Sentry Prop Mgmt
Location
- Region: North Canton
Financial & listing details
- Price per square foot: $144/sqft
- Tax assessed value: $232,700
- Annual tax amount: $4,033
- Date on market: 7/1/2026
- Cumulative days on market: 53 days
- Listing terms: Cash,Conventional,FHA,VA Loan
Estimated market value
Not available
Estimated sales range
Not available
Not available
Price history
| Date | Event | Price |
|---|---|---|
| 9/1/2026 | Listed for sale | $299,900$144/sqft |
Source:  MLS Now #5223849 Report a problem MLS Now #5223849 Report a problem | ||
| 8/22/2026 | Pending sale | $299,900$144/sqft |
Source: MLS Now #5223849 Report a problem | ||
| 7/1/2026 | Listed for sale | $299,900+5.2%$144/sqft |
Source: MLS Now #5223849 Report a problem | ||
| 4/4/2025 | Sold | $285,000-3.4%$136/sqft |
Source: MLS Now #5095827 Report a problem | ||
| 3/2/2025 | Pending sale | $295,000$141/sqft |
Source: MLS Now #5095827 Report a problem | ||
| 1/23/2025 | Listed for sale | $295,000+13.5%$141/sqft |
Source: MLS Now #5095827 Report a problem | ||
| 12/6/2024 | Sold | $260,000$125/sqft |
Source: Public Record Report a problem | ||
Public tax history
| Year | Property taxes | Tax assessment |
|---|---|---|
| 2024 | $3,790 +49.4% | $81,450 +35.5% |
| 2023 | $2,537 -0.4% | $60,130 |
| 2022 | $2,547 -0.4% | $60,130 |
| 2021 | $2,557 +9.6% | $60,130 +12.9% |
| 2020 | $2,332 | $53,240 |
| 2019 | $2,332 | $53,240 |
| 2018 | $2,332 +9.3% | $53,240 +12.2% |
| 2017 | $2,133 -0.7% | $47,460 |
| 2016 | $2,147 -1.2% | $47,460 |
| 2015 | $2,174 | $47,460 +1.9% |
| 2014 | $2,174 +98.7% | $46,560 |
| 2013 | $1,094 | $46,560 |
| 2012 | -- | $46,560 -8.8% |
| 2011 | -- | $51,040 +0.4% |
| 2010 | -- | $50,860 |
| 2009 | $2,249 +10.9% | -- |
| 2008 | $2,028 -2.8% | -- |
| 2007 | $2,086 -10% | -- |
| 2005 | $2,318 +1.8% | -- |
| 2004 | $2,278 +5.8% | -- |
| 2003 | $2,154 +0.7% | -- |
| 2002 | $2,140 -0.3% | -- |
| 2001 | $2,146 +9% | -- |
| 2000 | $1,968 | -- |
Find assessor info on the county website
Monthly payment
Est. payment
Payment breakdown
Explore the cost of this home by adjusting the details. Changes won't be saved.Climate risks
Neighborhood: 44720
Nearby schools
Schools provided by the listing agent
- District: Jackson LSD - 7605
Source: MLS Now. This data may not be complete. We recommend contacting the local school district to confirm school assignments for this home.
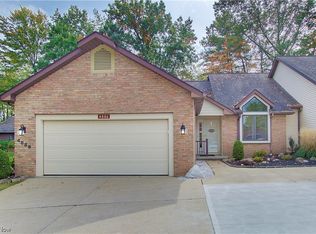
- $253,0002 bd2 ba1.7k sqft4886 Belden Park Dr NW, Canton, OH 44720Sold
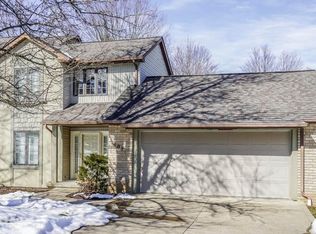
- $289,0002 bd2 ba2k sqft4892 Belden Park Dr NW, North Canton, OH 44720Off Market
- $317,5003 bd2 ba2k sqft4896 Belden Park Dr NW, North Canton, OH 44720Off Market
- $263,7002 bd2 ba1.5k sqft4871 Belden Park Dr NW, North Canton, OH 44720Off Market
Similar homes
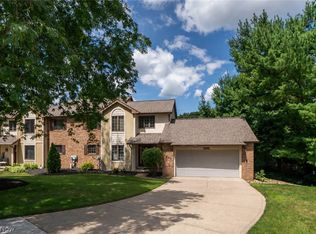
- $275,0002 bd2 ba1.7k sqft4839 Pond Dr NW, Canton, OH 44720For Sale
 MLS ID #5236414, Jose Medina, Keller Williams Legacy Group Realty. MLS Now
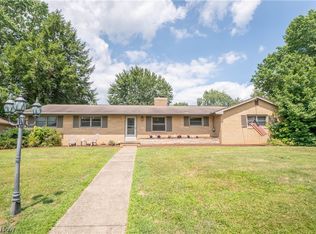
 - $299,9003 bd3 ba2.7k sqft731 Bachtel St SE, North Canton, OH 44720For Sale
 MLS ID #5239895, Jose Medina, Keller Williams Legacy Group Realty. MLS Now
 - $299,9002 bd3 ba1.9k sqft1643 Southpointe Cir NE, Canton, OH 44714For Sale
 MLS ID #5229068, Jose Medina, Keller Williams Legacy Group Realty. MLS Now
 - $274,9002 bd2 ba1.6k sqft4435 Dalbury Ave NE, Canton, OH 44714For Sale
 MLS ID #5238861, Jackie Weigand, Real of Ohio. MLS Now
