Discover the perfect blend of convenience, quality, and potential in this solidly built home. Perfectly situated in the heart of Jackson Township near Lake Cable, this 3-bedroom, 2.5-bathroom residence offers a rare opportunity to move into a prime location. Designed with comfort in mind, the highly functional layout features an open floor plan and a coveted first-floor primary suite, as well as a main-level laundry room, providing an effortless lifestyle that is increasingly hard to find. While the home is well-maintained and move-in ready, it serves as a wonderful canvas for your personal style. The living space extends seamlessly outdoors to a private rear deck overlooking a spacious backyard, complete with mature trees and a storage shed for all your seasonal gear. The second level offers two generously sized bedrooms and a Jack and Jill bath, along with significant storage and ample closet space. For those needing even more room to grow, the massive, clean, unfinished basement offers endless possibilities for a future home theater, private fitness studio, or workshop. Location is everything, and this property delivers by putting you just moments away from the scenic Lake Cable area.
Active
Price cut: $10K (7/30)
$329,900
5913 Fulton Dr NW, Canton, OH 44718
3beds
1,975sqft
Single Family Residence
Built in 1991
10,393 Square Feet Lot
$327,800 Zestimate®
$167/sqft
$-- HOA
What's special
Private rear deckOpen floor planStorage shedMassive clean unfinished basementGenerously sized bedroomsJack and jill bathCoveted first-floor primary suite
- 127 days
- 510
- 18
Zillow last checked:
Listing updated:
Listed by:
Tom McCully 330-310-7400 thomasmccully@howardhanna.com,
Howard Hanna
Source: MLS Now,MLS#: 5205886
Facts & features
Interior
Bedrooms & bathrooms
- Bedrooms: 3
- Bathrooms: 3
- Full bathrooms: 2
- 1/2 bathrooms: 1
- Main level bathrooms: 2
- Main level bedrooms: 1
Heating
- Forced Air, Gas
Cooling
- Central Air
Appliances
- Included: Dishwasher, Microwave, Range, Refrigerator
- Laundry: Main Level, Laundry Room, Laundry Tub, In Unit, Sink
Features
- Breakfast Bar, Entrance Foyer, Eat-in Kitchen, High Ceilings, Vaulted Ceiling(s)
- Basement: Full,Unfinished,Walk-Up Access
- Number of fireplaces: 1
- Fireplace features: Family Room
Interior area
- Total structure area: 1,975
- Total interior livable area: 1,975 sqft
- Finished area above ground: 1,975
Video & virtual tour
Property
Parking
- Parking features: Garage Faces Front, Garage, Garage Door Opener
- Garage spaces: 2
Features
- Levels: Three Or More
- Patio & porch: Deck
- Exterior features: Storage
- Waterfront features: Lake Privileges
Lot
- Size: 10,393 Square Feet
Details
- Additional structures: Shed(s), Storage
- Parcel number: 01623520
- Special conditions: Standard
Construction
Type & style
- Home type: SingleFamily
- Architectural style: Conventional
- Property subtype: Single Family Residence
Materials
- Block, Vinyl Siding
- Foundation: Block
- Roof: Shingle
Condition
- Year built: 1991
Utilities & green energy
- Sewer: Public Sewer
- Water: Public
Community & HOA
Community
- Subdivision: Lake Cable Allotment Sec A
HOA
- Has HOA: No
Location
- Region: Canton
Financial & listing details
- Price per square foot: $167/sqft
- Tax assessed value: $318,100
- Annual tax amount: $4,826
- Date on market: 4/30/2026
- Cumulative days on market: 210 days
- Listing agreement: Exclusive Right To Sell
Estimated market value
$327,800
$311,000 - $344,000
$2,189/mo
Price history
| Date | Event | Price |
|---|---|---|
| 7/30/2026 | Price change | $329,900-2.9%$167/sqft |
Source: MLS Now #5205886 Report a problem | ||
| 6/7/2026 | Price change | $339,900-2.9%$172/sqft |
Source: MLS Now #5205886 Report a problem | ||
| 4/30/2026 | Listed for sale | $349,900-6.7%$177/sqft |
Source: MLS Now #5205886 Report a problem | ||
| 4/30/2026 | Listing removed | $375,000$190/sqft |
Source: MLS Now #5190765 Report a problem | ||
| 4/7/2026 | Price change | $375,000-2.6%$190/sqft |
Source: MLS Now #5190765 Report a problem | ||
| 3/9/2026 | Listed for sale | $385,000-2.5%$195/sqft |
Source: MLS Now #5190765 Report a problem | ||
| 3/2/2026 | Listing removed | $395,000$200/sqft |
Source: MLS Now #5183806 Report a problem | ||
| 1/30/2026 | Listed for sale | $395,000+12427.8%$200/sqft |
Source: MLS Now #5183806 Report a problem | ||
| 2/18/2000 | Sold | $3,153-97.5%$2/sqft |
Source: Public Record Report a problem | ||
| 12/11/1997 | Sold | $125,000$63/sqft |
Source: Public Record Report a problem | ||
Public tax history
| Year | Property taxes | Tax assessment |
|---|---|---|
| 2024 | $4,630 +39.4% | $111,340 +46.7% |
| 2023 | $3,322 -0.2% | $75,920 |
| 2022 | $3,328 -0.4% | $75,920 |
| 2021 | $3,341 +9.9% | $75,920 +13.7% |
| 2020 | $3,039 | $66,750 |
| 2019 | $3,039 | $66,750 |
| 2018 | $3,039 +2.1% | $66,750 +6.3% |
| 2017 | $2,976 -0.7% | $62,800 |
| 2016 | $2,996 -5.9% | $62,800 |
| 2015 | $3,184 | $62,800 +12.8% |
| 2014 | $3,184 +134.9% | $55,660 |
| 2013 | $1,356 | $55,660 |
| 2012 | -- | $55,660 +1.8% |
| 2011 | -- | $54,670 +0.1% |
| 2010 | -- | $54,600 |
| 2009 | $2,449 +13.5% | -- |
| 2008 | $2,158 -2.8% | -- |
| 2007 | $2,220 -28.2% | -- |
| 2005 | $3,091 +1.7% | -- |
| 2004 | $3,038 +5.8% | -- |
| 2003 | $2,872 +8% | -- |
| 2002 | $2,659 -0.3% | -- |
| 2001 | $2,666 +9% | -- |
| 2000 | $2,445 | -- |
Find assessor info on the county website
Monthly payment
Est. payment
Payment breakdown
Explore the cost of this home by adjusting the details. Changes won't be saved.Climate risks
Neighborhood: 44718
Nearby schools
Schools provided by the listing agent
- District: Jackson LSD - 7605
Source: MLS Now. This data may not be complete. We recommend contacting the local school district to confirm school assignments for this home.
Similar homes
- $329,0003 bd3 ba1.9k sqft1619 Reed St, Canal Fulton, OH 44614For Sale
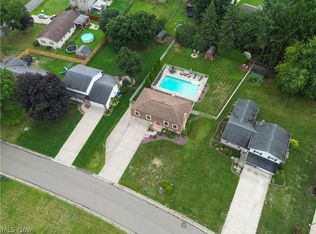 MLS ID #5241302, Cathy M Corral, RE/MAX Edge Realty. MLS Now
 - $328,0004 bd3 ba2.1k sqft1100 Prescot Ave NW, Massillon, OH 44646For Sale
 MLS ID #5234829, Daniel Beirne, Opendoor Brokerage LLC. MLS Now
 - $320,0003 bd3 ba1.9k sqft6526 Sugar Grove Cir NE, Canton, OH 44721For Sale
 MLS ID #5234005, Jamie L Iannetta, Keller Williams Greater Metropolitan. MLS Now
 - $369,9003 bd3 ba2.3k sqft3472 Deer Trace Ave NW, Canton, OH 44708For Sale
 MLS ID #5233974, Adrienne George, McDowell Homes Real Estate Services. MLS Now
