Nestled on a generous 0.34-acre lot in a desirable Perry neighborhood, this well-maintained 3-bedroom, 2.5-bath home offers 1,976 sq. ft. of comfortable living space and a location that makes it easy to enjoy the best of the area. Built in 1991, the home blends classic charm with thoughtful updates.
Inside, the bright main level features a fully remodeled kitchen with updated finishes, great storage, and plenty of space for everyday living and entertaining. The inviting living room is centered around a fireplace, while the sun porch provides a peaceful, light-filled space overlooking the backyard.
Upstairs, you’ll find three spacious bedrooms and two full bathrooms. The full basement offers excellent storage and flexible space for a home gym, workshop, hobby area, or future finished living space.
One of the best parts of this home is its location. Just minutes from Sippo Lake Park, you’ll have easy access to hiking trails, kayaking, fishing, and the beautiful Stark Parks system. The Perry Sippo Branch of Stark Library is also located within the park, offering books, workspaces, and beautiful views. It’s the kind of location that makes it easy to get outside, enjoy the seasons, and take advantage of everything this Perry community has to offer.
Located within the Perry Local School District, this home offers space, convenience, and a location you’ll love coming home to.
Active
$359,900
4191 Georgia St NW, Massillon, OH 44646
3beds
1,976sqft
Single Family Residence
Built in 1991
0.34 Acres Lot
$-- Zestimate®
$182/sqft
$-- HOA
What's special
Great storageThree spacious bedroomsBright main level
- 1 day
- 262
- 11
Zillow last checked:
Listing updated:
Listed by:
David L Maltese 330-936-0865 dmaltese@dehoff.com,
DeHOFF REALTORS,
Melissa Maltese 330-936-9285,
DeHOFF REALTORS
Source: MLS Now,MLS#: 5251225 Originating MLS: Stark Trumbull Area REALTORS
Originating MLS: Stark Trumbull Area REALTORSFacts & features
Interior
Bedrooms & bathrooms
- Bedrooms: 3
- Bathrooms: 3
- Full bathrooms: 2
- 1/2 bathrooms: 1
- Main level bathrooms: 1
Heating
- Forced Air
Cooling
- Central Air
Appliances
- Included: Dishwasher, Range, Refrigerator
- Laundry: Main Level, Laundry Room
Features
- Eat-in Kitchen, Laminate Counters, Walk-In Closet(s), Jetted Tub
- Basement: Full,Unfinished
- Number of fireplaces: 1
- Fireplace features: Family Room, Gas, Gas Log
Interior area
- Total structure area: 1,976
- Total interior livable area: 1,976 sqft
- Finished area above ground: 1,976
Video & virtual tour
Property
Parking
- Total spaces: 2
- Parking features: Attached, Drain, Garage
- Attached garage spaces: 2
Features
- Levels: Two
- Stories: 2
- Patio & porch: Awning(s), Enclosed, Patio, Porch, Wrap Around
- Exterior features: Awning(s)
- Fencing: None
Lot
- Size: 0.34 Acres
- Dimensions: 85 x 173
Details
- Additional structures: Shed(s)
- Parcel number: 04317189
Construction
Type & style
- Home type: SingleFamily
- Architectural style: Colonial
- Property subtype: Single Family Residence
Materials
- Vinyl Siding
- Foundation: Block, Brick/Mortar
- Roof: Asphalt,Fiberglass
Condition
- Updated/Remodeled
- Year built: 1991
Utilities & green energy
- Sewer: Public Sewer
- Water: Public
Community & HOA
HOA
- Has HOA: No
Location
- Region: Massillon
Financial & listing details
- Price per square foot: $182/sqft
- Tax assessed value: $259,500
- Annual tax amount: $4,549
- Date on market: 10/8/2026
- Cumulative days on market: 3 days
- Listing terms: Cash,Conventional,FHA,VA Loan
Estimated market value
Not available
Estimated sales range
Not available
Not available
Price history
| Date | Event | Price |
|---|---|---|
| 10/8/2026 | Listed for sale | $359,900+189.1%$182/sqft |
Source:  MLS Now #5251225 Report a problem MLS Now #5251225 Report a problem | ||
| 9/19/2012 | Sold | $124,500$63/sqft |
Source: Agent Provided Report a problem | ||
| 7/30/1992 | Sold | $124,500$63/sqft |
Source: Agent Provided Report a problem | ||
Public tax history
| Year | Property taxes | Tax assessment |
|---|---|---|
| 2024 | $3,771 +29.1% | $90,830 +34.7% |
| 2023 | $2,921 -1.2% | $67,420 |
| 2022 | $2,956 -6.1% | $67,420 |
| 2021 | $3,149 +23.4% | $67,420 +12.5% |
| 2020 | $2,551 | $59,920 |
| 2019 | $2,551 | $59,920 |
| 2018 | $2,551 +3.3% | $59,920 +9.7% |
| 2017 | $2,470 -0.5% | $54,640 |
| 2016 | $2,483 -0.9% | $54,640 |
| 2015 | $2,505 | $54,640 +4.6% |
| 2014 | $2,505 +118.1% | $52,260 |
| 2013 | $1,149 | $52,260 |
| 2012 | -- | $52,260 -7.9% |
| 2011 | -- | $56,740 -0.2% |
| 2010 | -- | $56,880 |
| 2009 | $2,323 +8.7% | -- |
| 2008 | $2,138 -14.8% | -- |
| 2007 | $2,508 -9.3% | -- |
| 2005 | $2,764 -0.1% | -- |
| 2004 | $2,768 +1.2% | -- |
| 2003 | $2,734 +5.2% | -- |
| 2002 | $2,600 +2.2% | -- |
| 2001 | $2,544 -1.4% | -- |
| 2000 | $2,580 | -- |
Find assessor info on the county website
Monthly payment
Est. payment
Payment breakdown
Explore the cost of this home by adjusting the details. Changes won't be saved.Climate risks
Neighborhood: 44646
Nearby schools
Schools provided by the listing agent
- District: Perry LSD Stark- 7614
Source: MLS Now. This data may not be complete. We recommend contacting the local school district to confirm school assignments for this home.
Similar homes
- $319,9003 bd1 ba1.8k sqft4114 Bailey St NW, Massillon, OH 44646For Sale
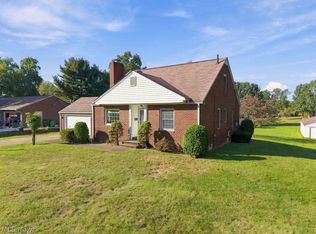 MLS ID #5251855, Mary A Locy, Howard Hanna. MLS Now
 - $369,9003 bd3 ba1.7k sqft2445 Xavier Dr SE, Massillon, OH 44646For Sale
 MLS ID #5250759, Steven Koleno, Beycome Brokerage Realty LLC. MLS Now
 - $465,0003 bd3 ba2.7k sqft468 Roxbury Ave NW, Massillon, OH 44646For Sale
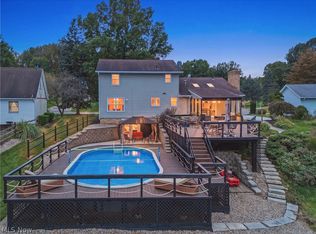 MLS ID #5250461, Beth Dibell, Coldwell Banker Schmidt Realty. MLS Now
 - $299,9004 bd2 ba1.9k sqft1211 Nancy Anna Ave NW, Massillon, OH 44646For Sale
 MLS ID #5250694, Jose Medina, Keller Williams Legacy Group Realty. MLS Now
