Welcome home to this beautifully maintained one-owner traditional two-story offering 4 bedrooms and 2.5 updated baths. Pride of ownership shines throughout this clean and well-cared-for home featuring spacious living areas, timeless charm, and thoughtful updates through the years. The partially finished basement adds additional living and entertaining space complete with a dry bar — perfect for game nights, gatherings, or relaxing at home. A wonderful opportunity to own a lovingly maintained home with room to grow and enjoy for years to come. Roof, siding, windows, garage door, HVAC, hot water tank, water softener - updated in the last 3-13 years, offering much peace of mind to the potential new owner.
Active
Price cut: $1K (9/1)
$397,400
9572 Beryl St NW, Massillon, OH 44646
4beds
2,592sqft
Single Family Residence
Built in 1979
0.37 Acres Lot
$-- Zestimate®
$153/sqft
$-- HOA
What's special
Partially finished basementDry barThoughtful updatesTimeless charm
- 140 days
- 432
- 31
Zillow last checked:
Listing updated:
Listed by:
Beth Dibell 330-224-6237 beth.dibell@cbschmidtohio.com,
Coldwell Banker Schmidt Realty,
Ruth Ann Martin 330-605-8075,
Coldwell Banker Schmidt Realty
Source: MLS Now,MLS#: 5213582 Originating MLS: Stark Trumbull Area REALTORS
Originating MLS: Stark Trumbull Area REALTORSFacts & features
Interior
Bedrooms & bathrooms
- Bedrooms: 4
- Bathrooms: 3
- Full bathrooms: 2
- 1/2 bathrooms: 1
- Main level bathrooms: 1
Heating
- Forced Air, Gas
Cooling
- Central Air
Appliances
- Included: Dryer, Dishwasher, Freezer, Range, Refrigerator, Water Softener, Washer
- Laundry: In Basement
Features
- Crown Molding
- Windows: Window Treatments
- Basement: Partially Finished,Storage Space,Sump Pump
- Number of fireplaces: 1
- Fireplace features: Family Room, Gas
Interior area
- Total structure area: 2,592
- Total interior livable area: 2,592 sqft
- Finished area above ground: 2,072
- Finished area below ground: 520
Video & virtual tour
Property
Parking
- Total spaces: 2
- Parking features: Attached, Garage
- Attached garage spaces: 2
Features
- Levels: Two
- Stories: 2
- Patio & porch: Deck, Front Porch
Lot
- Size: 0.37 Acres
Details
- Parcel number: 01611304
Construction
Type & style
- Home type: SingleFamily
- Architectural style: Traditional
- Property subtype: Single Family Residence
Materials
- Brick, Vinyl Siding
- Foundation: Block
- Roof: Asphalt,Fiberglass
Condition
- Year built: 1979
Details
- Warranty included: Yes
Utilities & green energy
- Sewer: Public Sewer
- Water: Private, Well
Community & HOA
HOA
- Has HOA: No
Location
- Region: Massillon
Financial & listing details
- Price per square foot: $153/sqft
- Tax assessed value: $255,800
- Annual tax amount: $3,800
- Date on market: 5/28/2026
- Cumulative days on market: 141 days
Estimated market value
Not available
Estimated sales range
Not available
Not available
Price history
| Date | Event | Price |
|---|---|---|
| 9/1/2026 | Price change | $397,400-0.3%$153/sqft |
Source:  MLS Now #5213582 Report a problem MLS Now #5213582 Report a problem | ||
| 6/24/2026 | Price change | $398,400-6.3%$154/sqft |
Source: MLS Now #5213582 Report a problem | ||
| 5/28/2026 | Listed for sale | $425,000$164/sqft |
Source: MLS Now #5213582 Report a problem | ||
Public tax history
| Year | Property taxes | Tax assessment |
|---|---|---|
| 2024 | $3,636 +27.7% | $89,530 +34.9% |
| 2023 | $2,847 -0.3% | $66,360 |
| 2022 | $2,855 -0.4% | $66,360 |
| 2021 | $2,866 +12.2% | $66,360 +15.5% |
| 2020 | $2,553 +100% | $57,470 |
| 2019 | $1,277 | $57,470 |
| 2018 | $1,277 +3.2% | $57,470 +7.1% |
| 2017 | $1,237 -0.7% | $53,660 |
| 2016 | $1,245 -1.2% | $53,660 |
| 2015 | $1,260 | $53,660 +10.6% |
| 2014 | $1,260 +9.6% | $48,510 |
| 2013 | $1,150 | $48,510 |
| 2012 | -- | $48,510 -5.8% |
| 2011 | -- | $51,490 +0.4% |
| 2010 | -- | $51,280 |
| 2009 | $2,272 +9.5% | -- |
| 2008 | $2,074 -20.9% | -- |
| 2007 | $2,621 +7% | -- |
| 2005 | $2,450 +1.7% | -- |
| 2004 | $2,409 +5.8% | -- |
| 2003 | $2,277 +2.8% | -- |
| 2002 | $2,216 -0.2% | -- |
| 2001 | $2,221 +9% | -- |
| 2000 | $2,037 | -- |
Find assessor info on the county website
Monthly payment
Est. payment
Payment breakdown
Explore the cost of this home by adjusting the details. Changes won't be saved.Climate risks
Neighborhood: 44646
Nearby schools
Schools provided by the listing agent
- District: Jackson LSD - 7605
Source: MLS Now. This data may not be complete. We recommend contacting the local school district to confirm school assignments for this home.
Similar homes
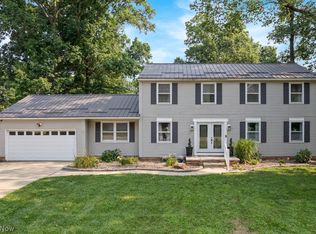
- $349,0004 bd3 ba2.1k sqft8433 Hearth Cir NW, Massillon, OH 44646For Sale
 MLS ID #5249453, Steve Burgess, Cutler Real Estate. MLS Now
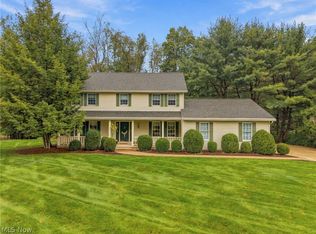
 - $385,0004 bd3 ba2.9k sqft2935 Cherrywood Cir NW, Massillon, OH 44646For Sale
 MLS ID #5250393, Dayna Edwards, EXP Realty, LLC.. MLS Now
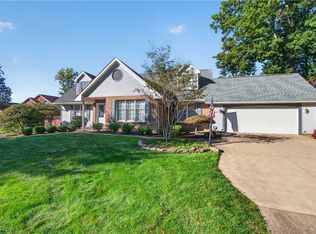
 - $319,0003 bd3 ba2.1k sqft9786 Hocking St NW, Massillon, OH 44646For Sale
 MLS ID #5240719, Cyndi Foster, Coldwell Banker Schmidt Realty. MLS Now
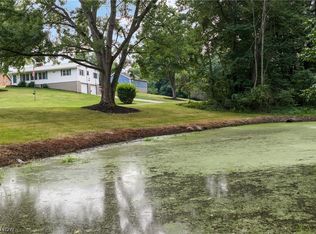
 - $374,9003 bd2 ba2.3k sqft8035 High Mill Ave NW, Canal Fulton, OH 44614For Sale
 MLS ID #5236413, Holly M Van Riper, Keller Williams Legacy Group Realty. MLS Now
