Imagine waking up to beautiful lake views, spending summer afternoons by the pool and becoming the home everyone wants to visit. This rare lakefront property with lake privileges at no additional cost to the owner offers the setting, space and outdoor lifestyle buyers dream about but rarely find.
Designed for entertaining and making memories, this home offers multiple spacious living areas, including a large living room, oversized great room and an impressively sized lower-level family room. Two of these spaces open through sliding glass doors to the outdoor living areas, creating a wonderful connection between the home, pool and lakefront setting.
Outside is where this property truly shines. The pool is beautifully incorporated into the surrounding deck, giving it the look and feel of an inground pool while creating an incredible space for relaxing, entertaining and those unforgettable summer pool-volleyball games. Add the gazebo and covered deck on the upper tier, extensive landscaping and hardscaping, tiered deck and lakefront backdrop, and you have your own private getaway right at home.
The owners have made numerous improvements, including driveway concrete, deck and pool, backyard landscaping and hardscaping, gazebo, improved walk-out basement accessibility, rear patio concrete, updated upstairs full bath, fresh interior paint throughout, basement accent wall, updated basement ceiling and recessed lighting, sliding doors to the deck, dining room windows and more.
Whether you envision quiet mornings by the water, afternoons around the pool or evenings filled with family and friends, this is more than a home—it’s the lakefront lifestyle you’ve been waiting for.
The pool is being kept open through the first open house so buyers can experience the complete outdoor setting. Kayaks & ping pong table stay. Don’t miss this opportunity—schedule your private showing today with your favorite REALTOR® or contact the listing agent for additional information.
Active
$465,000
468 Roxbury Ave NW, Massillon, OH 44646
3beds
2,778sqft
Single Family Residence
Built in 1978
0.48 Acres Lot
$-- Zestimate®
$167/sqft
$-- HOA
What's special
Extensive landscaping and hardscapingBasement accent wallFresh interior paint throughoutOversized great roomDining room windows
- 2 days
- 1,049
- 85
Zillow last checked:
Listing updated:
Listed by:
Beth Dibell 330-224-6237 beth.dibell@cbschmidtohio.com,
Coldwell Banker Schmidt Realty,
Ruth Ann Martin 330-605-8075,
Coldwell Banker Schmidt Realty
Source: MLS Now,MLS#: 5250461 Originating MLS: Stark Trumbull Area REALTORS
Originating MLS: Stark Trumbull Area REALTORSFacts & features
Interior
Bedrooms & bathrooms
- Bedrooms: 3
- Bathrooms: 3
- Full bathrooms: 2
- 1/2 bathrooms: 1
- Main level bathrooms: 1
Primary bedroom
- Description: Large bedroom with walk-in closet and ensuite.,Flooring: Carpet
- Level: Second
- Dimensions: 15 x 13
Bedroom
- Description: Large bedroom with spacious closet.,Flooring: Carpet
- Level: Second
- Dimensions: 13 x 12
Bedroom
- Description: Large bedroom with spacious closet.,Flooring: Carpet
- Level: Second
- Dimensions: 12 x 12
Primary bathroom
- Description: Updated with large shower.,Flooring: Tile
- Level: Second
- Dimensions: ND x ND
Bathroom
- Description: Large 1/2 bath offers main level guest bathroom.,Flooring: Tile
- Level: First
- Dimensions: ND x ND
Bathroom
- Description: Large bathroom has recent updates.,Flooring: Tile
- Level: Second
- Dimensions: ND x ND
Dining room
- Description: Currently being used as a home office. Great view of the lake.,Flooring: Wood
- Level: First
- Dimensions: 14 x 11
Family room
- Description: Wonderful area to create your own media or game room. Walks out to the gazebo and pool area.,Flooring: Carpet
- Level: Basement
- Dimensions: 27 x 27
Great room
- Description: Spectacular for entertaining as it walk out to the tiered deck, featuring a covered sitting area.,Flooring: Wood
- Features: Beamed Ceilings, Cathedral Ceiling(s), Fireplace
- Level: First
- Dimensions: 22 x 13
Kitchen
- Description: Plenty of room for a table, spacious counters and cabinets + a pantry. Great view of the lake.,Flooring: Tile
- Level: First
- Dimensions: 14 x 13
Living room
- Description: Large and inviting for family gatherings,Flooring: Carpet
- Level: First
- Dimensions: 19 x 13
Office
- Description: Quiet and private,Flooring: Carpet
- Level: Basement
- Dimensions: 13 x 5
Heating
- Fireplace(s), Gas
Cooling
- Central Air
Appliances
- Included: Dishwasher, Microwave, Range, Refrigerator
- Laundry: In Basement
Features
- Central Vacuum
- Basement: Partially Finished
- Number of fireplaces: 1
Interior area
- Total structure area: 2,778
- Total interior livable area: 2,778 sqft
- Finished area above ground: 1,984
- Finished area below ground: 794
Video & virtual tour
Property
Parking
- Total spaces: 2
- Parking features: Attached, Concrete, Garage
- Attached garage spaces: 2
Features
- Levels: Two
- Stories: 2
- Patio & porch: Covered, Deck, Front Porch
- Exterior features: Lighting
- Has private pool: Yes
- Pool features: Above Ground, Fenced, See Remarks
- Fencing: Wood
- Has view: Yes
- View description: Lake
- Has water view: Yes
- Water view: Lake
- Waterfront features: Lake Front
- Frontage type: Lakefront
Lot
- Size: 0.48 Acres
- Dimensions: 80 x 260
- Features: Lake Front
Details
- Parcel number: 04313349
Construction
Type & style
- Home type: SingleFamily
- Architectural style: Colonial
- Property subtype: Single Family Residence
Materials
- Brick, Vinyl Siding
- Roof: Asphalt
Condition
- Updated/Remodeled
- Year built: 1978
Details
- Warranty included: Yes
Utilities & green energy
- Sewer: Public Sewer
- Water: Public
Community & HOA
Community
- Subdivision: Lakeland Hills
HOA
- Has HOA: No
Location
- Region: Massillon
Financial & listing details
- Price per square foot: $167/sqft
- Tax assessed value: $295,900
- Annual tax amount: $5,188
- Date on market: 10/5/2026
- Cumulative days on market: 2 days
- Listing terms: Cash,Conventional,FHA,VA Loan
Estimated market value
Not available
Estimated sales range
Not available
Not available
Price history
| Date | Event | Price |
|---|---|---|
| 10/5/2026 | Listed for sale | $465,000+144.7%$167/sqft |
Source:  MLS Now #5250461 Report a problem MLS Now #5250461 Report a problem | ||
| 1/25/2016 | Sold | $190,000-2.5%$68/sqft |
Source: MLS Now #3726211 Report a problem | ||
| 12/22/2015 | Pending sale | $194,900$70/sqft |
Source: RE/MAX EDGE REALTY #3726211 Report a problem | ||
| 4/4/2015 | Price change | $194,900-2.5%$70/sqft |
Source: Howard Hanna - Canton #3682644 Report a problem | ||
| 2/7/2015 | Listed for sale | $199,900$72/sqft |
Source: Howard Hanna - Canton #3682644 Report a problem | ||
Public tax history
| Year | Property taxes | Tax assessment |
|---|---|---|
| 2024 | $4,819 +17.3% | $103,570 +26.4% |
| 2023 | $4,108 +2.9% | $81,940 +3.4% |
| 2022 | $3,993 -4.4% | $79,280 +1.8% |
| 2021 | $4,176 +27% | $77,840 +14.5% |
| 2020 | $3,287 | $68,010 +3.1% |
| 2019 | $3,287 | $65,980 |
| 2018 | $3,287 +4.5% | $65,980 +12.8% |
| 2017 | $3,146 -0.5% | $58,490 |
| 2016 | $3,163 +15.7% | $58,490 +16.8% |
| 2015 | $2,734 | $50,090 +4.5% |
| 2014 | $2,734 +116.2% | $47,920 |
| 2013 | $1,265 | $47,920 |
| 2012 | -- | $47,920 -11.2% |
| 2011 | -- | $53,940 +0.3% |
| 2010 | -- | $53,770 |
| 2009 | $2,595 +8.7% | -- |
| 2008 | $2,387 +1% | -- |
| 2007 | $2,364 +2% | -- |
| 2005 | $2,318 -0.1% | -- |
| 2004 | $2,321 +1.3% | -- |
| 2003 | $2,292 +7.2% | -- |
| 2002 | $2,138 +2.2% | -- |
| 2001 | $2,092 -1.4% | -- |
| 2000 | $2,122 | -- |
Find assessor info on the county website
Monthly payment
Est. payment
Payment breakdown
Explore the cost of this home by adjusting the details. Changes won't be saved.Climate risks
Neighborhood: 44646
Nearby schools
Schools provided by the listing agent
- District: Perry LSD Stark- 7614
Source: MLS Now. This data may not be complete. We recommend contacting the local school district to confirm school assignments for this home.

Similar homes
- $385,0004 bd3 ba2.9k sqft2935 Cherrywood Cir NW, Massillon, OH 44646For Sale
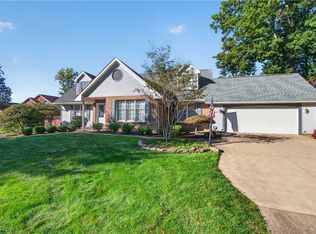 MLS ID #5250393, Dayna Edwards, EXP Realty, LLC.. MLS Now
 - $--4 bd3 ba2k sqft762 Sawmill Trl NE, Massillon, OH 44646Auction
 MLS ID #5245637, George P Kiko, Kiko. MLS Now
 - $284,9003 bd2 ba2.2k sqft2007 Colonial Pkwy NE, Massillon, OH 44646For Sale
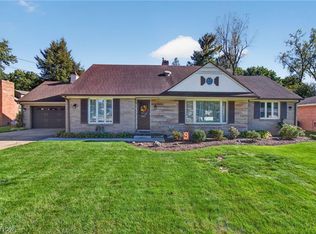 MLS ID #5250391, Dayna Edwards, EXP Realty, LLC.. MLS Now
 - $455,0004 bd4 ba3k sqft4426 Chevron Cir SW, Massillon, OH 44646For Sale
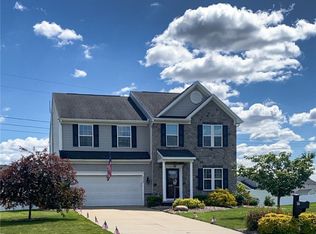 MLS ID #5246368, Tabetha M Cork, NextHome GO30 Realty. MLS Now
