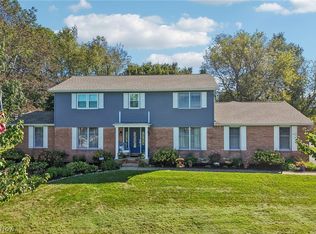
A rare opportunity in Plain Township! Set on nearly two private acres in an established neighborhood, this beautifully maintained 4 bedroom, 2.5 bath home offers over 3,000 square feet of living space and an outdoor setting that is truly special. Mature trees, expansive lawn, an in-ground salt water pool and a peaceful stream create a private backyard retreat with room to entertain, relax and enjoy the property in every season. Inside, you’ll find generous room sizes, abundant character and an incredible opportunity to make the home your own. A spacious four-season sunroom with heating and cooling provides a wonderful place to enjoy views of the property year-round. While some finishes reflect a more traditional era, the pride of ownership is unmistakable. This home has been exceptionally cared for, with a long history of thoughtful and meticulous maintenance. Major recent updates include new furnace and A/C, and a high-quality whole-house generator for added peace of mind. Car enthusiasts, hobbyists or anyone needing extra space will appreciate the four total garage spaces, including a detached garage offering excellent workshop and storage potential, plus an additional bonus room above the garage. Located in the desirable Plain Local School District, this is the kind of property that is increasingly difficult to find: substantial square footage, exceptional privacy, beautiful grounds, a salt water pool, and a home that has been lovingly maintained for decades.
Active
Price cut: $10K (10/14)
$439,000
5931 Linder Cir NE, Canton, OH 44721
4beds
3,145sqft
Single Family Residence
Built in 1979
1.94 Acres Lot
$-- Zestimate®
$140/sqft
$-- HOA
What's special
In-ground salt water poolNearly two private acresExceptional privacyGenerous room sizesFour total garage spacesMature treesPeaceful stream
- 47 days
- 2,003
- 145
Likely to sell faster than
Zillow last checked:
Listing updated:
Listed by:
Ying He 330-361-9724 myrealtorying@gmail.com,
Real of Ohio
Source: MLS Now,MLS#: 5241209 Originating MLS: Akron Cleveland Association of REALTORS
Originating MLS: Akron Cleveland Association of REALTORSFacts & features
Interior
Bedrooms & bathrooms
- Bedrooms: 4
- Bathrooms: 3
- Full bathrooms: 2
- 1/2 bathrooms: 1
- Main level bathrooms: 1
- Main level bedrooms: 4
Primary bedroom
- Level: Second
- Dimensions: 17 x 12.5
Bedroom
- Level: Second
- Dimensions: 13.2 x 10.3
Bedroom
- Level: Second
- Dimensions: 13.7 x 9
Bedroom
- Level: Second
- Dimensions: 12.5 x 10.11
Primary bathroom
- Level: Second
- Dimensions: 8.2 x 4.1
Bathroom
- Level: First
- Dimensions: 6.5 x 2.11
Bathroom
- Level: Second
- Dimensions: 10.11 x 4.11
Bonus room
- Level: Third
- Dimensions: 30 x 18
Dining room
- Level: First
- Dimensions: 14.1 x 12
Kitchen
- Level: First
- Dimensions: 14.1 x 13.1
Living room
- Features: Fireplace
- Level: First
- Dimensions: 19.3 x 11.11
Office
- Level: First
- Dimensions: 14.9 x 12.4
Sunroom
- Description: Four seasoned room with cooling and heating
- Features: Fireplace
- Level: First
- Dimensions: 19.6 x 11.1
Heating
- Gas
Cooling
- Central Air
Features
- Basement: Partially Finished
- Number of fireplaces: 3
- Fireplace features: Basement, Living Room
Interior area
- Total structure area: 3,145
- Total interior livable area: 3,145 sqft
- Finished area above ground: 2,526
- Finished area below ground: 619
Video & virtual tour
Property
Parking
- Total spaces: 4
- Parking features: Additional Parking, Detached Carport
- Garage spaces: 4
Features
- Levels: Three Or More
- Stories: 3
- Patio & porch: Enclosed, Patio, Porch
- Exterior features: Private Yard
- Has private pool: Yes
- Pool features: Heated, In Ground, Salt Water
- Fencing: Fenced
- Has view: Yes
- View description: Pool, Creek/Stream
- Has water view: Yes
- Water view: Creek/Stream
Lot
- Size: 1.94 Acres
Details
- Additional structures: Shed(s)
- Parcel number: 05212878
- Special conditions: Standard
Construction
Type & style
- Home type: SingleFamily
- Architectural style: Colonial
- Property subtype: Single Family Residence
Materials
- Aluminum Siding
- Roof: Asphalt
Condition
- Year built: 1979
Utilities & green energy
- Sewer: Public Sewer
- Water: Well
Community & HOA
Community
- Subdivision: Sherwood Village
HOA
- Has HOA: No
Location
- Region: Canton
Financial & listing details
- Price per square foot: $140/sqft
- Tax assessed value: $341,600
- Annual tax amount: $4,400
- Date on market: 9/3/2026
- Cumulative days on market: 48 days
Estimated market value
Not available
Estimated sales range
Not available
Not available
Price history
| Date | Event | Price |
|---|---|---|
| 10/14/2026 | Price change | $439,000-2.2%$140/sqft |
Source:  MLS Now #5241209 Report a problem MLS Now #5241209 Report a problem | ||
| 9/3/2026 | Listed for sale | $449,000$143/sqft |
Source: MLS Now #5241209 Report a problem | ||
Public tax history
| Year | Property taxes | Tax assessment |
|---|---|---|
| 2024 | $4,186 +19.5% | $119,570 +42.1% |
| 2023 | $3,503 -1% | $84,150 |
| 2022 | $3,538 -0.4% | $84,150 |
| 2021 | $3,554 +6% | $84,150 +12.4% |
| 2020 | $3,353 | $74,840 |
| 2019 | $3,353 | $74,840 |
| 2018 | $3,353 +2.7% | $74,840 +10.3% |
| 2017 | $3,266 -4.1% | $67,840 -3.3% |
| 2016 | $3,407 +3.4% | $70,190 |
| 2015 | $3,294 | $70,190 +5.5% |
| 2014 | $3,294 +113.4% | $66,500 |
| 2013 | $1,544 | $66,500 |
| 2012 | -- | $66,500 -2% |
| 2011 | -- | $67,850 +0.4% |
| 2010 | -- | $67,590 |
| 2009 | $2,935 +15.7% | -- |
| 2008 | $2,536 -0.9% | -- |
| 2007 | $2,558 -4.6% | -- |
| 2005 | $2,680 -2.5% | -- |
| 2004 | $2,748 +1% | -- |
| 2003 | $2,720 +1.4% | -- |
| 2002 | $2,683 +15.2% | -- |
| 2001 | $2,330 +4.3% | -- |
| 2000 | $2,235 | -- |
Find assessor info on the county website
Monthly payment
Est. payment
Payment breakdown
Explore the cost of this home by adjusting the details. Changes won't be saved.Climate risks
Neighborhood: 44721
Nearby schools
Schools provided by the listing agent
- District: Plain LSD - 7615
Source: MLS Now. This data may not be complete. We recommend contacting the local school district to confirm school assignments for this home.
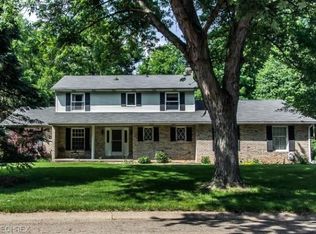
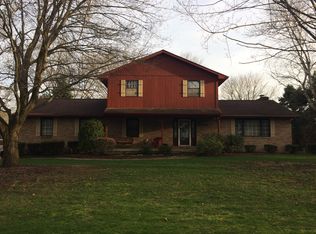
Similar homes
- $409,9003 bd2 ba1.9k sqft1687 Mount Pleasant St NE, Canton, OH 44721For Sale
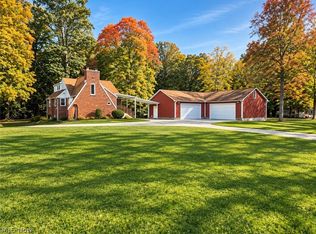 MLS ID #5252405, Dominic J Fonte, Cutler Real Estate. MLS Now
 - $425,0004 bd3 ba3.6k sqft5336 Wood Trail Ave NE, Canton, OH 44705For Sale
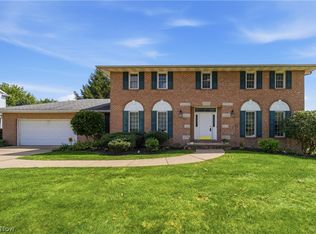 MLS ID #5244000, Denise L Evans, Cutler Real Estate. MLS Now
 - $425,0006 bd4 ba3.7k sqft2337 Reno Dr NE, Louisville, OH 44641For Sale
 MLS ID #5251326, Kevin Wasie, Exactly. MLS Now
 - $365,0003 bd2 ba1.7k sqft6031 Woodcrest Ave NE, Canton, OH 44721For Sale
 MLS ID #5235318, Theresa Allen, Cutler Real Estate. MLS Now
