Welcome to 211-22nd St. NW. Stunning 5 bedroom brick colonial in Historic Ridgewood, one of Canton's most treasured neighborhoods. This spacious home offers classic charm, thoughtful updates, and exceptional indoor - outdoor living. A welcoming foyer opens to the family room with a gas fireplace, flowing into the updated kitchen featuring Schrock cabinets, tile flooring, granite-topped island, stainless appliances, double sinks, and two pantries. The elegant living/dining room combination is highlighted by a gorgeous crystal chandelier. A full bath w/tile shower, and first-floor laundry with washer and dryer complete the main level. Upstairs, the Primary Suite includes a closet, walk-in closet, and attic storage. The connected bath offers tile flooring, double sinks, walk-in tile shower, and built-in cabinetry. Four additional spacious bedrooms share a nearby full bath with tile shower, double sinks with granite counters, and a medicine cabinet. The lower level is perfect for entertaining, featuring a carpeted recreation room with daylight windows/screens, gas fireplace, bar area with stools, stove, small refrigerator, double sinks, wine rack, and a half bath. Ample unfinished storage and dual stair access from both the garage and interior add convenience. Outdoors, enjoy a beautifully landscaped lot with covered porch, stamped patio, and a heated inground fiberglass pool with equipment and cover - professionally maintained yearly. A built-in gas grill and security system complete the package. Meticulously cared for by longtime owners, this exceptional home offers space, character, and close proximity to restaurants, the arts district, First Fridays, and the local amenities buyers love. Near the Pro Football Hall of Fame, Malone University, Interstate 62, and I77. Come and see the brick streets and charm Ridgewood has to offer.
Active
$389,900
211 22nd St NW, Canton, OH 44709
5beds
3,192sqft
Single Family Residence
Built in 1976
0.31 Acres Lot
$-- Zestimate®
$122/sqft
$-- HOA
What's special
Granite-topped islandGorgeous crystal chandelierCovered porchBeautifully landscaped lotClassic charmWelcoming foyerBuilt-in gas grill
- 17 days
- 1,170
- 123
Zillow last checked:
Listing updated:
Listed by:
Peggy Johnston 330-704-8009 pjohnston@cutlerhomes.com,
Cutler Real Estate,
Julie Mysza 330-412-1712,
Cutler Real Estate
Source: MLS Now,MLS#: 5251247 Originating MLS: Stark Trumbull Area REALTORS
Facts & features
Interior
Bedrooms & bathrooms
- Bedrooms: 5
- Bathrooms: 4
- Full bathrooms: 3
- 1/2 bathrooms: 1
- Main level bathrooms: 1
Heating
- Forced Air, Fireplace(s), Gas
Cooling
- Central Air
Appliances
- Included: Cooktop, Dryer, Dishwasher, Disposal, Microwave, Range, Refrigerator, Water Softener, Washer
- Laundry: Inside, Main Level
Features
- Wet Bar, Built-in Features, Ceiling Fan(s), Chandelier, Entrance Foyer, Eat-in Kitchen, Granite Counters, Kitchen Island, Pantry, Storage, Bar, Walk-In Closet(s), Central Vacuum
- Windows: Double Pane Windows
- Basement: Daylight,Exterior Entry,Full,Finished,Interior Entry,Concrete,Storage Space,Walk-Up Access,Walk-Out Access,Sump Pump
- Number of fireplaces: 2
- Fireplace features: Family Room, Gas Log, Recreation Room, Gas
Interior area
- Total structure area: 3,192
- Total interior livable area: 3,192 sqft
- Finished area above ground: 3,192
Property
Parking
- Total spaces: 2
- Parking features: Attached, Concrete, Driveway, Electricity, Garage Faces Front, Garage, Garage Door Opener, Inside Entrance, Kitchen Level, On Site, Off Street, On Street, Storage
- Attached garage spaces: 2
Features
- Levels: Three Or More
- Patio & porch: Rear Porch, Covered, Patio
- Exterior features: Gas Grill, Private Yard, Rain Gutters
- Has private pool: Yes
- Pool features: Fenced, Fiberglass, Gas Heat, Heated, In Ground, Pool Cover, Liner
- Fencing: Back Yard,Fenced,Wood
- Has view: Yes
- View description: Neighborhood
Lot
- Size: 0.31 Acres
- Dimensions: 82 x 165
- Features: < 1/2 Acre, Back Yard, City Lot, Front Yard, Interior Lot, Landscaped, Private
Details
- Parcel number: 00210415
Construction
Type & style
- Home type: SingleFamily
- Architectural style: Colonial
- Property subtype: Single Family Residence
Materials
- Brick
- Foundation: Block
- Roof: Asphalt
Condition
- Year built: 1976
Utilities & green energy
- Sewer: Public Sewer
- Water: Public
Community & HOA
Community
- Security: Security System, Smoke Detector(s)
HOA
- Has HOA: No
Location
- Region: Canton
Financial & listing details
- Price per square foot: $122/sqft
- Tax assessed value: $388,200
- Annual tax amount: $5,567
- Date on market: 10/8/2026
Estimated market value
Not available
Estimated sales range
Not available
Not available
Price history
| Date | Event | Price |
|---|---|---|
| 10/8/2026 | Listed for sale | $389,900$122/sqft |
Source:  MLS Now #5251247 Report a problem | ||
Public tax history
| Year | Property taxes | Tax assessment |
|---|---|---|
| 2024 | $5,381 -13.7% | $135,870 +19.7% |
| 2023 | $6,234 +2.7% | $113,510 |
| 2022 | $6,069 -1% | $113,510 |
| 2021 | $6,132 +18.2% | $113,510 +14.4% |
| 2020 | $5,189 | $99,200 |
| 2019 | $5,189 | $99,200 |
| 2018 | $5,189 -5.8% | $99,200 +3.2% |
| 2017 | $5,508 -0.3% | $96,150 |
| 2016 | $5,526 -0.6% | $96,150 |
| 2015 | $5,559 | $96,150 +1.5% |
| 2014 | $5,559 +99.1% | $94,750 |
| 2013 | $2,792 | $94,750 |
| 2012 | -- | $94,750 +16.4% |
| 2011 | -- | $81,380 -0.3% |
| 2010 | -- | $81,660 |
| 2009 | $3,624 +3.1% | -- |
| 2008 | $3,515 +1.6% | -- |
| 2007 | $3,460 -8.8% | -- |
| 2005 | $3,795 -1% | -- |
| 2004 | $3,833 +22.5% | -- |
| 2003 | $3,129 +12.3% | -- |
| 2002 | $2,786 +0.3% | -- |
| 2001 | $2,779 -4.1% | -- |
| 2000 | $2,897 | -- |
Find assessor info on the county website
Monthly payment
Est. payment
Payment breakdown
Explore the cost of this home by adjusting the details. Changes won't be saved.Climate risks
Neighborhood: Ridgewood
Nearby schools
Schools provided by the listing agent
- District: Canton CSD - 7602
Source: MLS Now. This data may not be complete. We recommend contacting the local school district to confirm school assignments for this home.


Similar homes
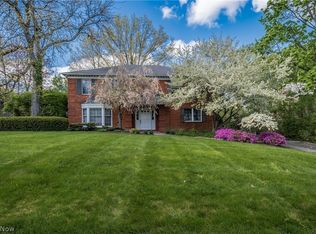
- $375,0005 bd4 ba2.9k sqft2221 Devonshire Dr NW, Canton, OH 44708For Sale
 MLS ID #5253449, Jose Medina, Keller Williams Legacy Group Realty. MLS Now
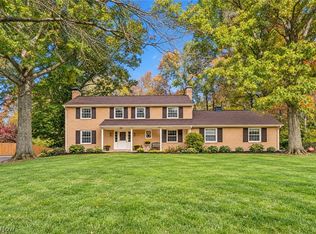
- $274,9004 bd2 ba1.9k sqft421 21st St NW, Canton, OH 44709For Sale
 MLS ID #5255452, Kurt P Frentzel, Keller Williams Legacy Group Realty. MLS Now
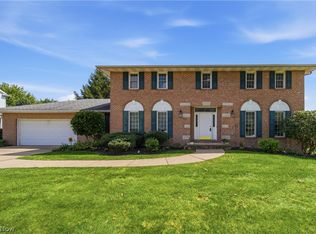
- $400,0004 bd3 ba3.5k sqft7004 Salerno St NW, Canton, OH 44718For Sale
 MLS ID #5254687, Jenny S Morehart, RE/MAX Edge Realty. MLS Now
- $425,0004 bd3 ba3.6k sqft5336 Wood Trail Ave NE, Canton, OH 44705For Sale
 MLS ID #5244000, Denise L Evans, Cutler Real Estate. MLS Now
