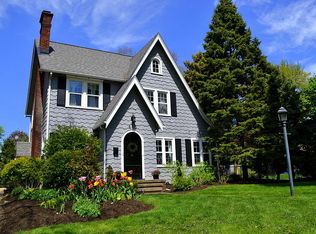
Don't miss your opportunity to own this beautiful Tudor home in the highly sought after historic Ridgewood neighborhood. Beautiful hardwood floors and timeless architectural details add to the warmth and charm of this home. With 1,937 square feet of space, this home features four bedrooms, two full bathrooms, and offers flexible space for a variety of needs. The first floor features and updated kitchen, laundry and a full bathroom to provide for everyday convenience. The second floor has a large primary bedroom with skylights, another full bathroom and 3 generous size bedrooms. The home is situated on a double corner lot that is partially fenced in and also holds an oversized shed/workshop with electric and ventilation. There is plenty of space in the oversized two car garage. Come add your personal touches to this gorgeous home. Schedule a tour of this fantastic home soon.
Active
$274,900
421 21st St NW, Canton, OH 44709
4beds
1,937sqft
Single Family Residence
Built in 1928
7,169 Square Feet Lot
$-- Zestimate®
$142/sqft
$-- HOA
What's special
Four bedroomsTimeless architectural detailsBeautiful hardwood floorsOversized two car garageDouble corner lotUpdated kitchenPartially fenced in
- 1 day
- 167
- 10
Zillow last checked:
Listing updated:
Listed by:
Kurt P Frentzel 330-705-0155 kurtfrentzel@kw.com,
Keller Williams Legacy Group Realty
Source: MLS Now,MLS#: 5255452 Originating MLS: Stark Trumbull Area REALTORS
Originating MLS: Stark Trumbull Area REALTORSFacts & features
Interior
Bedrooms & bathrooms
- Bedrooms: 4
- Bathrooms: 2
- Full bathrooms: 2
- Main level bathrooms: 1
Heating
- Forced Air, Gas
Cooling
- Heat Pump
Appliances
- Laundry: In Basement, Main Level
Features
- Basement: Full
- Number of fireplaces: 2
- Fireplace features: Basement, Living Room, Wood Burning
Interior area
- Total structure area: 1,937
- Total interior livable area: 1,937 sqft
- Finished area above ground: 1,937
Video & virtual tour
Property
Parking
- Total spaces: 2
- Parking features: Attached, Concrete, Garage, Shared Driveway
- Attached garage spaces: 2
Features
- Levels: Two
- Stories: 2
- Fencing: Partial
Lot
- Size: 7,169 Square Feet
Details
- Additional structures: Outbuilding, Storage
- Parcel number: 00228304
Construction
Type & style
- Home type: SingleFamily
- Architectural style: Tudor
- Property subtype: Single Family Residence
Materials
- Brick, Shingle Siding, Stucco
- Roof: Asphalt,Fiberglass
Condition
- Year built: 1928
Utilities & green energy
- Sewer: Public Sewer
- Water: Public
Community & HOA
Community
- Features: Street Lights, Sidewalks
- Subdivision: Canton
HOA
- Has HOA: No
Location
- Region: Canton
Financial & listing details
- Price per square foot: $142/sqft
- Tax assessed value: $298,100
- Annual tax amount: $4,620
- Date on market: 10/23/2026
- Cumulative days on market: 69 days
- Listing terms: Cash,Conventional,FHA
Estimated market value
Not available
Estimated sales range
Not available
Not available
Price history
| Date | Event | Price |
|---|---|---|
| 10/23/2026 | Listed for sale | $274,9000%$142/sqft |
Source:  MLS Now #5255452 Report a problem MLS Now #5255452 Report a problem | ||
| 10/22/2026 | Listing removed | $275,000$142/sqft |
Source: MLS Now #5235587 Report a problem | ||
| 9/30/2026 | Price change | $275,000-3.5%$142/sqft |
Source: MLS Now #5235587 Report a problem | ||
| 8/14/2026 | Listed for sale | $284,900+37%$147/sqft |
Source: MLS Now #5235587 Report a problem | ||
| 4/14/2022 | Sold | $208,000+12.4%$107/sqft |
Source: MLS Now #4350363 Report a problem | ||
| 2/28/2022 | Pending sale | $185,000$96/sqft |
Source: MLS Now #4350363 Report a problem | ||
| 2/23/2022 | Listed for sale | $185,000+12.2%$96/sqft |
Source: MLS Now #4350363 Report a problem | ||
| 11/30/2017 | Listing removed | $164,900$85/sqft |
Source: Ohio Broker Direct #3949876 Report a problem | ||
| 11/30/2017 | Pending sale | $164,900+2.7%$85/sqft |
Source: Ohio Broker Direct #3949876 Report a problem | ||
| 11/29/2017 | Sold | $160,500-2.7%$83/sqft |
Source: MLS Now #3949876 Report a problem | ||
| 10/18/2017 | Listed for sale | $164,900+5.4%$85/sqft |
Source: Ohio Broker Direct #3949876 Report a problem | ||
| 9/17/2015 | Sold | $156,500-5.1%$81/sqft |
Source: MLS Now #3728865 Report a problem | ||
| 8/3/2015 | Pending sale | $164,900$85/sqft |
Source: DeHOFF REALTORS #3728865 Report a problem | ||
| 7/20/2015 | Price change | $164,900-2.1%$85/sqft |
Source: DeHOFF REALTORS #3728865 Report a problem | ||
| 7/13/2015 | Listed for sale | $168,500+1304.2%$87/sqft |
Source: DeHOFF REALTORS #3728865 Report a problem | ||
| 3/31/1995 | Sold | $12,000$6/sqft |
Source: Public Record Report a problem | ||
Public tax history
| Year | Property taxes | Tax assessment |
|---|---|---|
| 2024 | $4,453 +24.1% | $104,340 +73.8% |
| 2023 | $3,587 +3.1% | $60,030 |
| 2022 | $3,479 -1% | $60,030 |
| 2021 | $3,516 +20.3% | $60,030 +17.9% |
| 2020 | $2,923 | $50,930 |
| 2019 | $2,923 | $50,930 |
| 2018 | $2,923 -0.5% | $50,930 +9.3% |
| 2017 | $2,938 -0.3% | $46,590 |
| 2016 | $2,947 -0.6% | $46,590 |
| 2015 | $2,965 | $46,590 +1.5% |
| 2014 | $2,965 +98.6% | $45,920 |
| 2013 | $1,493 | $45,920 |
| 2012 | -- | $45,920 +2.8% |
| 2011 | -- | $44,660 +0.4% |
| 2010 | -- | $44,490 |
| 2009 | $1,974 +3.5% | -- |
| 2008 | $1,907 +1.5% | -- |
| 2007 | $1,878 -2.6% | -- |
| 2005 | $1,928 -1% | -- |
| 2004 | $1,948 +22.5% | -- |
| 2003 | $1,590 +6.8% | -- |
| 2002 | $1,489 +0.2% | -- |
| 2001 | $1,486 -4.1% | -- |
| 2000 | $1,549 | -- |
Find assessor info on the county website
Monthly payment
Est. payment
Payment breakdown
Explore the cost of this home by adjusting the details. Changes won't be saved.Climate risks
Neighborhood: Ridgewood
Nearby schools
Schools provided by the listing agent
- District: Canton CSD - 7602
Source: MLS Now. This data may not be complete. We recommend contacting the local school district to confirm school assignments for this home.

Similar homes
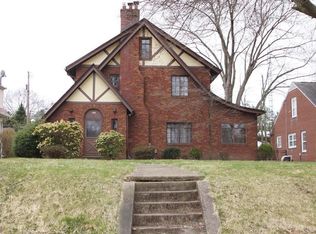
- $255,0004 bd2 ba2.3k sqft337 19th St NW, Canton, OH 44709For Sale
 MLS ID #5251497, Debbie L Ferrante, RE/MAX Edge Realty. MLS Now
 - $165,0003 bd2 ba2k sqft518 22nd St NW, Canton, OH 44709For Sale
 MLS ID #5254097, Amanda M Wood, Keller Williams Legacy Group Realty. MLS Now
 - $249,9003 bd2 ba1.8k sqft445 35th St SE, Canton, OH 44707For Sale
 MLS ID #5254607, Robyn R Clark, Cutler Real Estate. MLS Now
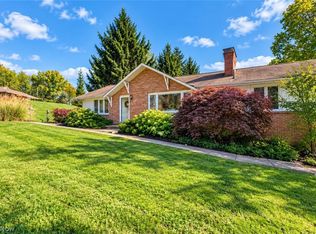
 - $299,9004 bd2 ba2.6k sqft5632 Everhard Rd NW, Canton, OH 44718For Sale
 MLS ID #5253453, Jose Medina, Keller Williams Legacy Group Realty. MLS Now
