Full of character and inviting spaces, this charming Colonial in Canton offers 3 bedrooms, 2 full baths, over 1,700 square feet, and a detached 2-car garage! A beautiful brick walkway leads through the landscaped front yard to the spacious covered front porch, perfect for morning coffee or relaxing evenings. Inside, the enclosed foyer welcomes you into the living room, where warm wood flooring, a cozy fireplace with built-in shelving, and large windows create a comfortable gathering space.
Elegant French doors lead into the spacious dining area, filled with natural light and offering plenty of room for everyday meals or entertaining. From there, the layout opens into the generously sized eat-in kitchen, featuring abundant wood cabinetry, ample countertop space, a double sink, tile flooring, recessed lighting, and high ceilings that give the space an open, airy feel. A spacious layout provides room to cook, gather, and entertain.
A secondary staircase leads upstairs to three comfortable bedrooms, each offering natural light, ceiling fans, and closet space. The upper hallway features charming built-in storage, while the full bath includes two pedestal sinks, classic tile flooring, and a tub/shower combination with subway tile surround.
The full unfinished basement provides laundry, additional storage, and a second full bathroom with shower, adding everyday convenience and future possibilities. Outside, enjoy the fenced backyard with a detached 2-car garage. With classic Colonial charm, spacious rooms, French doors, built-ins, and inviting indoor and outdoor living spaces, this Canton home is full of personality and ready for its next chapter!
Contingent
$170,000
1503 Ridge Rd NW, Canton, OH 44703
3beds
1,728sqft
Single Family Residence
Built in 1918
5,349 Square Feet Lot
$-- Zestimate®
$98/sqft
$-- HOA
What's special
Secondary staircaseLarge windowsRecessed lightingSpacious covered front porchAbundant wood cabinetryFenced backyardLandscaped front yard
- 26 days
- 1,155
- 121
Zillow last checked:
Listing updated:
Listed by:
Jose Medina 330-595-9811 jose@josesellshomes.com,
Keller Williams Legacy Group Realty
Source: MLS Now,MLS#: 5252058 Originating MLS: Stark Trumbull Area REALTORS
Facts & features
Interior
Bedrooms & bathrooms
- Bedrooms: 3
- Bathrooms: 2
- Full bathrooms: 2
- Main level bedrooms: 3
Bedroom
- Description: Flooring: Luxury Vinyl Tile
- Level: Second
- Dimensions: 14 x 9
Bedroom
- Description: Flooring: Ceramic Tile
- Level: Second
- Dimensions: 14 x 13
Bedroom
- Description: Flooring: Luxury Vinyl Tile
- Level: Second
- Dimensions: 13 x 12
Eat in kitchen
- Description: Flooring: Ceramic Tile,Laminate
- Level: First
- Dimensions: 25 x 13
Living room
- Description: Flooring: Luxury Vinyl Tile
- Features: Fireplace
- Level: First
- Dimensions: 21 x 13
Heating
- Forced Air, Gas
Cooling
- Central Air, Ceiling Fan(s)
Appliances
- Laundry: In Basement
Features
- Basement: Bath/Stubbed,Storage Space,Unfinished
- Number of fireplaces: 1
- Fireplace features: Living Room
Interior area
- Total structure area: 1,728
- Total interior livable area: 1,728 sqft
- Finished area above ground: 1,728
Video & virtual tour
Property
Parking
- Total spaces: 2
- Parking features: Detached, Garage, Garage Door Opener
- Garage spaces: 2
Features
- Levels: Two
- Stories: 2
- Patio & porch: Front Porch
- Fencing: Back Yard,Chain Link
Lot
- Size: 5,349 Square Feet
Details
- Parcel number: 00201117
- Special conditions: Standard
Construction
Type & style
- Home type: SingleFamily
- Architectural style: Colonial
- Property subtype: Single Family Residence
Materials
- Vinyl Siding
- Roof: Asphalt,Fiberglass
Condition
- Year built: 1918
Utilities & green energy
- Sewer: Public Sewer
- Water: Public
Community & HOA
Community
- Subdivision: Canton
HOA
- Has HOA: No
Location
- Region: Canton
Financial & listing details
- Price per square foot: $98/sqft
- Tax assessed value: $137,700
- Annual tax amount: $2,135
- Date on market: 10/20/2026
- Cumulative days on market: 27 days
Estimated market value
Not available
Estimated sales range
Not available
Not available
Price history
| Date | Event | Price |
|---|---|---|
| 10/20/2026 | Listed for sale | $170,000+78%$98/sqft |
Source:  MLS Now #5252058 Report a problem | ||
| 8/21/2013 | Sold | $95,500-4.4%$55/sqft |
Source: MLS Now #3419567 Report a problem | ||
| 7/11/2013 | Pending sale | $99,900$58/sqft |
Source: Cutler Real Estate #3419567 Report a problem | ||
| 6/20/2013 | Listed for sale | $99,900-9.2%$58/sqft |
Source: Cutler Real Estate #3419567 Report a problem | ||
| 7/21/2006 | Sold | $110,000+46.7%$64/sqft |
Source: Public Record Report a problem | ||
| 5/1/2002 | Sold | $75,000+7.1%$43/sqft |
Source: Public Record Report a problem | ||
| 11/13/2001 | Sold | $70,000+2.2%$41/sqft |
Source: Public Record Report a problem | ||
| 3/11/1997 | Sold | $68,500$40/sqft |
Source: Public Record Report a problem | ||
Public tax history
| Year | Property taxes | Tax assessment |
|---|---|---|
| 2024 | $2,058 +7.4% | $48,200 +50.3% |
| 2023 | $1,917 +3% | $32,070 |
| 2022 | $1,862 -1% | $32,070 |
| 2021 | $1,881 +27.4% | $32,070 +25% |
| 2020 | $1,476 | $25,660 |
| 2019 | $1,476 | $25,660 |
| 2018 | $1,476 -2% | $25,660 +7.6% |
| 2017 | $1,506 -0.3% | $23,840 |
| 2016 | $1,511 -0.6% | $23,840 |
| 2015 | $1,520 | $23,840 +11.6% |
| 2014 | $1,520 +117.9% | $21,360 |
| 2013 | $698 | $21,360 +19.4% |
| 2012 | -- | $17,890 -29.5% |
| 2011 | -- | $25,380 -0.1% |
| 2010 | -- | $25,410 |
| 2009 | $1,127 -4% | -- |
| 2008 | $1,174 +1.6% | -- |
| 2007 | $1,156 +0.9% | -- |
| 2005 | $1,146 -1% | -- |
| 2004 | $1,158 +22.5% | -- |
| 2003 | $945 +12.2% | -- |
| 2002 | $842 +0.2% | -- |
| 2001 | $840 -4% | -- |
| 2000 | $875 | -- |
Find assessor info on the county website
Monthly payment
Est. payment
Payment breakdown
Explore the cost of this home by adjusting the details. Changes won't be saved.Climate risks
Neighborhood: West Park
Nearby schools
Schools provided by the listing agent
- District: Canton CSD - 7602
Source: MLS Now. This data may not be complete. We recommend contacting the local school district to confirm school assignments for this home.
Similar homes
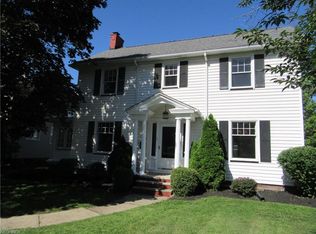
- $134,9003 bd2 ba1.8k sqft1411 Logan Ave NW, Canton, OH 44703For Sale
 MLS ID #5259237, Peggy S Skakun, Cutler Real Estate. MLS Now
- $169,9003 bd1 ba1.2k sqft3609 Westview Ave NW, Canton, OH 44709For Sale
 MLS ID #5258866, Jose Medina, Keller Williams Legacy Group Realty. MLS Now
- $169,9003 bd2 ba1.3k sqft1425 34th St NW, Canton, OH 44709For Sale
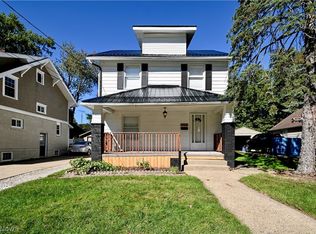 MLS ID #5250543, Brenda Kohler, Hayes Realty. MLS Now
- $89,9003 bd2 ba1.3k sqft1547 Shorb Ave NW, Canton, OH 44703For Sale
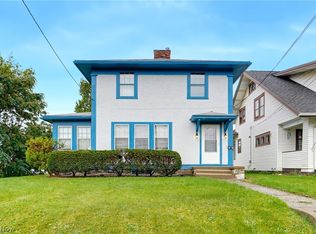 MLS ID #5259755, Amy Wengerd, EXP Realty, LLC.. MLS Now
