Spacious Canton Colonial offering 4 bedrooms, 1 full bath, over 1,300 square feet, and plenty of character throughout. A covered front porch creates a welcoming first impression and offers a nice place to relax. Inside, the living room features high ceilings, a ceiling fan, gas fireplace with insert, hardwood flooring under the carpet, and wide woodwork that continues through the home. The living room flows into the formal dining room, where a closet and classic trim add both charm and function. Just beyond the dining room, the fully applianced kitchen offers an electric oven/range, refrigerator, brand-new faucet and plumbing to the sink, plus a butler pantry with extra cabinetry and electric for added storage and workspace. Upstairs are four bedrooms, including a finished attic-style fourth bedroom with carpet and storage in the eaves on both sides. The second-floor hall includes built-ins with drawers and linen storage, along with a full bath featuring a high vanity, tub, closet, and tile under the carpet. The full basement provides a shower, workshop, canning cellar/storage room, washer and dryer hookups, and plenty of additional storage. Outside, enjoy the privacy fence, patio area, storage shed, and convenient location near Cleveland Ave and 19th St. A character-filled home with useful space, storage, and great potential!
Active
Price cut: $5.1K (10/9)
$114,900
817 19th St NW, Canton, OH 44709
4beds
1,328sqft
Single Family Residence
Built in 1912
2,639 Square Feet Lot
$-- Zestimate®
$87/sqft
$-- HOA
What's special
- 11 days
- 350
- 14
Zillow last checked:
Listing updated:
Listed by:
Jose Medina 330-595-9811 jose@josesellshomes.com,
Keller Williams Legacy Group Realty
Source: MLS Now,MLS#: 5251902 Originating MLS: Stark Trumbull Area REALTORS
Facts & features
Interior
Bedrooms & bathrooms
- Bedrooms: 4
- Bathrooms: 1
- Full bathrooms: 1
Primary bedroom
- Description: Flooring: Carpet
- Level: First
- Dimensions: 12 x 12
Bedroom
- Description: Flooring: Carpet
- Level: First
- Dimensions: 10 x 10
Bedroom
- Description: Flooring: Carpet
- Level: First
- Dimensions: 14 x 12
Bedroom
- Description: Flooring: Carpet
- Level: Second
- Dimensions: 23 x 11
Dining room
- Description: Flooring: Carpet
- Level: First
- Dimensions: 14 x 12
Kitchen
- Description: Flooring: Laminate
- Level: First
- Dimensions: 10 x 8
Living room
- Description: Hardwood underneath the carpet,Flooring: Carpet
- Features: Fireplace
- Level: First
- Dimensions: 22 x 12
Heating
- Gravity
Cooling
- Ceiling Fan(s), Wall/Window Unit(s)
Appliances
- Laundry: In Basement
Features
- Basement: Bath/Stubbed,Storage Space
- Number of fireplaces: 1
- Fireplace features: Living Room
Interior area
- Total structure area: 1,328
- Total interior livable area: 1,328 sqft
- Finished area above ground: 1,328
Video & virtual tour
Property
Parking
- Parking features: On Street
Features
- Levels: Two
- Stories: 2
- Patio & porch: Covered, Front Porch, Patio
- Fencing: Privacy
Lot
- Size: 2,639 Square Feet
Details
- Additional structures: Outbuilding, Storage
- Parcel number: 00220815
- Special conditions: Standard
Construction
Type & style
- Home type: SingleFamily
- Architectural style: Colonial
- Property subtype: Single Family Residence
Materials
- Vinyl Siding
- Roof: Asphalt,Fiberglass
Condition
- Year built: 1912
Utilities & green energy
- Sewer: Public Sewer
- Water: Public
Community & HOA
HOA
- Has HOA: No
Location
- Region: Canton
Financial & listing details
- Price per square foot: $87/sqft
- Tax assessed value: $72,900
- Annual tax amount: $682
- Date on market: 10/9/2026
- Cumulative days on market: 42 days
Estimated market value
Not available
Estimated sales range
Not available
Not available
Price history
| Date | Event | Price |
|---|---|---|
| 10/9/2026 | Price change | $114,900-4.3%$87/sqft |
Source:  MLS Now #5251902 Report a problem | ||
| 9/9/2026 | Listed for sale | $120,000$90/sqft |
Source: MLS Now #5242463 Report a problem | ||
Public tax history
| Year | Property taxes | Tax assessment |
|---|---|---|
| 2024 | $673 +29.7% | $25,520 +43.2% |
| 2023 | $519 -2.3% | $17,820 |
| 2022 | $531 -1% | $17,820 |
| 2021 | $536 -43.8% | $17,820 +10.4% |
| 2020 | $955 | $16,140 |
| 2019 | $955 | $16,140 |
| 2018 | $955 +5.1% | $16,140 +15.5% |
| 2017 | $908 -0.3% | $13,970 |
| 2016 | $911 -0.6% | $13,970 |
| 2015 | $917 | $13,970 -20.8% |
| 2014 | $917 +54.7% | $17,650 |
| 2013 | $593 | $17,650 |
| 2012 | -- | $17,650 -14.4% |
| 2011 | -- | $20,620 |
| 2010 | -- | $20,620 |
| 2009 | $941 +3.7% | -- |
| 2008 | $907 +1.7% | -- |
| 2007 | $892 +14.5% | -- |
| 2005 | $779 -0.9% | -- |
| 2004 | $786 +22.4% | -- |
| 2003 | $642 +8.1% | -- |
| 2002 | $594 +0.3% | -- |
| 2001 | $592 -4.1% | -- |
| 2000 | $617 | -- |
Find assessor info on the county website
Monthly payment
Est. payment
Payment breakdown
Explore the cost of this home by adjusting the details. Changes won't be saved.Climate risks
Neighborhood: Vassar Park
Nearby schools
Schools provided by the listing agent
- District: Canton CSD - 7602
Source: MLS Now. This data may not be complete. We recommend contacting the local school district to confirm school assignments for this home.


Similar homes
- $119,5003 bd2 ba1.2k sqft1815 Walden Ave NW, Canton, OH 44709For Sale
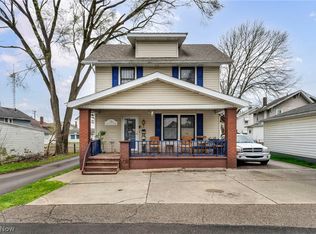 MLS ID #5234671, Michael Kaim, Real of Ohio. MLS Now
- $107,9003 bd1 ba1.1k sqft1535 Ames Ct NW, Canton, OH 44703For Sale
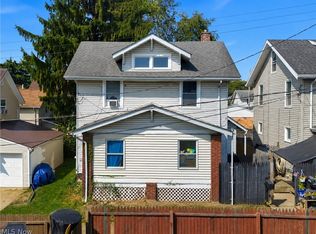 MLS ID #5251260, Amy Wengerd, EXP Realty, LLC.. MLS Now
- $125,0004 bd2 ba1.5k sqft1238 Shorb Ave NW, Canton, OH 44703For Sale
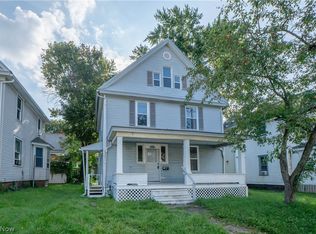 MLS ID #5249065, Jose Medina, Keller Williams Legacy Group Realty. MLS Now
- $125,0002 bd2 ba1.3k sqft1337 24th St NW, Canton, OH 44709For Sale
 MLS ID #5211275, Courtney Hatfield, McDowell Homes Real Estate Services. MLS Now
