Looking for your next investment property to add to your portfolio? Or are you looking to fix her up and make it your own? Then look no further! The exterior features a nicely sized covered front porch, plus a one-car detached garage and a patio area out back. Let's step inside! The living room greets you with wood trim spread throughout the main floor. From the living room, you'll find a dining area that leads to the kitchen, with ample cabinet space and access to an additional dining area if you need more space for entertaining. The main floor is completed by a convenient half bath off the kitchen. Upstairs are three nicely sized bedrooms and a full bath. Don't miss this fantastic opportunity; schedule your showing today!
Active
$79,900
1221 9th St NW, Canton, OH 44703
3beds
1,566sqft
Single Family Residence
Built in 1918
3,319 Square Feet Lot
$-- Zestimate®
$51/sqft
$-- HOA
What's special
One-car detached garageThree nicely sized bedroomsPatio area out backAmple cabinet space
- 15 days
- 510
- 45
Zillow last checked:
Listing updated:
Listed by:
Amy Wengerd 330-681-6090 amy@soldbywengerd.com,
EXP Realty, LLC.
Source: MLS Now,MLS#: 5251554 Originating MLS: Akron Cleveland Association of REALTORS
Facts & features
Interior
Bedrooms & bathrooms
- Bedrooms: 3
- Bathrooms: 2
- Full bathrooms: 1
- 1/2 bathrooms: 1
- Main level bathrooms: 1
Bedroom
- Description: Flooring: Ceramic Tile
- Level: Second
- Dimensions: 12 x 14
Bedroom
- Description: Flooring: Ceramic Tile
- Level: Second
- Dimensions: 12 x 14
Bedroom
- Description: Flooring: Ceramic Tile
- Level: Second
- Dimensions: 10 x 11
Dining room
- Description: Flooring: Wood
- Level: First
- Dimensions: 13 x 14
Dining room
- Description: dinette,Flooring: Tile
- Level: First
- Dimensions: 10 x 10
Kitchen
- Description: Flooring: Tile
- Level: First
- Dimensions: 12 x 13
Living room
- Description: Flooring: Wood
- Level: First
- Dimensions: 14 x 25
Heating
- Forced Air, Gas
Cooling
- None
Appliances
- Laundry: In Basement
Features
- Basement: Full,Unfinished
- Has fireplace: No
Interior area
- Total structure area: 1,566
- Total interior livable area: 1,566 sqft
- Finished area above ground: 1,566
Video & virtual tour
Property
Parking
- Total spaces: 1
- Parking features: Driveway, Detached, Garage, Paved
- Garage spaces: 1
Features
- Levels: Two
- Stories: 2
- Patio & porch: Patio
Lot
- Size: 3,319 Square Feet
- Features: Corner Lot
Details
- Parcel number: 00236409
Construction
Type & style
- Home type: SingleFamily
- Architectural style: Colonial
- Property subtype: Single Family Residence
Materials
- Vinyl Siding
- Roof: Asphalt,Fiberglass
Condition
- Fixer
- Year built: 1918
Utilities & green energy
- Sewer: Public Sewer
- Water: Public
Community & HOA
Community
- Subdivision: Canton
HOA
- Has HOA: No
Location
- Region: Canton
Financial & listing details
- Price per square foot: $51/sqft
- Tax assessed value: $60,800
- Annual tax amount: $962
- Date on market: 10/8/2026
- Listing terms: Cash,Conventional
Estimated market value
Not available
Estimated sales range
Not available
Not available
Price history
| Date | Event | Price |
|---|---|---|
| 10/8/2026 | Listed for sale | $79,900-11.1%$51/sqft |
Source:  MLS Now #5251554 Report a problem | ||
| 8/1/2026 | Listing removed | $89,900$57/sqft |
Source: MLS Now #5137714 Report a problem | ||
| 7/7/2025 | Listed for sale | $89,900+461.9%$57/sqft |
Source: MLS Now #5137714 Report a problem | ||
| 2/3/2017 | Sold | $16,000$10/sqft |
Source: Public Record Report a problem | ||
Public tax history
| Year | Property taxes | Tax assessment |
|---|---|---|
| 2024 | $928 +46.1% | $21,280 +104.6% |
| 2023 | $635 +2.3% | $10,400 |
| 2022 | $621 -1.6% | $10,400 |
| 2021 | $631 +8.3% | $10,400 +6% |
| 2020 | $583 | $9,810 |
| 2019 | $583 | $9,810 |
| 2018 | $583 -17.6% | $9,810 -5% |
| 2017 | $707 +10.5% | $10,330 +5.6% |
| 2016 | $640 -0.6% | $9,780 |
| 2015 | $644 | $9,780 -16.9% |
| 2014 | $644 +62% | $11,770 |
| 2013 | $397 | $11,770 |
| 2012 | -- | $11,770 -21.5% |
| 2011 | -- | $14,990 -5.9% |
| 2010 | -- | $15,930 |
| 2009 | $727 -12.1% | -- |
| 2008 | $827 +1.6% | -- |
| 2007 | $814 +23.7% | -- |
| 2005 | $658 -0.9% | -- |
| 2004 | $664 +22.5% | -- |
| 2003 | $542 +9.7% | -- |
| 2002 | $494 +0.4% | -- |
| 2001 | $492 -4.1% | -- |
| 2000 | $513 | -- |
Find assessor info on the county website
Monthly payment
Est. payment
Payment breakdown
Explore the cost of this home by adjusting the details. Changes won't be saved.Climate risks
Neighborhood: Summit
Nearby schools
Schools provided by the listing agent
- District: Canton CSD - 7602
Source: MLS Now. This data may not be complete. We recommend contacting the local school district to confirm school assignments for this home.
Similar homes
- $79,9004 bd1 ba1.3k sqft1258 Minerva Ct NW, Canton, OH 44703For Sale
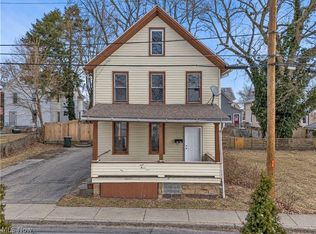 MLS ID #5249456, Shoshana Socher, Keller Williams Greater Metropolitan. MLS Now
- $109,9003 bd2 ba1.6k sqft1339 Shorb Ave NW, Canton, OH 44703For Sale
 MLS ID #5253261, Maria Comas, Keller Williams Legacy Group Realty. MLS Now
- $99,9003 bd2 ba1.3k sqft1547 Shorb Ave NW, Canton, OH 44703For Sale
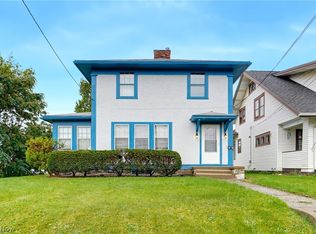 MLS ID #5250501, Amy Wengerd, EXP Realty, LLC.. MLS Now
- $118,0003 bd2 ba1.2k sqft519 17th St NW, Canton, OH 44703For Sale
 MLS ID #5250019, Rhesa M Toth, Cutler Real Estate. MLS Now
