Welcome home to this charming and affordable starter home, perfectly situated in a walkable, conveniently located neighborhood. Step onto the nice covered porch, an ideal spot to relax and unwind before heading inside. The main level features a spacious living room centered around a cozy fireplace, creating an inviting space for gatherings. Flexible living is at the heat of this floor plan, complete with a versatile flex room that can easily serve as a formal dining room, a convenient first floor bedroom, or a quiet home office, alongside a handy main-floor half bath. The kitchen offers practical laminate countertops and functional workspace for everyday cooking. Upstairs, you will find three nicely sized bedrooms with comfortable layouts. Peace of mind comes built-in with all-new vinyl windows and low-maintenance vinyl siding on the exterior. Additional practical highlights include a ramp leading directly to the back door for easy accessibility, a full basement offering exceptional storage or hobby potential, and a one-car detached garage. Combining practical updates, adaptable living spaces, and budget-friendly appeal, this home provides a fantastic opportunity to step into homeownership.
Active
$118,000
519 17th St NW, Canton, OH 44703
3beds
1,288sqft
Single Family Residence
Built in 1920
3,998 Square Feet Lot
$-- Zestimate®
$92/sqft
$-- HOA
What's special
One-car detached garageMain-floor half bathCovered porchVersatile flex roomCozy fireplaceLaminate countertopsAll-new vinyl windows
- 16 days
- 490
- 46
Likely to sell faster than
Zillow last checked:
Listing updated:
Listed by:
Rhesa M Toth 330-323-2432 rtoth@cutlerhomes.com,
Cutler Real Estate
Source: MLS Now,MLS#: 5250019 Originating MLS: Stark Trumbull Area REALTORS
Facts & features
Interior
Bedrooms & bathrooms
- Bedrooms: 3
- Bathrooms: 2
- Full bathrooms: 1
- 1/2 bathrooms: 1
- Main level bathrooms: 1
Primary bedroom
- Description: vinyl windows,Flooring: Carpet
- Level: Second
- Dimensions: 15 x 11
Bedroom
- Description: vinyl windows,Flooring: Carpet
- Level: Second
- Dimensions: 13 x 12
Bedroom
- Description: vinyl windows
- Level: Second
- Dimensions: 10 x 10
Bathroom
- Description: shower/tub combo, linen closet,Flooring: Luxury Vinyl Tile
- Level: Second
- Dimensions: 7 x 8
Dining room
- Description: 1/2 bath, closet, could be first floor bedroom,Flooring: Carpet
- Level: First
- Dimensions: 13 x 7
Kitchen
- Description: stove and refrigerator, laminate countertop,Flooring: Luxury Vinyl Tile
- Level: First
- Dimensions: 14 x 9
Living room
- Description: fireplace, white trim, vinyl windows, coat closet,Flooring: Carpet
- Level: First
- Dimensions: 19 x 13
Mud room
- Description: door to backyard,Flooring: Luxury Vinyl Tile
- Level: First
- Dimensions: 8 x 5
Heating
- Forced Air, Gas
Cooling
- Central Air
Appliances
- Included: Range, Refrigerator, Washer
- Laundry: Washer Hookup, Gas Dryer Hookup, Inside, In Basement, Lower Level, In Unit
Features
- Laminate Counters, Storage
- Windows: Aluminum Frames
- Basement: Daylight,Full,Interior Entry,Concrete,Storage Space,Walk-Up Access
- Number of fireplaces: 1
- Fireplace features: Decorative, Living Room
Interior area
- Total structure area: 1,288
- Total interior livable area: 1,288 sqft
- Finished area above ground: 1,288
Property
Parking
- Total spaces: 1
- Parking features: Driveway, Detached, Garage Faces Front, Garage, Kitchen Level, On Site, Shared Driveway, On Street
- Garage spaces: 1
Accessibility
- Accessibility features: Grip-Accessible Features, Accessible Approach with Ramp
Features
- Levels: Three Or More,Two
- Stories: 2
- Patio & porch: Front Porch, Porch
- Exterior features: Lighting
- Pool features: None
- Fencing: None
- Has view: Yes
- View description: Neighborhood
Lot
- Size: 3,998 Square Feet
- Features: < 1/2 Acre, Back Yard, Cleared, City Lot, Flat, Front Yard, Level, Near Public Transit, Few Trees
Details
- Additional structures: None
- Parcel number: 00230714
Construction
Type & style
- Home type: SingleFamily
- Architectural style: Colonial
- Property subtype: Single Family Residence
Materials
- Vinyl Siding
- Foundation: Block
- Roof: Asphalt
Condition
- Updated/Remodeled
- Year built: 1920
Utilities & green energy
- Sewer: Public Sewer
- Water: Public
Community & HOA
Community
- Features: Park, Public Transportation
HOA
- Has HOA: No
Location
- Region: Canton
Financial & listing details
- Price per square foot: $92/sqft
- Tax assessed value: $78,300
- Annual tax amount: $1,237
- Date on market: 10/8/2026
- Cumulative days on market: 161 days
- Listing terms: Cash,Conventional,FHA,VA Loan
Estimated market value
Not available
Estimated sales range
Not available
Not available
Price history
| Date | Event | Price |
|---|---|---|
| 10/16/2026 | Listing removed | $1,195$1/sqft |
Source: Zillow Rentals Report a problem | ||
| 10/8/2026 | Listed for sale | $118,000-3.7%$92/sqft |
Source:  MLS Now #5250019 Report a problem | ||
| 9/25/2026 | Listed for rent | $1,195-2.4%$1/sqft |
Source: Zillow Rentals Report a problem | ||
| 9/23/2026 | Listing removed | $122,500$95/sqft |
Source: MLS Now #5206044 Report a problem | ||
| 7/30/2026 | Price change | $122,500-2.7%$95/sqft |
Source: MLS Now #5206044 Report a problem | ||
| 7/20/2026 | Price change | $125,900-3.8%$98/sqft |
Source: MLS Now #5206044 Report a problem | ||
| 6/2/2026 | Price change | $130,900-6.4%$102/sqft |
Source: MLS Now #5206044 Report a problem | ||
| 4/30/2026 | Listed for sale | $139,900-3.5%$109/sqft |
Source: MLS Now #5206044 Report a problem | ||
| 1/24/2025 | Sold | $145,000+222.2%$113/sqft |
Source: Public Record Report a problem | ||
| 1/13/2025 | Listing removed | $1,225$1/sqft |
Source: Zillow Rentals Report a problem | ||
| 12/26/2024 | Listed for rent | $1,225$1/sqft |
Source: Zillow Rentals Report a problem | ||
| 9/11/2024 | Sold | $45,000-30.8%$35/sqft |
Source: MLS Now #5037582 Report a problem | ||
| 8/5/2024 | Price change | $65,000-40.9%$50/sqft |
Source: MLS Now #5037582 Report a problem | ||
| 8/2/2024 | Listed for sale | $110,000$85/sqft |
Source: MLS Now #5037582 Report a problem | ||
| 6/6/2024 | Pending sale | $110,000$85/sqft |
Source: MLS Now #5037582 Report a problem | ||
| 5/10/2024 | Listed for sale | $110,000$85/sqft |
Source: MLS Now #5037582 Report a problem | ||
Public tax history
| Year | Property taxes | Tax assessment |
|---|---|---|
| 2024 | $1,171 -18.4% | $27,410 +14.2% |
| 2023 | $1,436 +2.9% | $24,010 |
| 2022 | $1,395 -1% | $24,010 |
| 2021 | $1,410 +24% | $24,010 +21.6% |
| 2020 | $1,137 | $19,740 |
| 2019 | $1,137 | $19,740 |
| 2018 | $1,137 +3.2% | $19,740 +13.4% |
| 2017 | $1,101 -0.3% | $17,400 |
| 2016 | $1,105 -0.6% | $17,400 |
| 2015 | $1,111 | $17,400 -1% |
| 2014 | $1,111 +93.2% | $17,570 |
| 2013 | $575 | $17,570 |
| 2012 | -- | $17,570 -15.4% |
| 2011 | -- | $20,770 +0.4% |
| 2010 | -- | $20,690 |
| 2009 | $918 +4.3% | -- |
| 2008 | $880 +1.6% | -- |
| 2007 | $866 +0.1% | -- |
| 2005 | $865 -0.9% | -- |
| 2004 | $873 +22.4% | -- |
| 2003 | $713 +11.6% | -- |
| 2002 | $639 +0.3% | -- |
| 2001 | $637 -4.1% | -- |
| 2000 | $664 | -- |
Find assessor info on the county website
Monthly payment
Est. payment
Payment breakdown
Explore the cost of this home by adjusting the details. Changes won't be saved.Climate risks
Neighborhood: Vassar Park
Nearby schools
Schools provided by the listing agent
- District: Canton CSD - 7602
Source: MLS Now. This data may not be complete. We recommend contacting the local school district to confirm school assignments for this home.

Similar homes
- $109,9003 bd2 ba1.6k sqft1339 Shorb Ave NW, Canton, OH 44703For Sale
 MLS ID #5253261, Maria Comas, Keller Williams Legacy Group Realty. MLS Now
- $125,0004 bd2 ba1.5k sqft1238 Shorb Ave NW, Canton, OH 44703For Sale
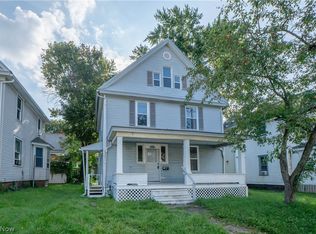 MLS ID #5249065, Jose Medina, Keller Williams Legacy Group Realty. MLS Now
- $99,9003 bd2 ba1.3k sqft1547 Shorb Ave NW, Canton, OH 44703For Sale
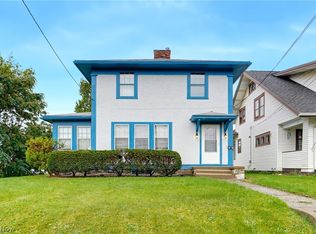 MLS ID #5250501, Amy Wengerd, EXP Realty, LLC.. MLS Now
- $125,0003 bd1 ba1.6k sqft1326 12th St NW, Canton, OH 44703For Sale
 MLS ID #5245264, Jose Medina, Keller Williams Legacy Group Realty. MLS Now
