Welcome home to this affordable and move-in-ready 3-bedroom home with a versatile bonus room and a layout that offers something hard to find; the option for true first floor living. The spacious first-floor primary bedroom features an attached full bath with convenient laundry hookups, making everyday living easy and accessible.
Upstairs, you'll find additional bedrooms plus a bonus room ready to fit your needs. Use it as a fourth bedroom, home office, oversized walk-in closet, playroom, hobby space, or whatever works best for you. New flooring throughout fives the home a fresh, cohesive feel, while the bright kitchen comes equipped with brand-new refrigerator, stove, microwave, and dishwasher.
With flexible living space, fresh updates, off-street parking, and a convenient layout, this home is an excellent opportunity for an owner-occupant looking for an affordable place to call home or an investor seeking a turnkey rental property. Move right in and make it your own!
Active
$105,000
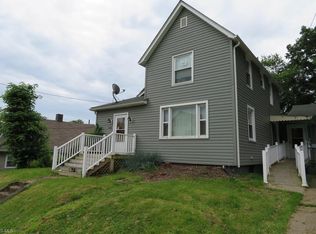
1512 Bonnot Pl NE, Canton, OH 44705
3beds
1,344sqft
Single Family Residence
Built in 1912
10,432 Square Feet Lot
$-- Zestimate®
$78/sqft
$-- HOA
What's special
Versatile bonus roomOff-street parkingConvenient laundry hookupsNew flooring throughoutBrand-new refrigeratorSpacious first-floor primary bedroomBright kitchen
- 7 days
- 568
- 77
Zillow last checked:
Listing updated:
Listed by:
Aimee Breiding 330-296-9997 jkohlre@jkohlre.com,
Jack Kohl Realty
Source: MLS Now,MLS#: 5241654 Originating MLS: Akron Cleveland Association of REALTORS
Originating MLS: Akron Cleveland Association of REALTORSFacts & features
Interior
Bedrooms & bathrooms
- Bedrooms: 3
- Bathrooms: 2
- Full bathrooms: 2
- Main level bathrooms: 1
- Main level bedrooms: 1
Heating
- Forced Air
Cooling
- None
Appliances
- Included: Dishwasher, Microwave, Range, Refrigerator
- Laundry: In Bathroom, Main Level
Features
- Windows: Double Pane Windows
- Basement: Unfinished
- Has fireplace: No
Interior area
- Total structure area: 1,344
- Total interior livable area: 1,344 sqft
- Finished area above ground: 1,344
Video & virtual tour
Property
Parking
- Parking features: Gravel, Off Street
Features
- Levels: Two
- Stories: 2
- Patio & porch: Enclosed, Patio, Porch
Lot
- Size: 10,432 Square Feet
Details
- Parcel number: 00243088
- Special conditions: Standard
Construction
Type & style
- Home type: SingleFamily
- Architectural style: Traditional
- Property subtype: Single Family Residence
Materials
- Wood Siding
- Foundation: Block
- Roof: Shingle
Condition
- Updated/Remodeled
- Year built: 1912
Utilities & green energy
- Sewer: Public Sewer
- Water: Public
Community & HOA
Community
- Subdivision: Bonnot Place Ne
HOA
- Has HOA: No
Location
- Region: Canton
Financial & listing details
- Price per square foot: $78/sqft
- Tax assessed value: $73,100
- Annual tax amount: $1,215
- Date on market: 9/2/2026
- Listing terms: Cash,Conventional,FHA,VA Loan
Estimated market value
Not available
Estimated sales range
Not available
Not available
Price history
| Date | Event | Price |
|---|---|---|
| 9/2/2026 | Listed for sale | $105,000+75%$78/sqft |
Source:  MLS Now #5241654 Report a problem MLS Now #5241654 Report a problem | ||
| 1/24/2023 | Sold | $60,000+52.3%$45/sqft |
Source: Public Record Report a problem | ||
| 11/6/2020 | Sold | $39,400-1.3%$29/sqft |
Source: MLS Now #4227650 Report a problem | ||
| 10/5/2020 | Pending sale | $39,900$30/sqft |
Source: Real Living Volpini Realty Group #4227650 Report a problem | ||
| 9/28/2020 | Listed for sale | $39,900$30/sqft |
Source: Real Living Volpini Realty Group #4227650 Report a problem | ||
Public tax history
| Year | Property taxes | Tax assessment |
|---|---|---|
| 2024 | $1,147 +67.1% | $25,590 +129.7% |
| 2023 | $686 +3.3% | $11,140 |
| 2022 | $665 -1% | $11,140 |
| 2021 | $672 | $11,140 +22.4% |
| 2020 | -- | $9,100 |
| 2019 | $26 | $9,100 |
| 2018 | $26 -61.5% | $9,100 -6.5% |
| 2017 | $68 -0.3% | $9,730 |
| 2016 | $68 -0.6% | $9,730 |
| 2015 | $68 | $9,730 -2.1% |
| 2014 | $68 +53.2% | $9,940 |
| 2013 | $45 | $9,940 |
| 2012 | -- | $9,940 -39.1% |
| 2011 | -- | $16,310 +0.2% |
| 2010 | -- | $16,280 |
| 2009 | $743 | -- |
| 2008 | $743 +1.5% | -- |
| 2007 | $732 +3.4% | -- |
| 2005 | $708 -1% | -- |
| 2004 | $715 +22.4% | -- |
| 2003 | $584 +8.1% | -- |
| 2002 | $540 +0.2% | -- |
| 2001 | $539 -4.1% | -- |
| 2000 | $562 | -- |
Find assessor info on the county website
Monthly payment
Est. payment
Payment breakdown
Explore the cost of this home by adjusting the details. Changes won't be saved.Climate risks
Neighborhood: Gibbs
Nearby schools
Schools provided by the listing agent
- District: Canton CSD - 7602
Source: MLS Now. This data may not be complete. We recommend contacting the local school district to confirm school assignments for this home.
Similar homes
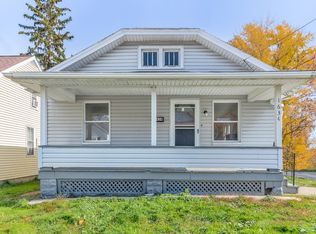
- $100,0003 bd1 ba1.2k sqft1628 May Pl NE, Canton, OH 44705For Sale
 MLS ID #5224406, Rocco Buccasso, EXP Realty, LLC.. MLS Now
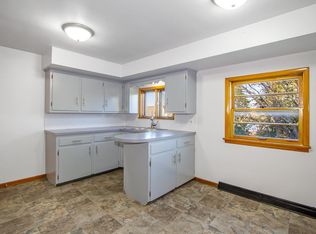
 - $--3 bd2 ba1k sqft3719 35th St NE, Canton, OH 44705Auction
 Auction.com 2
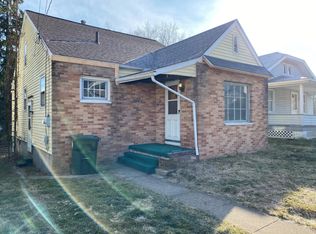
 - $105,0003 bd1 ba1k sqft2322 21st St NE, Canton, OH 44705For Sale
 MLS ID #5228525, Marcus A Agee, Keller Williams Chervenic Rlty. MLS Now
 - $109,9003 bd1 ba1.1k sqft1535 Ames Ct NW, Canton, OH 44703For Sale
 MLS ID #5242232, Amy Wengerd, EXP Realty, LLC.. MLS Now
