Fabulous curb appeal on this plain local schools Century Home! Updated siding, windows and roof and a charming covered front porch! Spacious living and dining room with a plethora of natural light. White kitchen with tile countertops. First floor bedroom as well as first floor full bath. Upstairs is a bonus room that you pass through to get to a second bedroom. Full basement with vented glass block windows. There is plenty of parking area and a level backyard. Furnace 2026, Roof, A/C Windows, Hot Water Tank, Siding, Chimney Liner all 2021. Incredible price in this location!
Active
Price cut: $5K (10/29)
$125,000
1628 40th St NW, Canton, OH 44709
2beds
1,028sqft
Single Family Residence
Built in 1938
6,316 Square Feet Lot
$-- Zestimate®
$122/sqft
$-- HOA
What's special
First floor bedroomFabulous curb appealPlethora of natural lightCharming covered front porchPlenty of parking areaLevel backyardUpdated siding
- 45 days
- 530
- 37
Zillow last checked:
Listing updated:
Listed by:
Darcy D Friel 330-324-2264 darcyfriel@howardhanna.com,
Howard Hanna
Source: MLS Now,MLS#: 5251292
Facts & features
Interior
Bedrooms & bathrooms
- Bedrooms: 2
- Bathrooms: 1
- Full bathrooms: 1
- Main level bathrooms: 1
- Main level bedrooms: 1
Bedroom
- Description: Flooring: Carpet
- Level: First
- Dimensions: 12 x 11
Bedroom
- Description: Flooring: Carpet
- Level: Second
- Dimensions: 13 x 12
Bonus room
- Description: Flooring: Carpet
- Level: Second
- Dimensions: 13 x 9
Dining room
- Description: Flooring: Carpet
- Level: First
- Dimensions: 12 x 12
Kitchen
- Description: Flooring: Luxury Vinyl Tile,Wood
- Level: First
- Dimensions: 13 x 9
Living room
- Description: Flooring: Carpet
- Features: Fireplace
- Level: First
- Dimensions: 25 x 12
Heating
- Forced Air, Gas
Cooling
- Central Air
Appliances
- Included: Range, Refrigerator
- Laundry: In Basement
Features
- Primary Downstairs
- Windows: Double Pane Windows
- Basement: Full
- Has fireplace: No
Interior area
- Total structure area: 1,028
- Total interior livable area: 1,028 sqft
- Finished area above ground: 1,028
Video & virtual tour
Property
Parking
- Parking features: Driveway, Gravel
Features
- Levels: Two
- Stories: 2
- Patio & porch: Front Porch
- Exterior features: Private Yard
- Fencing: Chain Link
- Has view: Yes
- View description: Neighborhood
Lot
- Size: 6,316 Square Feet
- Dimensions: 50 x 126
- Features: Flat, Level, Few Trees
Details
- Additional structures: None
- Parcel number: 00302674
- Special conditions: Standard
Construction
Type & style
- Home type: SingleFamily
- Architectural style: Traditional
- Property subtype: Single Family Residence
Materials
- Vinyl Siding
- Foundation: Block
- Roof: Asphalt,Fiberglass
Condition
- Year built: 1938
Utilities & green energy
- Sewer: Public Sewer
- Water: Public
Community & HOA
HOA
- Has HOA: No
Location
- Region: Canton
Financial & listing details
- Price per square foot: $122/sqft
- Tax assessed value: $45,900
- Annual tax amount: $547
- Date on market: 10/7/2026
- Cumulative days on market: 46 days
- Listing agreement: Exclusive Right To Sell
Estimated market value
Not available
Estimated sales range
Not available
Not available
Price history
| Date | Event | Price |
|---|---|---|
| 10/29/2026 | Price change | $125,000-3.8%$122/sqft |
Source: MLS Now #5251292 Report a problem | ||
| 10/7/2026 | Listed for sale | $130,000+225%$126/sqft |
Source: MLS Now #5251292 Report a problem | ||
| 10/18/1994 | Sold | $40,000$39/sqft |
Source: Public Record Report a problem | ||
Public tax history
| Year | Property taxes | Tax assessment |
|---|---|---|
| 2024 | $513 -22.2% | $16,070 -3.6% |
| 2023 | $659 -0.9% | $16,670 |
| 2022 | $665 -0.4% | $16,670 |
| 2021 | $668 +199% | $16,670 +20.5% |
| 2020 | $223 | $13,830 |
| 2019 | $223 | $13,830 |
| 2018 | $223 +49.4% | $13,830 +16.8% |
| 2017 | $149 -62.6% | $11,840 -31.3% |
| 2016 | $400 +0% | $17,230 |
| 2015 | $400 | $17,230 -5.5% |
| 2014 | $400 +68.6% | $18,240 |
| 2013 | $237 | $18,240 |
| 2012 | -- | $18,240 -15.1% |
| 2011 | -- | $21,490 -0.2% |
| 2010 | -- | $21,530 |
| 2009 | $903 +18.5% | -- |
| 2008 | $762 -0.9% | -- |
| 2007 | $769 +5.5% | -- |
| 2005 | $729 -2.8% | -- |
| 2004 | $750 +1.5% | -- |
| 2003 | $739 +9.2% | -- |
| 2002 | $677 +155.5% | -- |
| 2001 | $265 -4% | -- |
| 2000 | $276 | -- |
Find assessor info on the county website
Monthly payment
Est. payment
Payment breakdown
Explore the cost of this home by adjusting the details. Changes won't be saved.Climate risks
Neighborhood: Edgefield
Nearby schools
Schools provided by the listing agent
- District: Plain LSD - 7615
Source: MLS Now. This data may not be complete. We recommend contacting the local school district to confirm school assignments for this home.

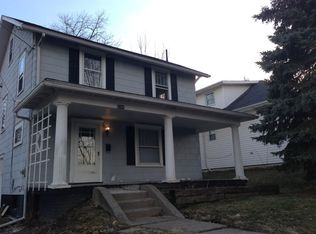

Similar homes
- $114,9002 bd1 ba1k sqft2022 Saint Elmo Ave NE, Canton, OH 44714For Sale
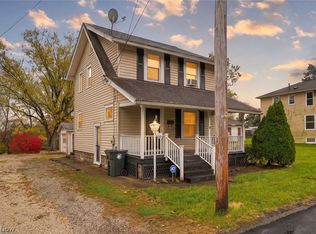 MLS ID #5258242, Christian A Lamb, Keller Williams Legacy Group Realty. MLS Now
- $117,0002 bd1 ba1k sqft1625 Pontius Pl NE, Canton, OH 44705For Sale
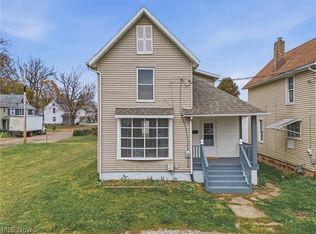 MLS ID #5261744, Melissa A Hackenberg, Hackenberg Realty Group. MLS Now
- $144,9003 bd1 ba1.1k sqft1423 26th St NW, Canton, OH 44709For Sale
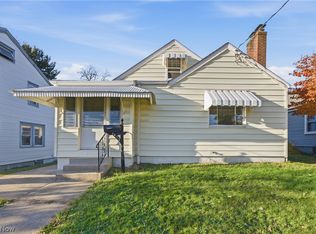 MLS ID #5258582, Karen S Pinion, Hackenberg Realty Group. MLS Now
- $110,0003 bd1 ba968 sqft2615 Gilbert Ave NE, Canton, OH 44705For Sale
 MLS ID #5261923, Brendan Lammlein, EXP Realty, LLC.. MLS Now
