Welcome to 1902 Root Ave NE. These 3 bedrooms, 1-bath home offering worry-free, move-in-ready living. With the work already completed, this home is ready for its next owner to enjoy from day one. As you enter the front door the nice size living room with large new front window, paint & carpeting. Large, cased opening takes you into a spacious eat in kitchen which features new appliances & new flooring. The double door leads you out into a large back yard ready for you to set up as you desire. The 3 bedrooms are all freshly painted and new carpeting, and the front bedroom has new windows. All the bedrooms feature nice size closets. The LL has 2 sectioned off bonus rooms with one having laminate flooring and set up to add a gas stove for comfort as you enjoy this space as a game room, playroom, or TV room. The 2nd room would be great for storage. The LL laundry room with sink. The 2-car attached garage has been also freshly painted and new garage door opener/w 2 transmitters & 1 keypad.
Active
$164,900
1902 Root Ave NE, Canton, OH 44705
3beds
1,468sqft
Single Family Residence
Built in 1962
8,624 Square Feet Lot
$-- Zestimate®
$112/sqft
$-- HOA
What's special
Large new front windowNew appliancesNew flooringLaundry room with sink
- 12 days
- 774
- 86
Likely to sell faster than
Zillow last checked:
Listing updated:
Listed by:
Kathy Murphy 330-495-7248 kmurphy1950@gmail.com,
Keller Williams Legacy Group Realty
Source: MLS Now,MLS#: 5243715 Originating MLS: Stark Trumbull Area REALTORS
Originating MLS: Stark Trumbull Area REALTORSFacts & features
Interior
Bedrooms & bathrooms
- Bedrooms: 3
- Bathrooms: 1
- Full bathrooms: 1
- Main level bathrooms: 1
- Main level bedrooms: 3
Primary bedroom
- Description: Flooring: Carpet
- Level: First
- Dimensions: 13 x 12
Bedroom
- Description: Flooring: Carpet
- Level: First
- Dimensions: 11 x 11
Bedroom
- Description: Flooring: Carpet
- Level: First
- Dimensions: 10 x 10
Bonus room
- Description: Flooring: Laminate
- Level: Lower
- Dimensions: 16 x 11
Bonus room
- Description: Flooring: Concrete
- Level: Lower
- Dimensions: 18 x 14
Eat in kitchen
- Description: Flooring: Luxury Vinyl Tile
- Level: First
- Dimensions: 28 x 12
Living room
- Description: Flooring: Carpet
- Level: First
- Dimensions: 17 x 14
Heating
- Forced Air, Gas
Cooling
- Central Air
Appliances
- Included: Range, Refrigerator
- Laundry: Lower Level
Features
- Basement: Full
- Has fireplace: No
- Fireplace features: None
Interior area
- Total structure area: 1,468
- Total interior livable area: 1,468 sqft
- Finished area above ground: 1,040
- Finished area below ground: 428
Video & virtual tour
Property
Parking
- Total spaces: 2
- Parking features: Attached, Concrete, Garage Faces Front, Garage, Kitchen Level, Water Available
- Attached garage spaces: 2
Features
- Levels: One
- Stories: 1
Lot
- Size: 8,624 Square Feet
Details
- Parcel number: 00206790
Construction
Type & style
- Home type: SingleFamily
- Architectural style: Ranch
- Property subtype: Single Family Residence
Materials
- Wood Siding
- Roof: Asphalt
Condition
- Year built: 1962
Utilities & green energy
- Sewer: Public Sewer
- Water: Public
Community & HOA
HOA
- Has HOA: No
Location
- Region: Canton
Financial & listing details
- Price per square foot: $112/sqft
- Tax assessed value: $68,900
- Annual tax amount: $1,090
- Date on market: 9/14/2026
- Cumulative days on market: 12 days
Estimated market value
Not available
Estimated sales range
Not available
Not available
Price history
| Date | Event | Price |
|---|---|---|
| 9/14/2026 | Listed for sale | $164,900+243.5%$112/sqft |
Source:  MLS Now #5243715 Report a problem MLS Now #5243715 Report a problem | ||
| 9/22/1997 | Sold | $48,000$33/sqft |
Source: Public Record Report a problem | ||
Public tax history
| Year | Property taxes | Tax assessment |
|---|---|---|
| 2024 | $1,052 +2.6% | $24,120 +43.6% |
| 2023 | $1,025 +2.6% | $16,800 |
| 2022 | $999 -1% | $16,800 |
| 2021 | $1,010 +22.3% | $16,800 +20.5% |
| 2020 | $825 | $13,940 |
| 2019 | $825 | $13,940 |
| 2018 | $825 -8.5% | $13,940 +0.5% |
| 2017 | $902 -0.3% | $13,870 |
| 2016 | $905 -0.6% | $13,870 |
| 2015 | $911 | $13,870 -5.2% |
| 2014 | $911 +84.9% | $14,630 |
| 2013 | $493 | $14,630 |
| 2012 | -- | $14,630 -24.3% |
| 2011 | -- | $19,330 |
| 2010 | -- | $19,330 |
| 2009 | $882 -6.2% | -- |
| 2008 | $940 +1.6% | -- |
| 2007 | $925 -2.2% | -- |
| 2005 | $946 -1% | -- |
| 2004 | $956 +22.6% | -- |
| 2003 | $780 +12.2% | -- |
| 2002 | $695 +0.3% | -- |
| 2001 | $693 -4.1% | -- |
| 2000 | $723 | -- |
Find assessor info on the county website
Monthly payment
Est. payment
Payment breakdown
Explore the cost of this home by adjusting the details. Changes won't be saved.Climate risks
Neighborhood: Crystal Park
Nearby schools
Schools provided by the listing agent
- District: Canton CSD - 7602
Source: MLS Now. This data may not be complete. We recommend contacting the local school district to confirm school assignments for this home.

Similar homes
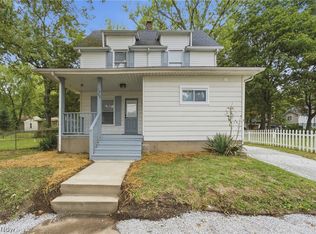
- $164,9003 bd1 ba925 sqft2514 Regentview St NE, Canton, OH 44705For Sale
 MLS ID #5236908, Kara Kirkbride, Keller Williams Legacy Group Realty. MLS Now
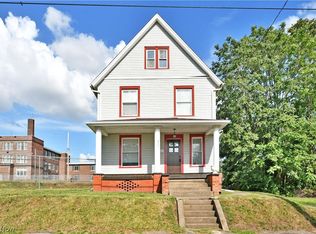
 - $137,0003 bd2 ba1.1k sqft1405 Wabash Ct NE, Canton, OH 44705For Sale
 MLS ID #5248081, Melissa A Hackenberg, Hackenberg Realty Group. MLS Now
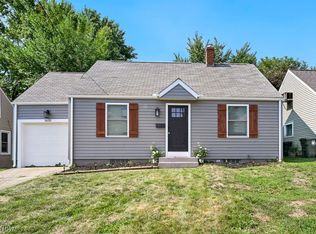
 - $165,0003 bd2 ba1.3k sqft622 High Ave SW, Canton, OH 44707For Sale
 MLS ID #5243103, Troy V Polis, Brokers Realty Group. MLS Now
 - $165,0003 bd1 ba1k sqft(Undisclosed Address), Canton, OH 44709For Sale
 MLS ID #5235401, Nathan McFarland, Howard Hanna. MLS Now
