Great opportunity for an investor or a handy buyer looking to add finishing touches and bring out the full potential of this spacious home. Once a duplex, now converted into a single-family residence with 4 bed 2 bath with one of the bedrooms and bathroom located on the first floor. Inside, you’ll find some hardwood floors ready to be restored to their original charm, updated electrical (2019), HWT (2019), and a roof only 5 years old. The basement features glass block windows, dry-locked walls, and great storage options. Located within walking distance to downtown, restaurants, shopping, coffee, churches, and schools—plus it sits right on the parade route! With solid updates already completed and more projects left to finish, this home offers strong upside and plenty of potential. A great opportunity in a desirable, walkable location.
Active
$149,900
1007 E Main St, Louisville, OH 44641
4beds
1,552sqft
Single Family Residence
Built in 1895
7,200 Square Feet Lot
$-- Zestimate®
$97/sqft
$-- HOA
What's special
Great storage optionsHardwood floors
- 7 days
- 914
- 42
Zillow last checked:
Listing updated:
Listed by:
Lisa Shepherd 330-354-7148 lisashep68@yahoo.com,
Tanner Real Estate Co.,
Lisa M Trummer 330-257-0870,
Tanner Real Estate Co.
Source: MLS Now,MLS#: 5257954 Originating MLS: Stark Trumbull Area REALTORS
Facts & features
Interior
Bedrooms & bathrooms
- Bedrooms: 4
- Bathrooms: 2
- Full bathrooms: 2
- Main level bathrooms: 1
- Main level bedrooms: 1
Primary bedroom
- Level: First
- Dimensions: 11 x 13
Bedroom
- Level: Second
- Dimensions: 10 x 12
Bedroom
- Level: Second
- Dimensions: 11 x 11
Bedroom
- Level: Second
- Dimensions: 12 x 14
Bathroom
- Description: Clawfoot tub
- Level: Second
- Dimensions: ND x ND
Bathroom
- Level: First
- Dimensions: ND x ND
Dining room
- Level: First
- Dimensions: 10 x 10
Kitchen
- Level: First
- Dimensions: 11 x 9
Laundry
- Level: Lower
- Dimensions: ND x ND
Living room
- Level: First
- Dimensions: 11 x 13
Mud room
- Level: First
- Dimensions: 7 x 21
Heating
- Forced Air, Gas
Cooling
- Window Unit(s)
Appliances
- Included: Dryer, Range, Refrigerator, Washer
- Laundry: Electric Dryer Hookup, In Basement, Lower Level
Features
- Ceiling Fan(s), Laminate Counters, Soaking Tub
- Windows: Insulated Windows, Screens
- Basement: Interior Entry,Concrete,Sump Pump,Storage Space
- Has fireplace: No
Interior area
- Total structure area: 1,552
- Total interior livable area: 1,552 sqft
- Finished area above ground: 1,552
Video & virtual tour
Property
Parking
- Parking features: Alley Access, On Site, Shared Driveway
Features
- Levels: Two
- Stories: 2
- Patio & porch: Covered, Front Porch
- Exterior features: Fire Pit
- Fencing: None
Lot
- Size: 7,200 Square Feet
- Features: City Lot
Details
- Parcel number: 03601728
Construction
Type & style
- Home type: SingleFamily
- Architectural style: Traditional
- Property subtype: Single Family Residence
Materials
- Block, Concrete
- Foundation: Block
- Roof: Asphalt,Fiberglass
Condition
- Year built: 1895
Utilities & green energy
- Sewer: Public Sewer
- Water: Public
Community & HOA
Community
- Features: Curbs, Restaurant, Shopping, Street Lights, Sidewalks
- Subdivision: Louisville
HOA
- Has HOA: No
Location
- Region: Louisville
Financial & listing details
- Price per square foot: $97/sqft
- Tax assessed value: $100,800
- Annual tax amount: $1,675
- Date on market: 11/3/2026
- Cumulative days on market: 7 days
- Listing terms: Cash,Conventional,FHA,VA Loan
Estimated market value
Not available
Estimated sales range
Not available
Not available
Price history
| Date | Event | Price |
|---|---|---|
| 11/3/2026 | Listed for sale | $149,900+141.8%$97/sqft |
Source:  MLS Now #5257954 Report a problem | ||
| 5/4/2021 | Sold | $62,000-32.5%$40/sqft |
Source: Public Record Report a problem | ||
| 1/21/2005 | Sold | $91,900$59/sqft |
Source: Public Record Report a problem | ||
Public tax history
| Year | Property taxes | Tax assessment |
|---|---|---|
| 2024 | $1,638 +42% | $35,080 +34% |
| 2023 | $1,153 -0.4% | $26,180 |
| 2022 | $1,158 -0.3% | $26,180 |
| 2021 | $1,161 +22.7% | $26,180 +13.7% |
| 2020 | $946 | $23,030 0% |
| 2019 | $946 | $23,040 |
| 2018 | $946 +17% | $23,040 +21.4% |
| 2017 | $809 -2% | $18,980 |
| 2016 | $825 -0.3% | $18,980 |
| 2015 | $827 | $18,980 +7.5% |
| 2014 | $827 +98.4% | $17,650 |
| 2013 | $417 | $17,650 |
| 2012 | -- | $17,650 -24.2% |
| 2011 | -- | $23,280 -0.6% |
| 2010 | -- | $23,420 |
| 2009 | $854 +0.6% | -- |
| 2008 | $849 +1.7% | -- |
| 2007 | $835 -5% | -- |
| 2005 | $879 -1% | -- |
| 2004 | $888 -1.1% | -- |
| 2003 | $898 +8.3% | -- |
| 2002 | $829 -0.1% | -- |
| 2001 | $830 +15.8% | -- |
| 2000 | $717 | -- |
Find assessor info on the county website
Monthly payment
Est. payment
Payment breakdown
Explore the cost of this home by adjusting the details. Changes won't be saved.Climate risks
Neighborhood: 44641
Nearby schools
Schools provided by the listing agent
- District: Louisville CSD - 7607
Source: MLS Now. This data may not be complete. We recommend contacting the local school district to confirm school assignments for this home.


Similar homes
- $212,0003 bd3 ba1.9k sqft930 E Main St, Louisville, OH 44641For Sale
 MLS ID #5255229, Angela Mann, Howard Hanna. MLS Now
- $199,9004 bd1 ba1.3k sqft1427 E Broad St, Louisville, OH 44641For Sale
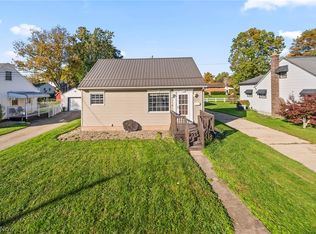 MLS ID #5234866, Kenny G Mayle, RE/MAX Edge Realty. MLS Now
- $134,9003 bd2 ba1.8k sqft1411 Logan Ave NW, Canton, OH 44703For Sale
 MLS ID #5259237, Peggy S Skakun, Cutler Real Estate. MLS Now
- $149,9003 bd1 ba1.4k sqft2130 8th St NE, Canton, OH 44704For Sale
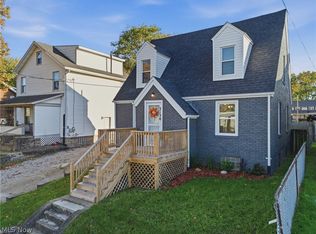 MLS ID #5259003, Karen S Pinion, Hackenberg Realty Group. MLS Now
