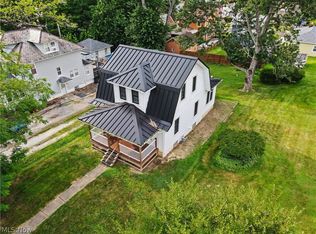
Welcome to 483 W Broadway St in Alliance, a charming 4-bedroom, 2-full-bath home offering a wonderful combination of space, recent improvements, and outdoor character! Step inside to find a comfortable and functional layout featuring a convenient main-floor bedroom, providing flexibility for guests, a home office, or whatever fits your needs. Upstairs, you'll find fresh paint, new carpeting, and newer windows, giving the space a refreshed feel. An additional full bathroom on the lower level adds convenience and flexibility to the home's layout.
Several important improvements have already been completed, including a new electrical panel, an updated high-efficiency furnace and central air conditioning system, fresh basement paint, and a new garage door. These improvements add comfort and convenience while allowing the next owner to enjoy many of the updates already completed.
Outside, the property has even more to offer as the seasons change! The yard features established landscaping, including mature apple, cherry, and quince trees, along with a strawberry patch, peonies, and morning glories that have added color and character during the warmer months. While the fall season may not showcase everything this yard has to offer, the established plantings provide something to look forward to when spring and summer return. Whether you enjoy gardening or simply spending time outdoors, there's plenty of opportunity to make this space your own.
The seller is offering the buyer a credit at closing, which can be applied to allowable closing costs, prepaid expenses, or other lender-approved expenses. From the improvements inside to the established landscaping and outdoor possibilities, this home offers a unique blend of comfort, character, and value. Come explore everything 483 W Broadway St has to offer and imagine making it your own!
Active
$164,900
483 W Broadway St, Alliance, OH 44601
4beds
1,218sqft
Single Family Residence
Built in 1913
4,800 Square Feet Lot
$-- Zestimate®
$135/sqft
$-- HOA
What's special
Convenient main-floor bedroomFresh basement paintStrawberry patchNew garage doorEstablished landscapingFresh paintNew carpeting
- 9 days
- 332
- 48
Zillow last checked:
Listing updated:
Listed by:
Megan Eckstein 330-605-4302 MoveWithMeganE@gmail.com,
Keller Williams Chervenic Rlty
Source: MLS Now,MLS#: 5256661 Originating MLS: Akron Cleveland Association of REALTORS
Facts & features
Interior
Bedrooms & bathrooms
- Bedrooms: 4
- Bathrooms: 2
- Full bathrooms: 2
- Main level bathrooms: 1
- Main level bedrooms: 1
Heating
- Forced Air, Gas
Cooling
- Central Air, None
Appliances
- Included: Dryer, Range, Refrigerator, Washer
- Laundry: In Basement
Features
- Built-in Features, Pantry
- Basement: Full,Unfinished
- Has fireplace: No
Interior area
- Total structure area: 1,218
- Total interior livable area: 1,218 sqft
- Finished area above ground: 1,218
Video & virtual tour
Property
Parking
- Total spaces: 1
- Parking features: Attached, Garage, Off Street, Shared Driveway
- Attached garage spaces: 1
Features
- Levels: Two
- Stories: 2
- Patio & porch: Front Porch
Lot
- Size: 4,800 Square Feet
Details
- Parcel number: 00102328
- Special conditions: Standard
Construction
Type & style
- Home type: SingleFamily
- Architectural style: Conventional
- Property subtype: Single Family Residence
Materials
- Vinyl Siding
- Roof: Asphalt,Fiberglass
Condition
- Year built: 1913
Utilities & green energy
- Sewer: Public Sewer
- Water: Public
Community & HOA
HOA
- Has HOA: No
Location
- Region: Alliance
Financial & listing details
- Price per square foot: $135/sqft
- Tax assessed value: $65,100
- Annual tax amount: $481
- Date on market: 11/5/2026
- Cumulative days on market: 10 days
- Listing terms: Cash,Conventional,FHA
Estimated market value
Not available
Estimated sales range
Not available
Not available
Price history
| Date | Event | Price |
|---|---|---|
| 11/5/2026 | Listed for sale | $164,900+449.7%$135/sqft |
Source:  MLS Now #5256661 Report a problem | ||
| 9/11/1991 | Sold | $30,000$25/sqft |
Source: Agent Provided Report a problem | ||
Public tax history
| Year | Property taxes | Tax assessment |
|---|---|---|
| 2024 | $469 +77.3% | $22,790 +44.7% |
| 2023 | $264 -6.6% | $15,750 |
| 2022 | $283 -0.1% | $15,750 |
| 2021 | $283 +33.6% | $15,750 +15% |
| 2020 | $212 | $13,690 |
| 2019 | $212 | $13,690 |
| 2018 | $212 +119.9% | $13,690 +24.9% |
| 2017 | $96 -0.8% | $10,960 |
| 2016 | $97 -0.9% | $10,960 |
| 2015 | $98 | $10,960 -17.2% |
| 2014 | $98 -5.9% | $13,230 |
| 2013 | $104 | $13,230 |
| 2012 | -- | $13,230 -22.3% |
| 2011 | -- | $17,020 +0.4% |
| 2010 | -- | $16,950 |
| 2009 | $698 +4.5% | -- |
| 2008 | $668 +4.9% | -- |
| 2007 | $637 -10.4% | -- |
| 2005 | $711 -3.5% | -- |
| 2004 | $737 +19.3% | -- |
| 2003 | $618 +11.4% | -- |
| 2002 | $555 +0.4% | -- |
| 2001 | $553 -0.2% | -- |
| 2000 | $554 | -- |
Find assessor info on the county website
Monthly payment
Est. payment
Payment breakdown
Explore the cost of this home by adjusting the details. Changes won't be saved.Climate risks
Neighborhood: 44601
Nearby schools
Schools provided by the listing agent
- District: Alliance CSD - 7601
Source: MLS Now. This data may not be complete. We recommend contacting the local school district to confirm school assignments for this home.
Similar homes
- $159,9004 bd2 ba1.5k sqft2138 Watson Ave, Alliance, OH 44601For Sale
 MLS ID #5212608, Shirley Ryan, Tarter Realty. MLS Now
- $169,9003 bd1 ba1.3k sqft2321 S Arch Ave, Alliance, OH 44601For Sale
 MLS ID #5250565, Shirley Ryan, Tarter Realty. MLS Now
- $209,9003 bd2 ba1.6k sqft297 S Rockhill Ave, Alliance, OH 44601For Sale
 MLS ID #5231156, Shirley Ryan, Tarter Realty. MLS Now
- $180,0003 bd2 ba1.1k sqft865 Hartshorn St, Alliance, OH 44601For Sale
 MLS ID #5230565, Holly Ritchie, Keller Williams Chervenic Rlty. MLS Now
