Bring your ideas and make this charming 1½-story home your own! Offering plenty of space, classic older-home character, and an impressively large yard, this property is full of potential for its next owner. Step inside through the enclosed front porch/sunroom and into the spacious living room. The adjoining dining room provides plenty of room to gather and flows into the kitchen, which offers ample cabinet and counter space along with convenient access to the rear of the home. A main-floor bedroom and full bathroom add flexibility to the layout, while an additional room is perfect for a home office, den, playroom, or whatever suits your needs. Upstairs, you’ll find additional bedroom space with charming sloped ceilings and extra areas that offer options for storage, dressing space, or future customization. Outside is where this property really stands out—a generously sized yard provides tons of room for gardening, entertaining, pets, or creating the outdoor space you’ve been dreaming of. A storage shed and rear parking area round out the property. With solid space, a flexible floor plan, and plenty of opportunity to add your own style, this home is ready for its next chapter!
Active
Price cut: $10K (9/10)
$89,000
439 W Main St, Alliance, OH 44601
2beds
990sqft
Single Family Residence
Built in 1924
5,601 Square Feet Lot
$-- Zestimate®
$90/sqft
$-- HOA
What's special
Storage shedMain-floor bedroomRear parking area
- 42 days
- 662
- 39
Zillow last checked:
Listing updated:
Listed by:
Amanda L Talkington 330-936-4046 amanda.talkington@cbschmidtohio.com,
Coldwell Banker Schmidt Realty
Source: MLS Now,MLS#: 5240819 Originating MLS: Stark Trumbull Area REALTORS
Originating MLS: Stark Trumbull Area REALTORSFacts & features
Interior
Bedrooms & bathrooms
- Bedrooms: 2
- Bathrooms: 1
- Full bathrooms: 1
- Main level bathrooms: 1
- Main level bedrooms: 1
Primary bedroom
- Level: First
- Dimensions: 15 x 12
Bedroom
- Level: Second
- Dimensions: 12 x 8
Bonus room
- Level: First
- Dimensions: 9 x 7
Kitchen
- Level: First
- Dimensions: 15 x 10
Living room
- Level: First
- Dimensions: 17 x 11
Sunroom
- Level: First
- Dimensions: 12 x 17
Heating
- Forced Air, Gas
Cooling
- Central Air
Appliances
- Included: Range, Refrigerator
Features
- Basement: Exterior Entry,Interior Entry,Unfinished
- Has fireplace: No
Interior area
- Total structure area: 990
- Total interior livable area: 990 sqft
- Finished area above ground: 990
Video & virtual tour
Property
Parking
- Parking features: Unpaved
Features
- Levels: One and One Half
- Patio & porch: Enclosed, Patio, Porch
Lot
- Size: 5,601 Square Feet
- Features: Front Yard
Details
- Additional structures: Shed(s)
- Parcel number: 10009152
Construction
Type & style
- Home type: SingleFamily
- Architectural style: Conventional
- Property subtype: Single Family Residence
Materials
- Brick, Vinyl Siding
- Roof: Asphalt,Fiberglass
Condition
- Year built: 1924
Utilities & green energy
- Sewer: Public Sewer
- Water: Public
Community & HOA
HOA
- Has HOA: No
Location
- Region: Alliance
Financial & listing details
- Price per square foot: $90/sqft
- Tax assessed value: $55,500
- Annual tax amount: $739
- Date on market: 8/30/2026
- Cumulative days on market: 43 days
Estimated market value
Not available
Estimated sales range
Not available
Not available
Price history
| Date | Event | Price |
|---|---|---|
| 9/10/2026 | Price change | $89,000-10.1%$90/sqft |
Source:  MLS Now #5240819 Report a problem MLS Now #5240819 Report a problem | ||
| 8/30/2026 | Listed for sale | $99,000+547.1%$100/sqft |
Source: MLS Now #5240819 Report a problem | ||
| 10/26/2017 | Sold | $15,300$15/sqft |
Source: Public Record Report a problem | ||
Public tax history
| Year | Property taxes | Tax assessment |
|---|---|---|
| 2024 | $709 +41.6% | $19,430 +55.9% |
| 2023 | $501 -0.7% | $12,460 |
| 2022 | $504 -0.1% | $12,460 |
| 2021 | $505 +13.6% | $12,460 +27.5% |
| 2020 | $444 +5.9% | $9,770 |
| 2019 | $419 | $9,770 |
| 2018 | $419 +58.6% | $9,770 +37.4% |
| 2017 | $265 | $7,110 |
Find assessor info on the county website
Monthly payment
Est. payment
Payment breakdown
Explore the cost of this home by adjusting the details. Changes won't be saved.Climate risks
Neighborhood: 44601
Nearby schools
Schools provided by the listing agent
- District: Alliance CSD - 7601
Source: MLS Now. This data may not be complete. We recommend contacting the local school district to confirm school assignments for this home.
Similar homes
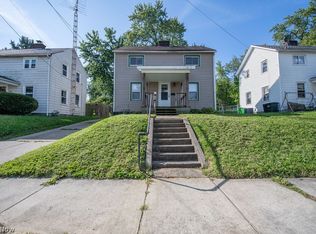
- $85,9002 bd1 ba936 sqft747 Waugh St, Alliance, OH 44601For Sale
 MLS ID #5243543, Tracy Whaley, Keller Williams Legacy Group Realty. MLS Now
 - $95,0003 bd1 ba1.1k sqft1424 S Liberty Ave, Alliance, OH 44601For Sale
 MLS ID #5243475, Kaitlyn Shepherd, Keller Williams Legacy Group Realty. MLS Now
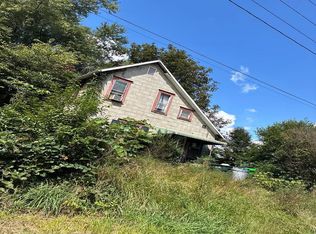
 - $--2 bd1 ba1.1k sqft1237 S Mahoning Ave, Alliance, OH 44601Auction
 Auction.com 1
 - $51,5003 bd1 ba816 sqft1507 S Freedom Ave, Alliance, OH 44601For Sale
 MLS ID #5242459, Ashton Gingerich, CENTURY 21 Lakeside Realty. MLS Now
