Welcome to 747 Waugh St.! This charming 2-bedroom, traditional two-story home offers a fantastic mix of character, comfort, and potential. Step inside to a bright and welcoming main level featuring a comfortable living space with a functional layout. Upstairs, you will find both well-proportioned bedrooms alongside a full bathroom. Additional features and highlights include: Storage & Space: A full, unfinished basement provides ample extra storage, while the detached garage offers secure parking.
Prime Location: Situated in a convenient Alliance neighborhood with quick, easy access to local shopping, dining, parks, and everyday amenities. Endless Potential: Whether you are an owner-occupant looking for an affordable starter home to customize or an investor searching for a solid turn-key rental opportunity, this property holds exceptional value.
Property is being sold as-is. Don't miss out—schedule your private tour today!
Active
Price cut: $20K (9/23)
$85,900
747 Waugh St, Alliance, OH 44601
2beds
936sqft
Single Family Residence
Built in 1919
6,141 Square Feet Lot
$-- Zestimate®
$92/sqft
$-- HOA
What's special
Functional layoutComfortable living spaceWell-proportioned bedrooms
- 38 days
- 477
- 47
Zillow last checked:
Listing updated:
Listed by:
Tracy Whaley 330-257-0829 tracywhaley@kw.com,
Keller Williams Legacy Group Realty
Source: MLS Now,MLS#: 5243543 Originating MLS: Stark Trumbull Area REALTORS
Facts & features
Interior
Bedrooms & bathrooms
- Bedrooms: 2
- Bathrooms: 1
- Full bathrooms: 1
Bedroom
- Description: Flooring: Wood
- Level: Second
- Dimensions: 10 x 14
Bedroom
- Description: Flooring: Wood
- Level: Second
- Dimensions: 11 x 12
Bathroom
- Description: Flooring: Tile
- Level: Second
- Dimensions: ND x ND
Dining room
- Description: Flooring: Wood
- Level: First
- Dimensions: 10 x 8
Kitchen
- Description: Flooring: Wood
- Level: First
- Dimensions: 8 x 9
Laundry
- Level: Basement
- Dimensions: ND x ND
Living room
- Description: Flooring: Wood
- Level: First
- Dimensions: 14 x 10
Heating
- Forced Air, Gas
Cooling
- None
Appliances
- Laundry: In Basement
Features
- Basement: Full,Unfinished
- Has fireplace: No
- Fireplace features: None
Interior area
- Total structure area: 936
- Total interior livable area: 936 sqft
- Finished area above ground: 936
Video & virtual tour
Property
Parking
- Total spaces: 1
- Parking features: Driveway, Detached, Garage, Paved, On Street
- Garage spaces: 1
Features
- Levels: Two
- Stories: 2
- Patio & porch: Covered, Front Porch
- Exterior features: Private Yard
- Fencing: Wood
Lot
- Size: 6,141 Square Feet
- Dimensions: 44 x 40
- Features: City Lot
Details
- Parcel number: 00107155
Construction
Type & style
- Home type: SingleFamily
- Architectural style: Conventional
- Property subtype: Single Family Residence
Materials
- Aluminum Siding
- Foundation: Block
- Roof: Asphalt,Fiberglass
Condition
- Year built: 1919
Utilities & green energy
- Sewer: Public Sewer
- Water: Public
Community & HOA
HOA
- Has HOA: No
Location
- Region: Alliance
Financial & listing details
- Price per square foot: $92/sqft
- Tax assessed value: $70,300
- Annual tax amount: $910
- Date on market: 9/16/2026
- Cumulative days on market: 37 days
- Listing terms: Cash,Conventional,FHA
Estimated market value
Not available
Estimated sales range
Not available
Not available
Price history
| Date | Event | Price |
|---|---|---|
| 10/23/2026 | Listed for sale | $85,900$92/sqft |
Source:  MLS Now #5243543 Report a problem | ||
| 10/22/2026 | Pending sale | $85,900$92/sqft |
Source: MLS Now #5243543 Report a problem | ||
| 9/23/2026 | Price change | $85,900-18.9%$92/sqft |
Source: MLS Now #5243543 Report a problem | ||
| 9/16/2026 | Listed for sale | $105,900+561.9%$113/sqft |
Source: MLS Now #5243543 Report a problem | ||
| 2/6/2021 | Listing removed | -- |
Source: Owner Report a problem | ||
| 1/13/2019 | Listing removed | $525$1/sqft |
Source: Owner Report a problem | ||
| 1/5/2019 | Listed for rent | $525$1/sqft |
Source: Owner Report a problem | ||
| 4/5/2006 | Sold | $16,000-38.5%$17/sqft |
Source: Public Record Report a problem | ||
| 10/7/2005 | Sold | $26,000-35%$28/sqft |
Source: Public Record Report a problem | ||
| 3/9/2000 | Sold | $40,000+2.6%$43/sqft |
Source: Public Record Report a problem | ||
| 9/6/1996 | Sold | $39,000$42/sqft |
Source: Public Record Report a problem | ||
Public tax history
| Year | Property taxes | Tax assessment |
|---|---|---|
| 2024 | $910 +23.3% | $24,610 +37.3% |
| 2023 | $738 -0.7% | $17,930 |
| 2022 | $743 -0.3% | $17,930 |
| 2021 | $745 +17.7% | $17,930 +24.9% |
| 2020 | $633 | $14,350 -0.1% |
| 2019 | $633 | $14,360 |
| 2018 | $633 +14.8% | $14,360 +16.8% |
| 2017 | $552 -0.8% | $12,290 |
| 2016 | $556 -0.9% | $12,290 |
| 2015 | $561 | $12,290 +22.3% |
| 2014 | $561 +133.4% | $10,050 |
| 2013 | $240 | $10,050 |
| 2012 | -- | $10,050 -26% |
| 2011 | -- | $13,590 -0.5% |
| 2010 | -- | $13,660 |
| 2009 | $578 -1.7% | -- |
| 2008 | $588 +7.7% | -- |
| 2007 | $546 -6.3% | -- |
| 2005 | $583 -3.5% | -- |
| 2004 | $604 +19.1% | -- |
| 2003 | $507 +10.7% | -- |
| 2002 | $458 +0.4% | -- |
| 2001 | $456 -8.8% | -- |
| 2000 | $500 | -- |
Find assessor info on the county website
Monthly payment
Est. payment
Payment breakdown
Explore the cost of this home by adjusting the details. Changes won't be saved.Climate risks
Neighborhood: 44601
Nearby schools
Schools provided by the listing agent
- District: Alliance CSD - 7601
Source: MLS Now. This data may not be complete. We recommend contacting the local school district to confirm school assignments for this home.

Similar homes
- $95,0003 bd1 ba1.1k sqft1424 S Liberty Ave, Alliance, OH 44601For Sale
 MLS ID #5243475, Kaitlyn Shepherd, Keller Williams Legacy Group Realty. MLS Now
- $--2 bd1 ba1.1k sqft1237 S Mahoning Ave, Alliance, OH 44601Auction
 Auction.com 1
- $89,0002 bd1 ba990 sqft439 W Main St, Alliance, OH 44601For Sale
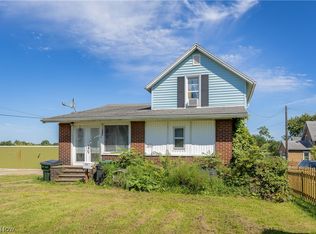 MLS ID #5240819, Amanda L Talkington, Coldwell Banker Schmidt Realty. MLS Now
- $123,9002 bd1 ba910 sqft1334 S Seneca Ave, Alliance, OH 44601For Sale
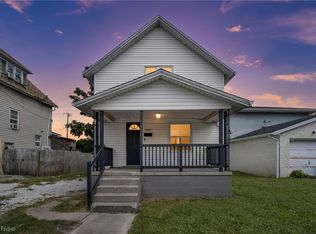 MLS ID #5241723, Karen R Miller, Gentile Real Estate LLC. MLS Now
- $78,0002 bd2 ba1k sqft424 W State St, Springfield, OH 45506For Sale
 MLS ID #1046718, Chris Womack, Fiv Realty Co Ohio LLC. WRIST
