Move-in ready and completely remodeled! This charming 2-bedroom, 1-bath home has been refreshed from top to bottom, making it an easy choice for anyone looking for a home without a long list of projects. Updates include a new roof, updated electrical, fresh paint, new carpet, and more. Inside, you'll find a clean, bright interior with comfortable living spaces and a fresh, updated feel throughout. Outside, the 2-car detached garage provides plenty of room for parking, storage, or a workshop. With the major updates already taken care of, all that's left to do is move in and make it yours!
Active
$85,900
1747 5th St SE, Canton, OH 44707
2beds
928sqft
Single Family Residence
Built in 1906
3,484 Square Feet Lot
$-- Zestimate®
$93/sqft
$-- HOA
What's special
Comfortable living spacesClean bright interiorFresh updated feel throughoutFresh paintNew carpetNew roofUpdated electrical
- 18 days
- 155
- 10
Zillow last checked:
Listing updated:
Listed by:
Raquel Campbell 330-936-2419,
Keller Williams Legacy Group Realty
Source: MLS Now,MLS#: 5246627 Originating MLS: Stark Trumbull Area REALTORS
Originating MLS: Stark Trumbull Area REALTORSFacts & features
Interior
Bedrooms & bathrooms
- Bedrooms: 2
- Bathrooms: 1
- Full bathrooms: 1
- Main level bathrooms: 1
Heating
- Gas
Cooling
- None
Appliances
- Included: Range, Refrigerator
Features
- Basement: Unfinished
- Has fireplace: No
Interior area
- Total structure area: 928
- Total interior livable area: 928 sqft
- Finished area above ground: 928
Video & virtual tour
Property
Parking
- Total spaces: 2
- Parking features: Alley Access, Detached, Garage
- Garage spaces: 2
Features
- Levels: Two
- Stories: 2
Lot
- Size: 3,484 Square Feet
Details
- Parcel number: 00227517
Construction
Type & style
- Home type: SingleFamily
- Architectural style: Conventional
- Property subtype: Single Family Residence
Materials
- Vinyl Siding
- Roof: Shingle
Condition
- Updated/Remodeled
- Year built: 1906
Utilities & green energy
- Sewer: Public Sewer
- Water: Public
Community & HOA
HOA
- Has HOA: No
Location
- Region: Canton
Financial & listing details
- Price per square foot: $93/sqft
- Tax assessed value: $17,400
- Annual tax amount: $277
- Date on market: 9/22/2026
- Cumulative days on market: 238 days
- Listing terms: Cash,Conventional,FHA
Estimated market value
Not available
Estimated sales range
Not available
Not available
Price history
| Date | Event | Price |
|---|---|---|
| 9/22/2026 | Listed for sale | $85,900-6.6%$93/sqft |
Source:  MLS Now #5246627 Report a problem MLS Now #5246627 Report a problem | ||
| 9/17/2026 | Listing removed | $92,000$99/sqft |
Source: MLS Now #5221808 Report a problem | ||
| 6/25/2026 | Listed for sale | $92,000-3.2%$99/sqft |
Source: MLS Now #5221808 Report a problem | ||
| 6/23/2026 | Listing removed | $95,000$102/sqft |
Source: MLS Now #5183141 Report a problem | ||
| 5/13/2026 | Price change | $95,000-9.5%$102/sqft |
Source: MLS Now #5183141 Report a problem | ||
| 4/7/2026 | Price change | $105,000-8.7%$113/sqft |
Source: MLS Now #5183141 Report a problem | ||
| 3/5/2026 | Price change | $115,000-4.2%$124/sqft |
Source: MLS Now #5183141 Report a problem | ||
| 2/6/2026 | Listed for sale | $120,000$129/sqft |
Source: MLS Now #5183141 Report a problem | ||
Public tax history
| Year | Property taxes | Tax assessment |
|---|---|---|
| 2024 | $275 +68.1% | $6,100 +131.9% |
| 2023 | $164 +1.3% | $2,630 |
| 2022 | $162 -1% | $2,630 |
| 2021 | $163 +41.5% | $2,630 +41.4% |
| 2020 | $115 +100% | $1,860 |
| 2019 | $58 | $1,860 |
| 2018 | $58 -76.9% | $1,860 +8.1% |
| 2017 | $249 +37.7% | $1,720 -36.3% |
| 2016 | $181 -65.7% | $2,700 |
| 2015 | $527 | $2,700 |
| 2014 | $527 +450.3% | $2,700 |
| 2013 | $96 | $2,700 |
| 2012 | -- | $2,700 -54.2% |
| 2011 | -- | $5,890 -0.5% |
| 2010 | -- | $5,920 |
| 2009 | $270 +5.9% | -- |
| 2008 | $255 +1.6% | -- |
| 2007 | $251 +20.1% | -- |
| 2005 | $209 -0.9% | -- |
| 2004 | $211 +22.7% | -- |
| 2003 | $172 +8.9% | -- |
| 2002 | $158 | -- |
| 2001 | $158 -3.7% | -- |
| 2000 | $164 | -- |
Find assessor info on the county website
Monthly payment
Est. payment
Payment breakdown
Explore the cost of this home by adjusting the details. Changes won't be saved.Climate risks
Neighborhood: 44707
Nearby schools
Schools provided by the listing agent
- District: Canton CSD - 7602
Source: MLS Now. This data may not be complete. We recommend contacting the local school district to confirm school assignments for this home.
Similar homes
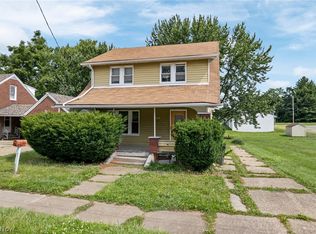
- $84,9002 bd1 ba1k sqft2054 17th St SE, Canton, OH 44707For Sale
 MLS ID #5245542, Brandy C Smith, Real Integrity. MLS Now
 - $85,0003 bd1 ba1.2k sqft2203 5th St NE, Canton, OH 44704For Sale
 MLS ID #5231058, Michael N Jones, Keller Williams Living. MLS Now
 - $85,0004 bd1 ba1.3k sqft1258 Minerva Ct NW, Canton, OH 44703For Sale
 MLS ID #5249456, Shoshana Socher, Keller Williams Greater Metropolitan. MLS Now
 - $99,9003 bd2 ba1.3k sqft1547 Shorb Ave NW, Canton, OH 44703For Sale
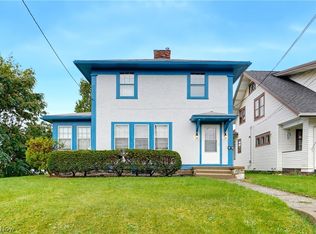 MLS ID #5250501, Amy Wengerd, EXP Realty, LLC.. MLS Now
