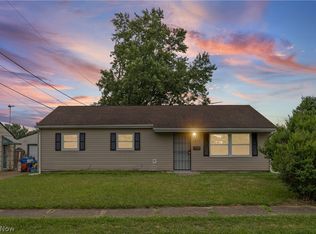
Completely rebuilt and full of fresh updates, this inviting home welcomes you with a brand-new wraparound front porch that sets the tone for the charm and functionality found throughout. Step inside to an open main living area where the living room, dining space, and kitchen connect seamlessly, creating an easy flow for both everyday living and entertaining. New LVT flooring runs throughout the main level, adding a clean, modern look and low-maintenance appeal. The kitchen has been thoughtfully updated with butcher block countertops, tile backsplash, stainless steel appliances, and a breakfast bar for casual seating. Just off the main living space, the main-level bedroom offers comfortable convenience near the full bathroom, which features a tub/shower combination. The lower level expands the living space with a partially finished basement that includes a rec room, a second bedroom, and an additional full bathroom finished with tile flooring, tiled shower walls, and a rain showerhead. A mudroom and laundry hookup add extra practicality, while walk-out access brings flexibility and convenience to the lower level. Outside, the updates continue with new siding, new windows, new electric, and a new roof, giving peace of mind for years to come.
Active
$125,000
318 Elmport Ave NE, Canton, OH 44704
2beds
1,056sqft
Single Family Residence
Built in 1954
0.3 Acres Lot
$-- Zestimate®
$118/sqft
$-- HOA
What's special
Main-level bedroomPartially finished basementRec roomMudroom and laundry hookupBrand-new wraparound front porchStainless steel appliancesTile backsplash
- 27 days |
- 1,171 |
- 83 |
Zillow last checked:
Listing updated:
Listed by:
Jose Medina 330-595-9811 jose@josesellshomes.com,
Keller Williams Legacy Group Realty
Source: MLS Now,MLS#: 5210951 Originating MLS: Stark Trumbull Area REALTORS
Originating MLS: Stark Trumbull Area REALTORSFacts & features
Interior
Bedrooms & bathrooms
- Bedrooms: 2
- Bathrooms: 2
- Full bathrooms: 2
- Main level bathrooms: 1
- Main level bedrooms: 1
Bedroom
- Description: Flooring: Luxury Vinyl Tile
- Level: First
- Dimensions: 14 x 11
Bedroom
- Description: Flooring: Ceramic Tile
- Level: Lower
- Dimensions: 11 x 10
Kitchen
- Description: Flooring: Luxury Vinyl Tile
- Level: First
- Dimensions: 14 x 8
Living room
- Description: Flooring: Luxury Vinyl Tile
- Level: First
- Dimensions: 22 x 12
Mud room
- Description: Flooring: Ceramic Tile
- Level: Lower
- Dimensions: 13 x 6
Recreation
- Description: Flooring: Ceramic Tile
- Level: Lower
- Dimensions: 10 x 10
Heating
- Forced Air, Gas
Cooling
- None
Appliances
- Laundry: In Basement
Features
- Breakfast Bar, Eat-in Kitchen
- Basement: Full,Partially Finished,Bath/Stubbed,Walk-Up Access,Walk-Out Access
- Has fireplace: No
Interior area
- Total structure area: 1,056
- Total interior livable area: 1,056 sqft
- Finished area above ground: 768
- Finished area below ground: 288
Video & virtual tour
Property
Parking
- Parking features: Driveway
Features
- Levels: One
- Stories: 1
- Patio & porch: Deck, Front Porch, Wrap Around
Lot
- Size: 0.3 Acres
- Features: Dead End
Details
- Additional structures: Outbuilding, Storage
- Additional parcels included: 1304733
- Parcel number: 01302737
- Special conditions: Standard
Construction
Type & style
- Home type: SingleFamily
- Architectural style: Ranch
- Property subtype: Single Family Residence
Materials
- Vinyl Siding
- Roof: Asphalt,Fiberglass
Condition
- Year built: 1954
Utilities & green energy
- Sewer: Septic Tank
- Water: Public
Community & HOA
Community
- Subdivision: Bachtel Allotment
HOA
- Has HOA: No
Location
- Region: Canton
Financial & listing details
- Price per square foot: $118/sqft
- Tax assessed value: $23,000
- Annual tax amount: $811
- Date on market: 7/27/2026
- Cumulative days on market: 88 days
Estimated market value
Not available
Estimated sales range
Not available
Not available
Price history
| Date | Event | Price |
|---|---|---|
| 7/27/2026 | Listed for sale | $125,000$118/sqft |
Source:  MLS Now #5210951 Report a problem MLS Now #5210951 Report a problem | ||
| 7/17/2026 | Listing removed | $125,000$118/sqft |
Source: MLS Now #5210951 Report a problem | ||
| 6/24/2026 | Price change | $125,000-7.4%$118/sqft |
Source: MLS Now #5210951 Report a problem | ||
| 4/30/2026 | Listed for sale | $135,000$128/sqft |
Source: MLS Now #5197747 Report a problem | ||
| 4/30/2026 | Contingent | $135,000$128/sqft |
Source: MLS Now #5197747 Report a problem | ||
| 3/31/2026 | Price change | $135,000-6.9%$128/sqft |
Source: MLS Now #5197747 Report a problem | ||
| 3/11/2026 | Listed for sale | $145,000+1626.2%$137/sqft |
Source: MLS Now #5192200 Report a problem | ||
| 11/27/2023 | Sold | $8,400+21.7%$8/sqft |
Source: MLS Now #4504017 Report a problem | ||
| 11/16/2023 | Pending sale | $6,900$7/sqft |
Source: MLS Now #4504017 Report a problem | ||
| 11/13/2023 | Listed for sale | $6,900$7/sqft |
Source: MLS Now #4504017 Report a problem | ||
Public tax history
| Year | Property taxes | Tax assessment |
|---|---|---|
| 2024 | $327 +2.7% | $8,050 +16.7% |
| 2023 | $319 +8.6% | $6,900 |
| 2022 | $294 -0.3% | $6,900 |
| 2021 | $295 +31.5% | $6,900 +49% |
| 2020 | $224 +5.2% | $4,630 +12.9% |
| 2019 | $213 | $4,100 |
| 2018 | $213 -0.7% | $4,100 |
| 2017 | $215 -0.1% | $4,100 |
| 2016 | $215 -0.1% | $4,100 |
| 2015 | $215 | $4,100 +34.4% |
| 2014 | $215 +136.1% | $3,050 |
| 2013 | $91 | $3,050 -20.8% |
| 2012 | -- | $3,850 +0.8% |
| 2011 | -- | $3,820 +1.9% |
| 2010 | -- | $3,750 |
| 2009 | $149 -33.8% | -- |
| 2008 | $225 +3.2% | -- |
| 2007 | $218 +21.8% | -- |
| 2005 | $179 | -- |
| 2004 | -- | -- |
| 2003 | -- | -- |
| 2002 | -- | -- |
| 2001 | $299 +5.3% | -- |
| 2000 | $284 | -- |
Find assessor info on the county website
Monthly payment
Est. payment
Payment breakdown
Explore the cost of this home by adjusting the details. Changes won't be saved.Climate risks
Neighborhood: 44704
Nearby schools
GreatSchools rating
- 7/10Walker Elementary SchoolGrades: PK-5Distance: 4.1 mi
- 8/10Canton South Middle SchoolGrades: 6-8Distance: 3.8 mi
- 6/10Canton South High SchoolGrades: 9-12Distance: 3.7 mi
Schools provided by the listing agent
- District: Canton LSD - 7603
Source: MLS Now. This data may not be complete. We recommend contacting the local school district to confirm school assignments for this home.
- $62,1001 bd1 ba528 sqft314 Elmport Ave NE, Canton, OH 44704Off Market
- $7,400-- bd-- ba-- sqftElmport Ave NE, Canton, OH 44704Off Market
- $4,100-- bd-- ba-- sqftElmport Ave NE, Canton, OH 44704Off Market
- $4,100-- bd-- ba-- sqftElmport Ave NE, Canton, OH 44704Off Market
- $13,3002 bd1 ba1.2k sqft306 Elmport Ave NE, Canton, OH 44704Off Market
- $4,5001 bd-- ba-- sqft319 Elmport Ave NE, Canton, OH 44704Off Market
- $4,400-- bd-- ba-- sqft2723 3rd St NE, Canton, OH 44704Off Market
- $4,400-- bd-- ba-- sqft2723 3rd St NE, Canton, OH 44704Off Market
A local agent can set up tours, give advice and negotiate with sellers.
Similar homes
- $125,0003 bd1 ba1k sqft2656 22nd St NE, Canton, OH 44705For Sale
 MLS ID #5230568, Carie D Kurtz, Gray Estates, LLC. MLS Now
 - $160,0002 bd2 ba1.3k sqft501 Hamilton Ave NE, Canton, OH 44704For Sale
 MLS ID #5211418, Rochelle Arriola, Berkshire Hathaway HomeServices Stouffer Realty. MLS Now
 - $85,9003 bd1 ba1.2k sqft2044 3rd St NE, Canton, OH 44704For Sale
 MLS ID #5238849, Alex Smolinski, Coldwell Banker Schmidt Realty. MLS Now
 - $125,0003 bd1 ba1k sqft2400 Midway Ave NE, Canton, OH 44705For Sale
 MLS ID #5226716, Ginger E Kuhn, Keller Williams Legacy Group Realty. MLS Now
 - $119,9003 bd1 ba1.2k sqft1306 Roslyn Ave SW, Canton, OH 44710For SaleMLS ID #5236873, Talethia Mummertz, Keller Williams Legacy Group Realty. MLS Now
- $124,9003 bd2 ba1.3k sqft3010 9th St SW, Canton, OH 44710For SaleMLS ID #5231529, Hope Paolini, Cutler Real Estate. MLS Now
- $114,9003 bd1 ba978 sqft1820 Midway Ave NE, Canton, OH 44705For SaleMLS ID #5232867, Rick E Knight, RE/MAX Crossroads Properties. MLS Now
- $125,0003 bd1 ba748 sqft817 Halter Ct NW, Canton, OH 44708For SaleMLS ID #5225009, Tyson T Hartzler, Real of Ohio. MLS Now
- $135,0003 bd1 ba912 sqft2849 25th St NE, Canton, OH 44705For SaleMLS ID #5234201, Linda J Reibenstein, RE/MAX Edge Realty. MLS Now
- $119,5003 bd2 ba1.2k sqft1815 Walden Ave NW, Canton, OH 44709For SaleMLS ID #5234671, Michael Kaim, Real of Ohio. MLS Now
- $149,0003 bd2 ba1.1k sqft1405 Wabash Ct NE, Canton, OH 44705For SaleMLS ID #5235600, Melissa A Hackenberg, Hackenberg Realty Group. MLS Now
- $100,0003 bd1 ba1.2k sqft329 Girard Ave NE, Canton, OH 44704For SaleMLS ID #5205213, Melissa A Hackenberg, Hackenberg Realty Group. MLS Now
- $130,0002 bd1 ba814 sqft144 52nd St SW, Canton, OH 44706For SaleMLS ID #5220997, Ty R Colucci, DeHOFF REALTORS. MLS Now
- $85,0003 bd1 ba1.2k sqft2203 5th St NE, Canton, OH 44704For SaleMLS ID #5231058, Michael N Jones, Keller Williams Living. MLS Now
- $130,0002 bd1 ba824 sqft138 52nd St SW, Canton, OH 44706For SaleMLS ID #5220998, Ty R Colucci, DeHOFF REALTORS. MLS Now
- $117,9002 bd1 ba826 sqft3518 Arnold Ave NW, Canton, OH 44709For SaleMLS ID #5224223, Julie K Rearick, Cutler Real Estate. MLS Now
- $129,9003 bd1 ba1.2k sqft1392 Maryland Ave SW, Canton, OH 44710For SaleMLS ID #5236505, Dayna Edwards, EXP Realty, LLC.. MLS Now
- $160,0003 bd1 ba1.1k sqft2523 Sherr Ave SE, Canton, OH 44707For SaleMLS ID #5199606, Robert E Dale, EXP Realty, LLC.. MLS Now
- $121,9004 bd2 ba1.2k sqft732 Akin Ct SW, Canton, OH 44706For SaleMLS ID #5220885, Aaliyah Rodriguez, ProHelp Kelly Real Estate. MLS Now
- $112,5002 bd2 ba1k sqft2711 Blair Pl SW, Canton, OH 44710For SaleMLS ID #5214715, Katelyn E Ryan, Tarter Realty. MLS Now
