Move right into this beautifully remodeled 2-bedroom, 1-bath home located in the desirable Plain Local School District. With numerous updates from top to bottom, this home offers modern finishes, fresh improvements throughout, and the peace of mind that comes with a brand-new roof and new Provia windows.
The functional floor plan includes comfortable living spaces and a partially finished lower level, providing additional room for a family room, home office, recreation area, or workout space. Outside, you'll find extra parking behind the home in addition to the shared driveway, offering added convenience for homeowners and guests.
Whether you're a first-time buyer, looking to downsize, or seeking a turnkey investment opportunity, this move-in-ready home is one you won't want to miss.
Contingent
$117,900
3518 Arnold Ave NW, Canton, OH 44709
2beds
826sqft
:
Get pre-qualified$852/mo
Single Family Residence
Built in 1941
4,508 Square Feet Lot
$-- Zestimate®
$143/sqft
$-- HOA
What's special
Modern finishesFunctional floor planPartially finished lower levelComfortable living spacesShared drivewayBeautifully remodeledFresh improvements throughout
- 26 days |
- 976 |
- 58 |
Zillow last checked:
Listing updated:
Listed by:
Julie K Rearick 330-418-7452 jrearick@cutlerhomes.com,
Cutler Real Estate
Source: MLS Now,MLS#: 5224223 Originating MLS: Stark Trumbull Area REALTORS
Originating MLS: Stark Trumbull Area REALTORSFacts & features
Interior
Bedrooms & bathrooms
- Bedrooms: 2
- Bathrooms: 1
- Full bathrooms: 1
- Main level bathrooms: 1
- Main level bedrooms: 2
Bedroom
- Description: Flooring: Laminate
- Level: First
- Dimensions: 11 x ND
Bedroom
- Description: Flooring: Laminate
- Level: First
- Dimensions: 12 x 9
Bathroom
- Description: Flooring: Laminate
- Level: First
- Dimensions: 7 x 5
Kitchen
- Description: Flooring: Laminate
- Level: First
- Dimensions: 11 x 9
Living room
- Description: Flooring: Laminate
- Level: First
- Dimensions: 12 x 13
Recreation
- Description: Flooring: Laminate
- Level: Lower
- Dimensions: 8 x 17
Heating
- Gas
Cooling
- None
Appliances
- Laundry: Washer Hookup, Electric Dryer Hookup, Lower Level, Laundry Tub, Sink
Features
- Bookcases, Cedar Closet(s)
- Basement: Full,Partially Finished,Sump Pump
- Has fireplace: No
Interior area
- Total structure area: 826
- Total interior livable area: 826 sqft
- Finished area above ground: 624
- Finished area below ground: 202
Property
Parking
- Parking features: No Garage, Parking Pad, Shared Driveway
Features
- Levels: One
- Stories: 1
- Patio & porch: Front Porch
- Fencing: Privacy
Lot
- Size: 4,508 Square Feet
- Dimensions: 41 x 110
Details
- Parcel number: 00301864
Construction
Type & style
- Home type: SingleFamily
- Architectural style: Bungalow
- Property subtype: Single Family Residence
Materials
- Steel Siding
- Roof: Asphalt
Condition
- Updated/Remodeled
- Year built: 1941
Utilities & green energy
- Sewer: Public Sewer
- Water: Public
Community & HOA
HOA
- Has HOA: No
Location
- Region: Canton
Financial & listing details
- Price per square foot: $143/sqft
- Tax assessed value: $63,800
- Annual tax amount: $741
- Date on market: 7/6/2026
- Cumulative days on market: 27 days
- Listing terms: Conventional,FHA,VA Loan
Estimated market value
Not available
Estimated sales range
Not available
Not available
Price history
| Date | Event | Price |
|---|---|---|
| 7/27/2026 | Pending sale | $117,900$143/sqft |
Source:  Cutler Real Estate #5224223 Report a problem Cutler Real Estate #5224223 Report a problem | ||
| 7/6/2026 | Listed for sale | $117,900$143/sqft |
Source:  MLS Now #5224223 Report a problem MLS Now #5224223 Report a problem | ||
Public tax history
| Year | Property taxes | Tax assessment |
|---|---|---|
| 2024 | $695 -14.3% | $22,330 +6.3% |
| 2023 | $811 -0.8% | $21,010 |
| 2022 | $818 -0.4% | $21,010 |
| 2021 | $821 +11.1% | $21,010 +22.7% |
| 2020 | $739 | $17,120 -0.1% |
| 2019 | $739 | $17,130 |
| 2018 | $739 +2.4% | $17,130 +11.2% |
| 2017 | $722 -0.1% | $15,410 |
| 2016 | $722 +0% | $15,410 |
| 2015 | $722 | $15,410 +0.5% |
| 2014 | $722 +90.1% | $15,340 |
| 2013 | $380 | $15,340 |
| 2012 | -- | $15,340 -11.1% |
| 2011 | -- | $17,260 -0.4% |
| 2010 | -- | $17,330 |
| 2009 | $727 +17.8% | -- |
| 2008 | $617 -1% | -- |
| 2007 | $623 -4.2% | -- |
| 2005 | $650 -2.7% | -- |
| 2004 | $668 +1.4% | -- |
| 2003 | $659 +10.9% | -- |
| 2002 | $594 +14.2% | -- |
| 2001 | $520 -2.4% | -- |
| 2000 | $533 | -- |
Find assessor info on the county website
Monthly payment
Est. payment
Payment breakdown
Explore the cost of this home by adjusting the details. Changes won't be saved.Climate risks
Neighborhood: Edgefield
Nearby schools
GreatSchools rating
- 8/10Glenwood Middle SchoolGrades: 5-6Distance: 0.7 mi
- 6/10Oakwood Junior High SchoolGrades: 7-8Distance: 2.9 mi
- 5/10GlenOak High SchoolGrades: 9-12Distance: 2.8 mi
Schools provided by the listing agent
- District: Plain LSD - 7615
Source: MLS Now. This data may not be complete. We recommend contacting the local school district to confirm school assignments for this home.
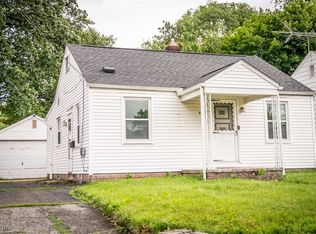
- $114,0003 bd1 ba864 sqft3522 Arnold Ave NW, Canton, OH 44709Sold
- $147,6003 bd2 ba816 sqft3514 Arnold Ave NW, Canton, OH 44709Off Market
- $94,7002 bd1 ba624 sqft3524 Arnold Ave NW, Canton, OH 44709Off Market
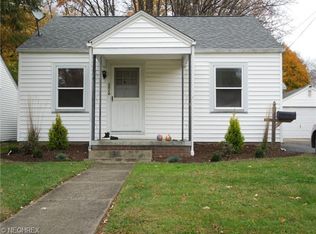
- $99,2752 bd1 ba1.1k sqft3510 Arnold Ave NW, Canton, OH 44709Sold
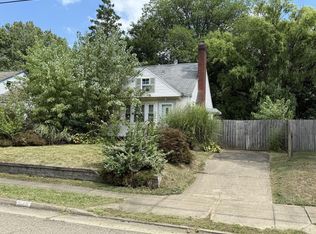
- $93,9002 bd1 ba624 sqft3600 Arnold Ave NW, Canton, OH 44709Off Market
- $193,4003 bd2 ba1.1k sqft3504 Arnold Ave NW, Canton, OH 44709Off Market
- $186,2003 bd2 ba1.1k sqft1117 35th St NW, Canton, OH 44709Off Market
- $205,4004 bd2 ba1.4k sqft3523 Arnold Ave NW, Canton, OH 44709Off Market
A local agent can set up tours, give advice and negotiate with sellers.
Similar homes
- $130,0002 bd1 ba1k sqft1644 37th St NW, Canton, OH 44709For Sale
 MLS ID #5224146, Scott Fader, Joseph Walter Realty, LLC.. MLS Now
 - $--3 bd1 ba840 sqft608 Applegrove St NW, North Canton, OH 44720Auction
 MLS ID #5231897, Peter R Kiko, Kiko. MLS Now
 - $125,0002 bd2 ba1k sqft318 Elmport Ave NE, Canton, OH 44704For Sale
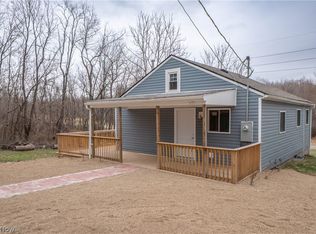 MLS ID #5210951, Jose Medina, Keller Williams Legacy Group Realty. MLS Now
 - $--2 bd2 ba936 sqft2933 Coventry Blvd NE, Canton, OH 44705Auction
 MLS ID #5223424, Ray A Yoder, Kaufman Realty & Auction, LLC.. MLS Now
 - $139,9003 bd1 ba1k sqft1425 Colonial Blvd NE, Canton, OH 44714For SaleMLS ID #5232703, Amy Wengerd, EXP Realty, LLC.. MLS Now
- $125,0003 bd1 ba1k sqft2656 22nd St NE, Canton, OH 44705For SaleMLS ID #5230568, Carie D Kurtz, Gray Estates, LLC. MLS Now
- $120,0003 bd1 ba1.2k sqft1628 May Pl NE, Canton, OH 44705For SaleMLS ID #5224406, Rocco Buccasso, EXP Realty, LLC.. MLS Now
- $140,0003 bd1 ba748 sqft817 Halter Ct NW, Canton, OH 44708For SaleMLS ID #5225009, Tyson T Hartzler, Real of Ohio. MLS Now
- $99,9003 bd1 ba1.1k sqft1527 Alden Ave SW, Canton, OH 44706For SaleMLS ID #5231884, Jose Medina, Keller Williams Legacy Group Realty. MLS Now
- $124,9003 bd1 ba1.1k sqft2910 13th St NW, Canton, OH 44708For SaleMLS ID #5205067, Debbie L Ferrante, RE/MAX Edge Realty. MLS Now
- $112,5002 bd2 ba1k sqft2711 Blair Pl SW, Canton, OH 44710For SaleMLS ID #5214715, Katelyn E Ryan, Tarter Realty. MLS Now
- $115,0002 bd1 ba848 sqft1208 Brooklyn Ave SW, Canton, OH 44710For SaleMLS ID #5224058, Dayna Edwards, EXP Realty, LLC.. MLS Now
- $130,0002 bd1 ba824 sqft138 52nd St SW, Canton, OH 44706For SaleMLS ID #5220998, Ty R Colucci, DeHOFF REALTORS. MLS Now
- $169,9003 bd1 ba1.1k sqft2107 31st St NW, Canton, OH 44709For SaleMLS ID #5216354, Richard L Cosgrove, Keller Williams Legacy Group Realty. MLS Now
- $105,9002 bd1 ba1k sqft1209 Roslyn Ave SW, Canton, OH 44710For SaleMLS ID #5216959, Steve Neisel, Cutler Real Estate. MLS Now
- $104,9003 bd1 ba1.1k sqft2911 Vera Pl NW, Canton, OH 44708For SaleMLS ID #5221491, Joy Larson, Keller Williams Elevate. MLS Now
- $130,0002 bd1 ba814 sqft144 52nd St SW, Canton, OH 44706For SaleMLS ID #5220997, Ty R Colucci, DeHOFF REALTORS. MLS Now
- $150,0002 bd1 ba862 sqft2371 Greensburg Rd, North Canton, OH 44720For SaleMLS ID #5232865, Robert E Dale, EXP Realty, LLC.. MLS Now
- $174,9003 bd2 ba952 sqft2415 Regentview St NE, Canton, OH 44705For SaleMLS ID #5229759, Seth Kienzle, Real Integrity. MLS Now
- $92,0002 bd1 ba928 sqft1747 5th St SE, Canton, OH 44707For SaleMLS ID #5221808, Ahren L Booher, Keller Williams Elevate. MLS Now
